


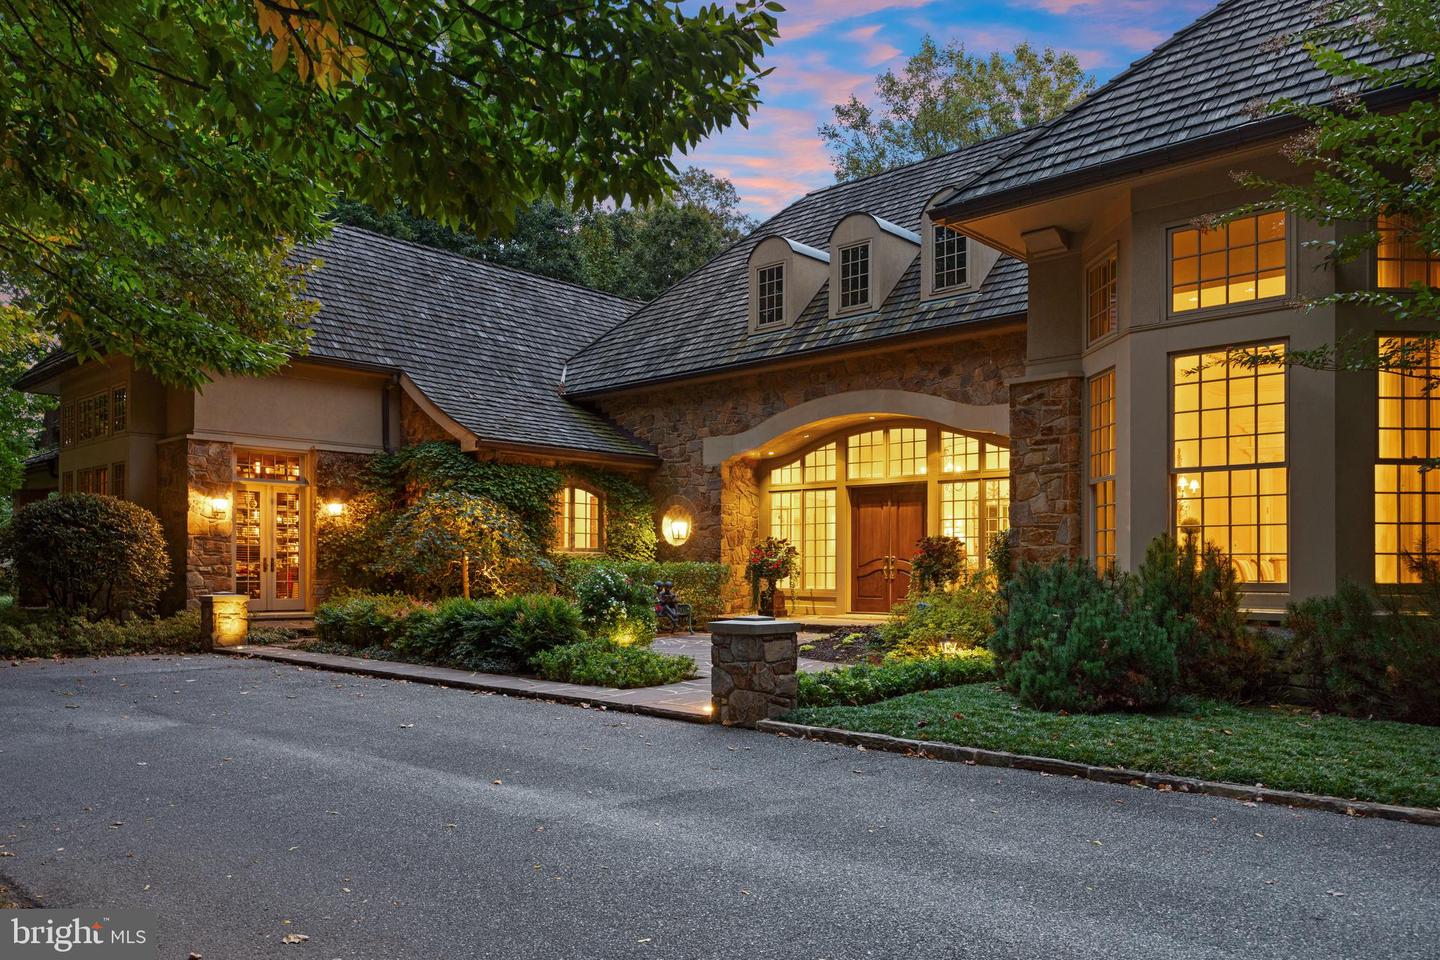


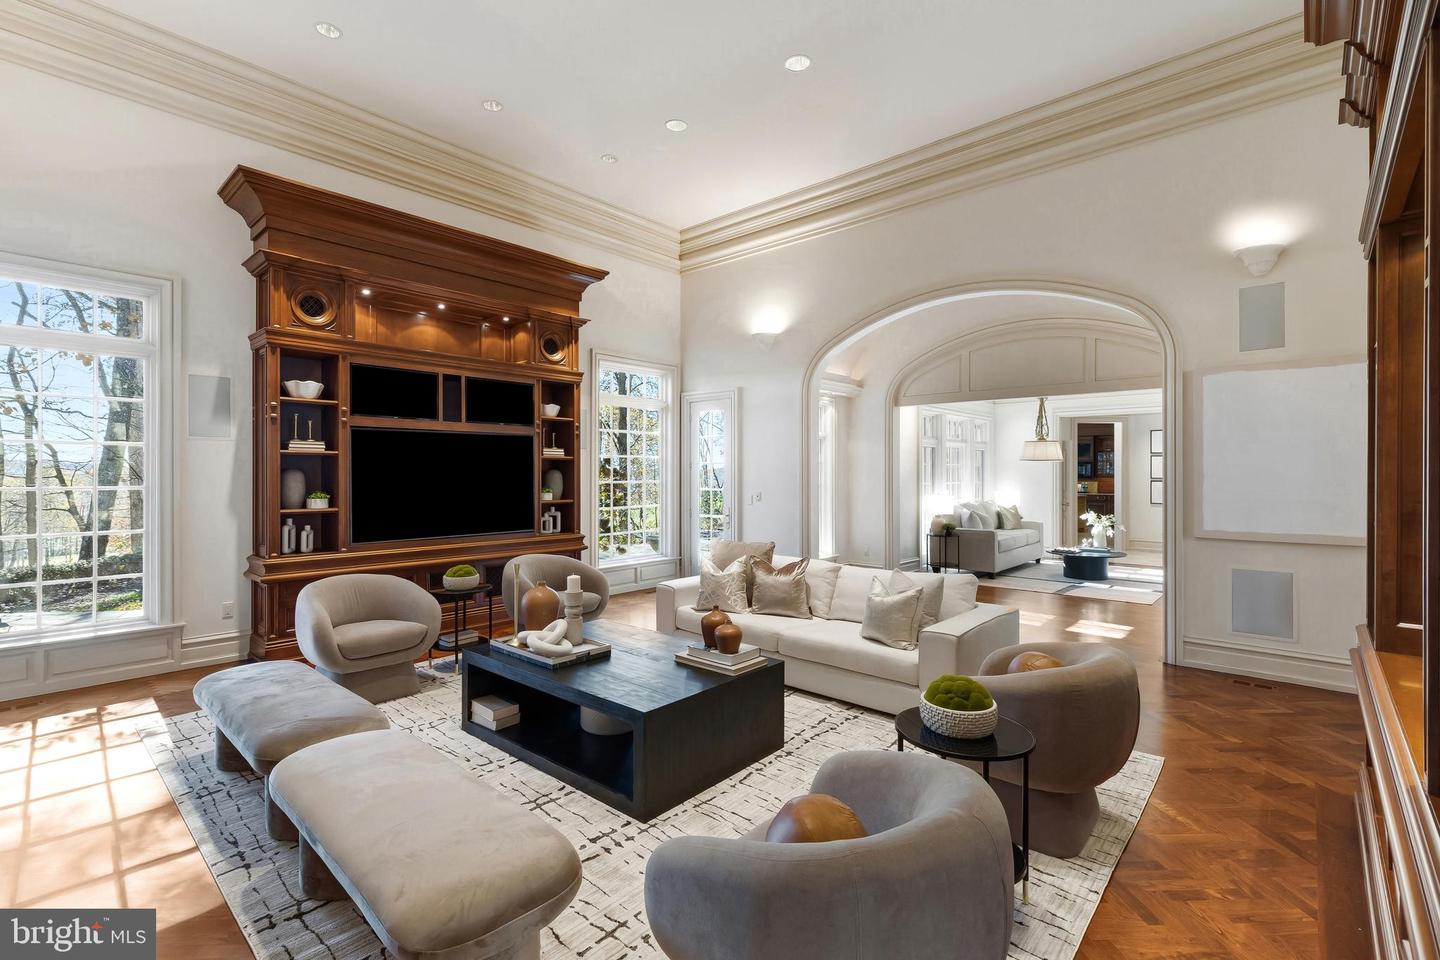


Nestled in the heart of Caves Valley Golf Club and Residences, this completely custom-designed estate offers an extraordinary lifestyle of luxury, craftsmanship, and state-of-the-art systems. With over 11,000 square feet of impeccably designed living space, this home is crafted from the finest materials and features every amenity for a life of elegance and ease. Upon entering through the marble foyer, you’re greeted by the grandeur of the Great Room, featuring custom cherry built-ins and a striking fireplace wall. The banquet-sized Dining Room is adorned with marble floors and a built-in cherry breakfront, making it ideal for entertaining. A stunning mahogany Library, complete with a fireplace and spiral staircase, leads to the Billiard Room. The gourmet Kitchen, equipped with SubZero, Viking, and Thermador appliances, showcases cherry cabinets and granite countertops. The main level also includes a cozy breakfast area, Butler's Pantry, Wet Bar, Home Office, Laundry Room, and two half baths. The luxurious first-floor Primary Suite offers a private retreat, complete with a marble spa bath, two Dressing Rooms, and stunning views. Upstairs, three large en-suite bedrooms, one with French doors leading to a roof deck overlooking Caves Valley, provide ample space and comfort. The expansive lower level features a Billiard Room with wet bar, Game Room, Driving Range/Putting Green, Rec Room, Exercise Room, Additional Bedroom with an ensuite bath, making it perfect for relaxation and entertainment. Outside, the home’s sweeping patios, covered porches, screened porch with a cooking center, koi pond, and lush landscaping on 2.4 acres create a private oasis. From here, you’ll enjoy the most spectacular vistas and sightlines, capturing the expansiveness of the 8th fairway and green, views of the 9th tee box, and the picturesque Greenspring Valley. This exquisite stone and stucco home, with its cedar shake roof, is perfectly positioned over the signature 8th green and the finishing 9th tee box of the renowned Caves Valley Golf Course. Beyond the home’s impeccable features, residents enjoy access to the Caves Valley Tranquility Center, offering 24/7 concierge services that enhance the ease of everyday living. A short stroll from your doorstep brings you to the first tee or world-class dining, ensuring every moment is as seamless as it is luxurious. Whether you're an avid golfer or simply seeking the tranquility and prestige of this coveted community, this home provides an unrivaled living experience on a truly one-of-a-kind homesite.
Listing courtesy of Monument Sotheby's International Realty. Contact: (410) 525-5435

/u.realgeeks.media/marylandhomesearch/Header.jpg)