


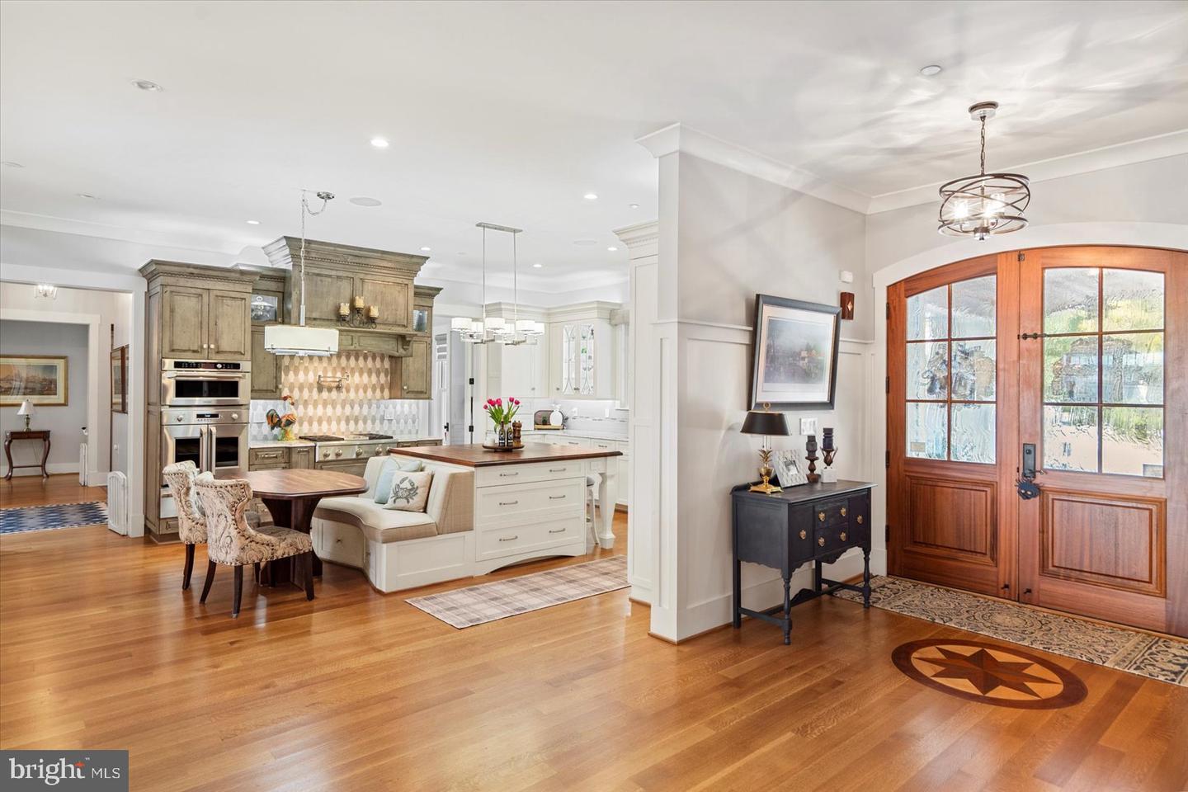


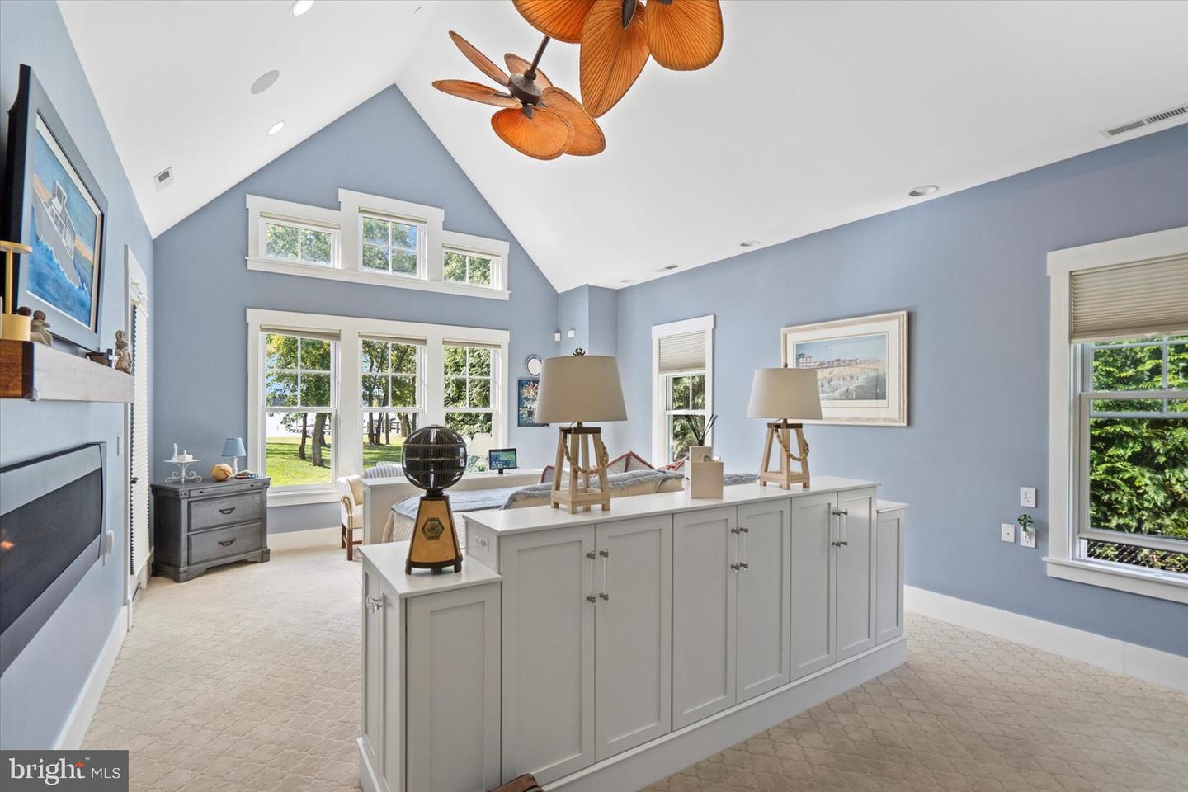


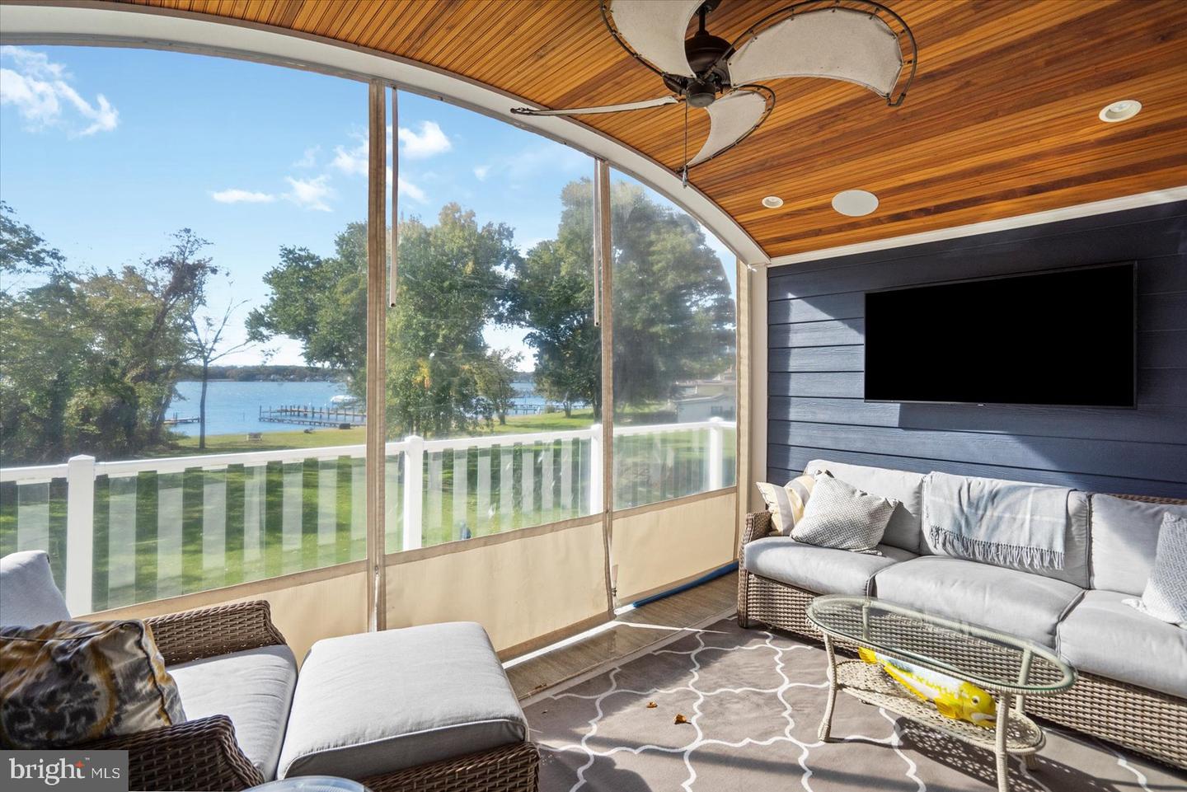
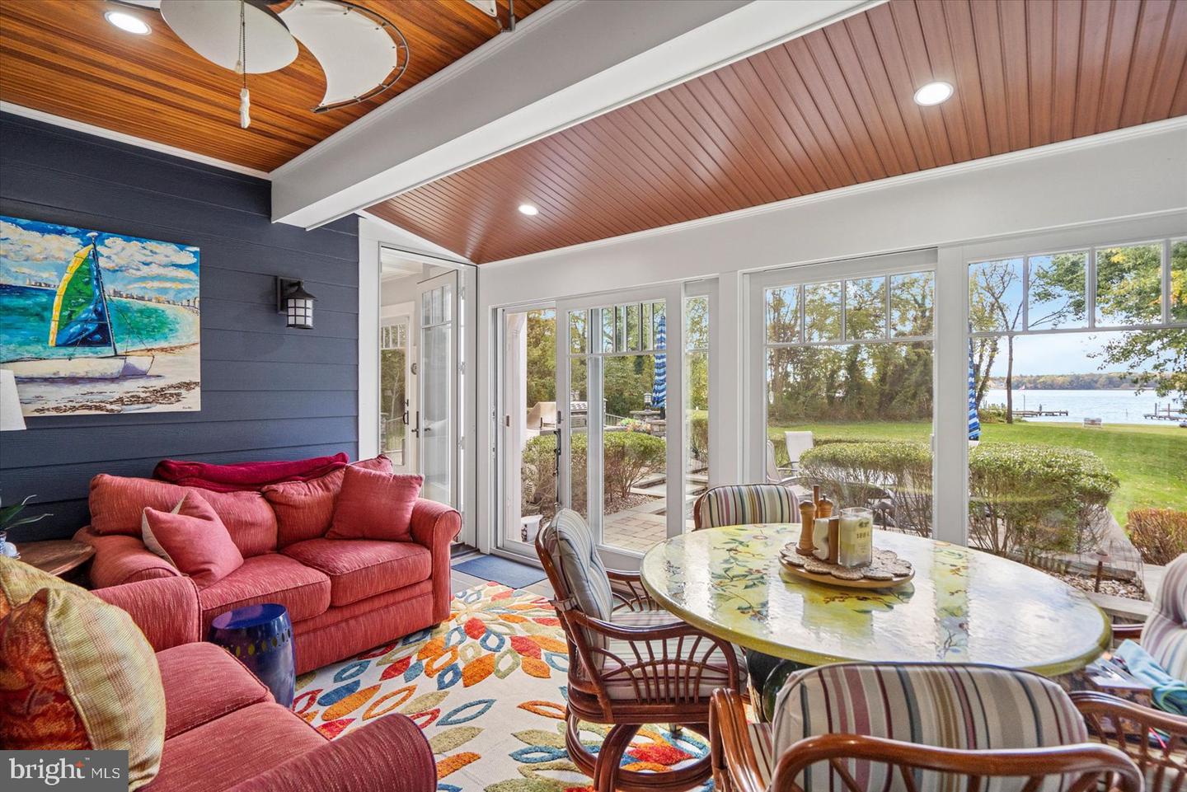


Welcome to this one of a kind house design built by John Heagy, a masterpiece, in highly sought-after Long Beach Estates — a true coastal craftsman estate that defines luxury and timeless design. Boasting 7 bedrooms and 7 baths, this home offers over 2.47 acres of beautifully landscaped grounds with expansive waterfront views. Two first-floor primary suites provide convenience and comfort, while a chef’s gourmet kitchen with a butler’s pantry makes entertaining effortless. Enjoy movie nights in your six-person theater room, or step out from any main-level room onto multiple covered flagstone patios—the perfect spots to take in the tranquil scenery. The second floor features five additional bedrooms, each with its own bath, and a covered porch with a stunning mahogany ceiling. This home was built to last, built for entertaining, and built to impress. Bring all your toys — there’s room for everything with an attached 3-car garage and a breezeway leading to a matching 35x60 toy garage with one 10ft garage door and another 14ft door, perfect for your boat, RV, or car collection. The property is less a golf cart ride away from a luxury yacht basin, plenty of entertainment, and social gatherings, private beach and pool, with other yacht owners...the perfect spot to keep your own yacht!! This is not just a home — it’s a lifestyle, a statement, and a legendary purchase.

/u.realgeeks.media/marylandhomesearch/Header.jpg)