


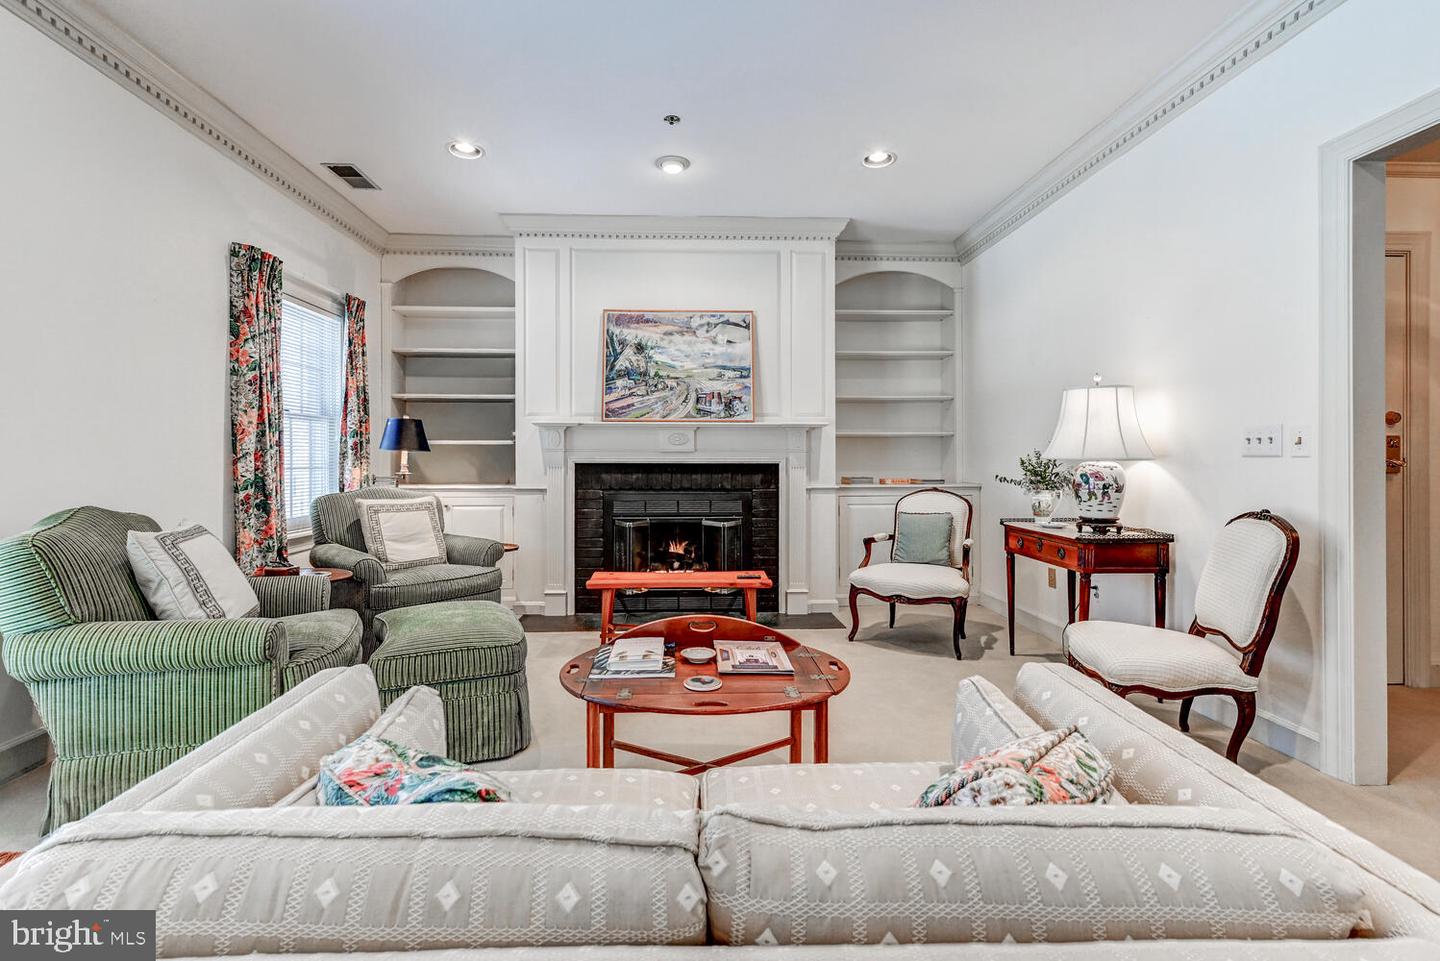


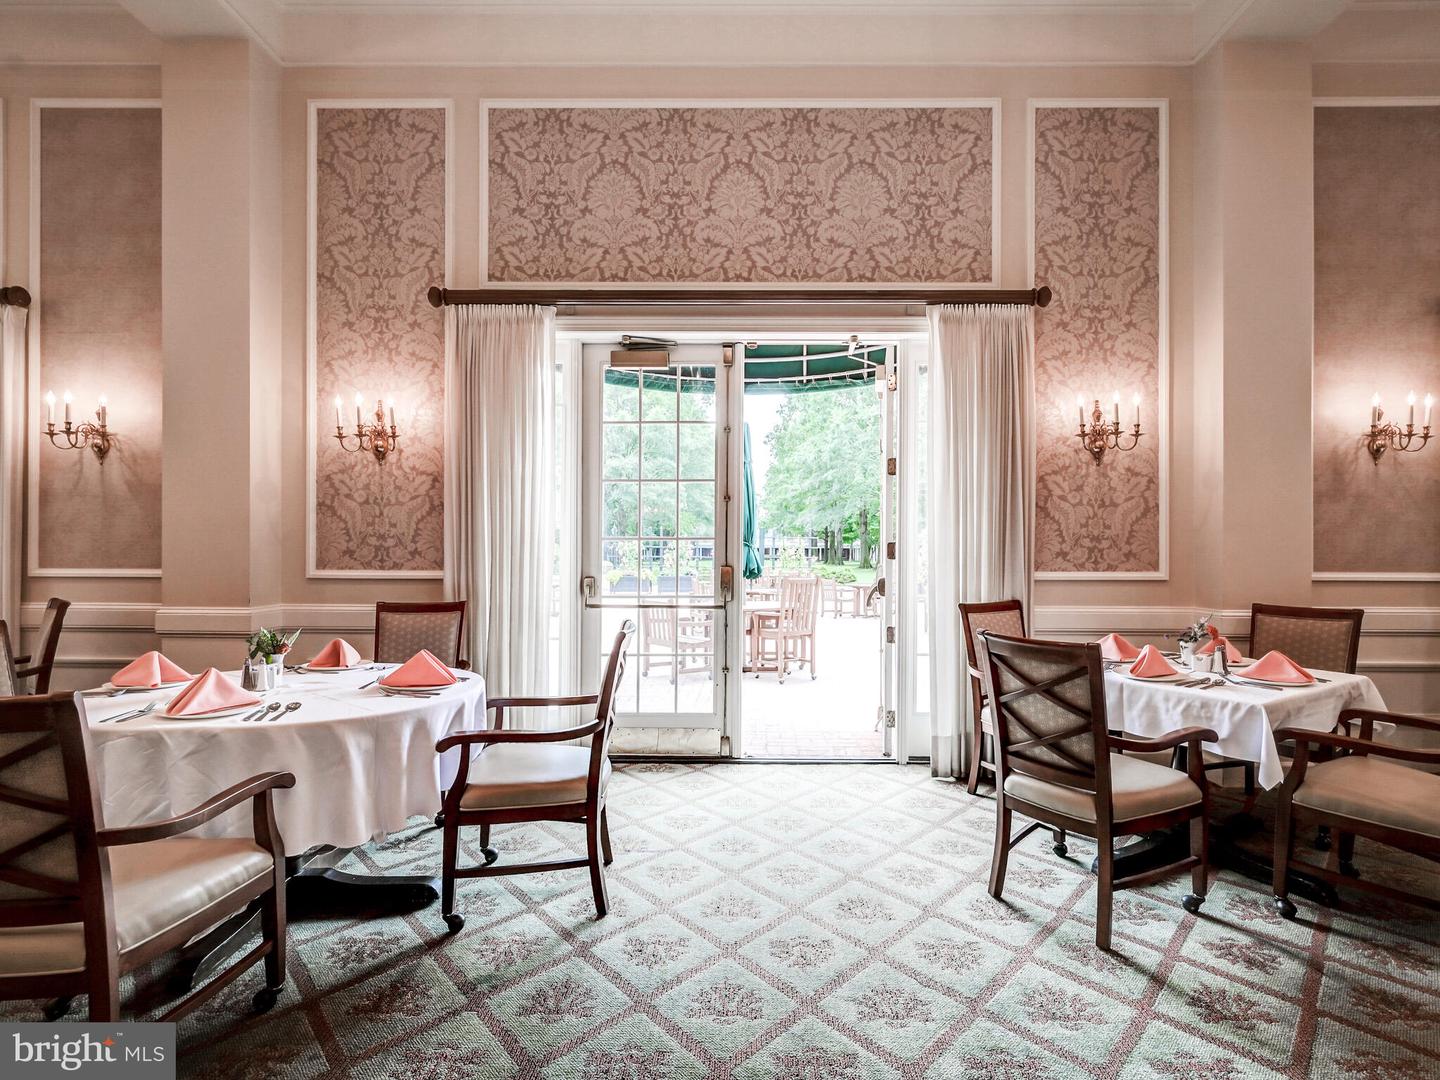


This beautiful upper-level condominium is located within "The Lawn" at Brightwood Living, a premier 62+ independent living community, and offers two bedrooms, two full bathrooms, and a sun-filled sunroom that adds valuable flexible living space. Capital contribution fee listed is based on 1 person occupancy. The open and airy floor plan is enhanced by abundant natural light and a comfortable flow ideal for both everyday living and entertaining. The sunroom provides the perfect setting for a sitting area, home office, or reading retreat, while the main living areas offer a warm and inviting atmosphere. The spacious primary suite features a private bathroom and ample closet space, and the second bedroom is well suited for guests or additional living flexibility. Brightwood is known for its engaging, social lifestyle—where evenings often turn into impromptu dinners or happy hours with friends and neighbors. The community is pet-friendly, with beautifully landscaped grounds that are a joy for residents. Set on 50 acres in the scenic Greenspring Valley, Brightwood offers a peaceful, park-like setting while remaining conveniently close to I-695 and I-83. Nearby Greenspring Station provides easy access to dining, shopping, and a world-class Johns Hopkins medical facility. Unlike many retirement communities, ownership at Brightwood means you own your home outright and enjoy the full benefits of homeownership, you are free to redesign, remodel, and personalize their space to suit their lifestyle. residents also benefit from exceptional community services: Weekly laundry service and housekeeping Fine dining and personal shopper availability Wellness nurse on-site 24-hour armed security Snow removal and grounds maintenance Daily events and activities and much more! Brightwood is more than a home—it’s a lifestyle. This boutique senior community offers extraordinary amenities, peace of mind, and a vibrant, engaged way of living. Why wait? Brightwood takes care of life’s “have-to’s,” so you are free to focus on the things that bring you joy. Schedule a private tour today and see what Brightwood is all about!
Listing courtesy of Berkshire Hathaway HomeServices Homesale Realty. Contact: (800) 383-3535

/u.realgeeks.media/marylandhomesearch/Header.jpg)