


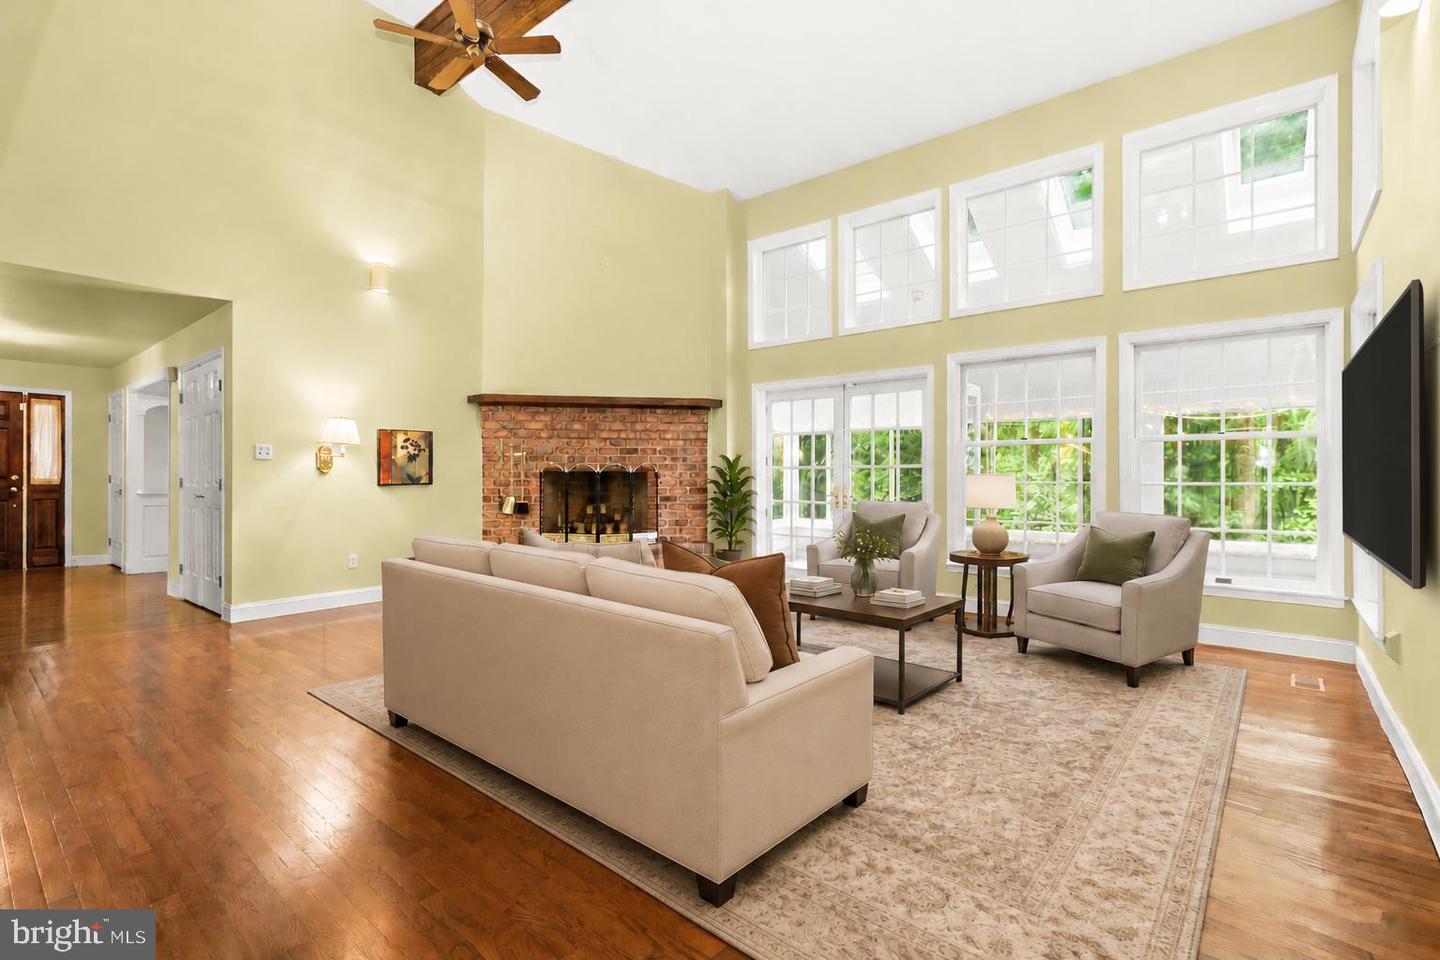


Custom built home in a private and unique setting surrounded by mature trees, this charming brick-front home offers space, character, and peaceful surroundings while still being conveniently located. Two car side load garage with ample parking for guests. The main level offers a well-designed layout including a welcoming foyer, a spacious living room, dining rm ,two story family room with a fireplace, opens to a sunroom —perfect for relaxing evenings and entertaining. The kitchen is situated for those who like to cook and enjoy nature at the same time. The main-level primary suite, complete with a dressing room, walk-in closet, and private bath, offering convenience and privacy. Upstairs, you will find two additional bedrooms and a full bath, providing comfortable accommodations for family or guests and a storage room. Discover the ultimate footprint for entertainment and relaxation with a fully finished walkout basement. The recreation room creates an inviting atmosphere for movie nights or a secondary lounge. Adjacent to rec room, the dedicated game room comes ready for play, featuring a pool table set beneath a classic billiard-style pendant, casting the perfect glow for your next tournament. A generous fourth bedroom outfitted with stylish wood-look vinyl plank flooring for a modern, durable finish. This private retreat includes an attached den, offering the perfect setup for a quiet library, guest quarters, or a secluded home office. A full bath ensures comfort and convenience for guests and residents alike. Seamless indoor-outdoor living is achieved through the walkout access, leading you to a covered paver patio overlooking the private wooded lot. Enjoy the privacy of 6+ acres which includes an additional parcel just shy of 1 acre conveyed with the main parcel. PROFESSIONAL PHOTOS COMING SOON! Roof: +/- 5 years; 3 zones heat pumps: zone 1=primary bedroom (2019), zone 2=main level (2019), zone 3=upper level (2008); ductless systems in basement (x2): 2026. Water heater: 2009. Verizon broadband/fiber optic is available.

/u.realgeeks.media/marylandhomesearch/Header.jpg)