Old Hanover Unit #RAINIER, Reisterstown, MD 21136

$834,990
4
BD
3
BA
3,230
SqFt

Show Photos

Verify your account to unlock exclusive photos, mortgage tools, and more.

List Price
$834,990
Days on Market
132
Status
ACTIVE
MLS#
MDBC2155210
Bedrooms
4
Bathrooms
3
Full Baths
2
Half Baths
1
Total SQFT
3230
Lot Size (Acres)
1.08
Style
Colonial
Year Built
2026
County
Baltimore
Subdivision
Landens Ridge
School District
Baltimore County Public Schools

Property Description

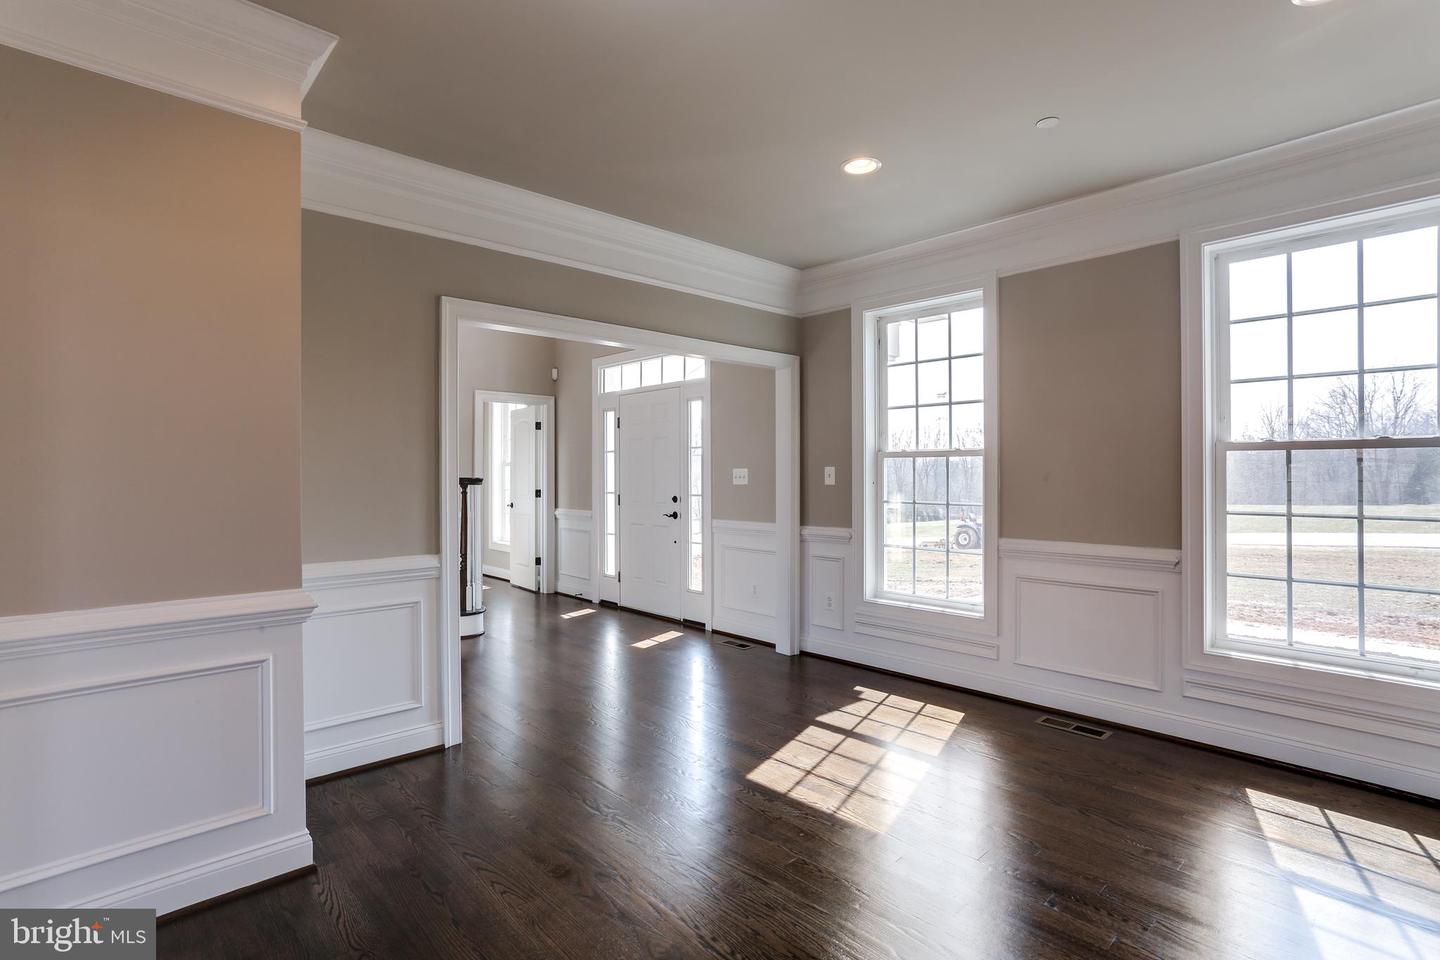
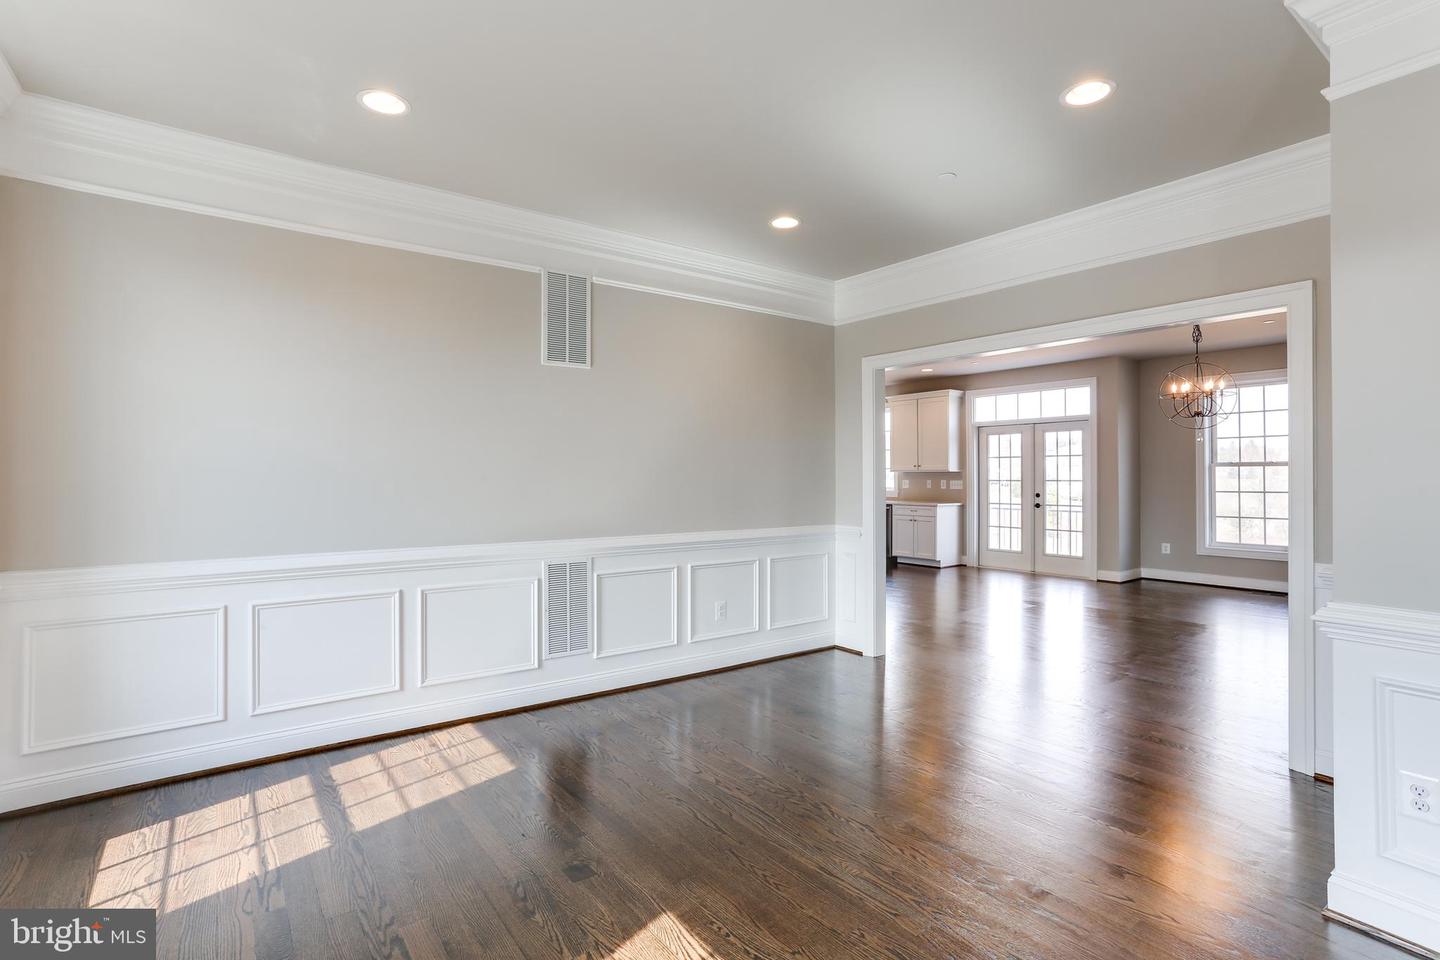
Classic, timeless styling with almost endless elevation options that include a gabled window extension, a columned portico or full front porch, flexibility with the front- or side-load garage, and so much more. The main level of the Rainier features a dramatic two-story foyer, elegant formal spaces, and a spacious kitchen open to the family room. The most flexible of all models, this floor plan can be easily and affordably customized to fit your needs. LAST LOT in Landens Ridge, a 3 lot development, located in the Fairview Area of Reisterstown. The premium home site is 1+ acres in size and offers the rare blend of a serene, rural location with convenient access to dining, shopping, entertainment, and commuter routes. Situated amidst the rolling fields where Reisterstown meets Upperco, the central location affords plenty of leisure opportunities with golf, craft breweries, indoor and outdoor recreation, parks and trails all just a short drive away. Presented in partnership with exclusive builder JMB Homes, Landens Ridge offers a unique opportunity to thoughtfully design a quality custom home in a picturesque rural location. Personalize one of 4 carefully curated floorplans to suit your needs, or meet with us to dream and design a one-of-a-kind home to perfectly suit your lifestyle.

Additional Information

Subdivision
Landens Ridge
Taxes
$9642.21
Interior Features
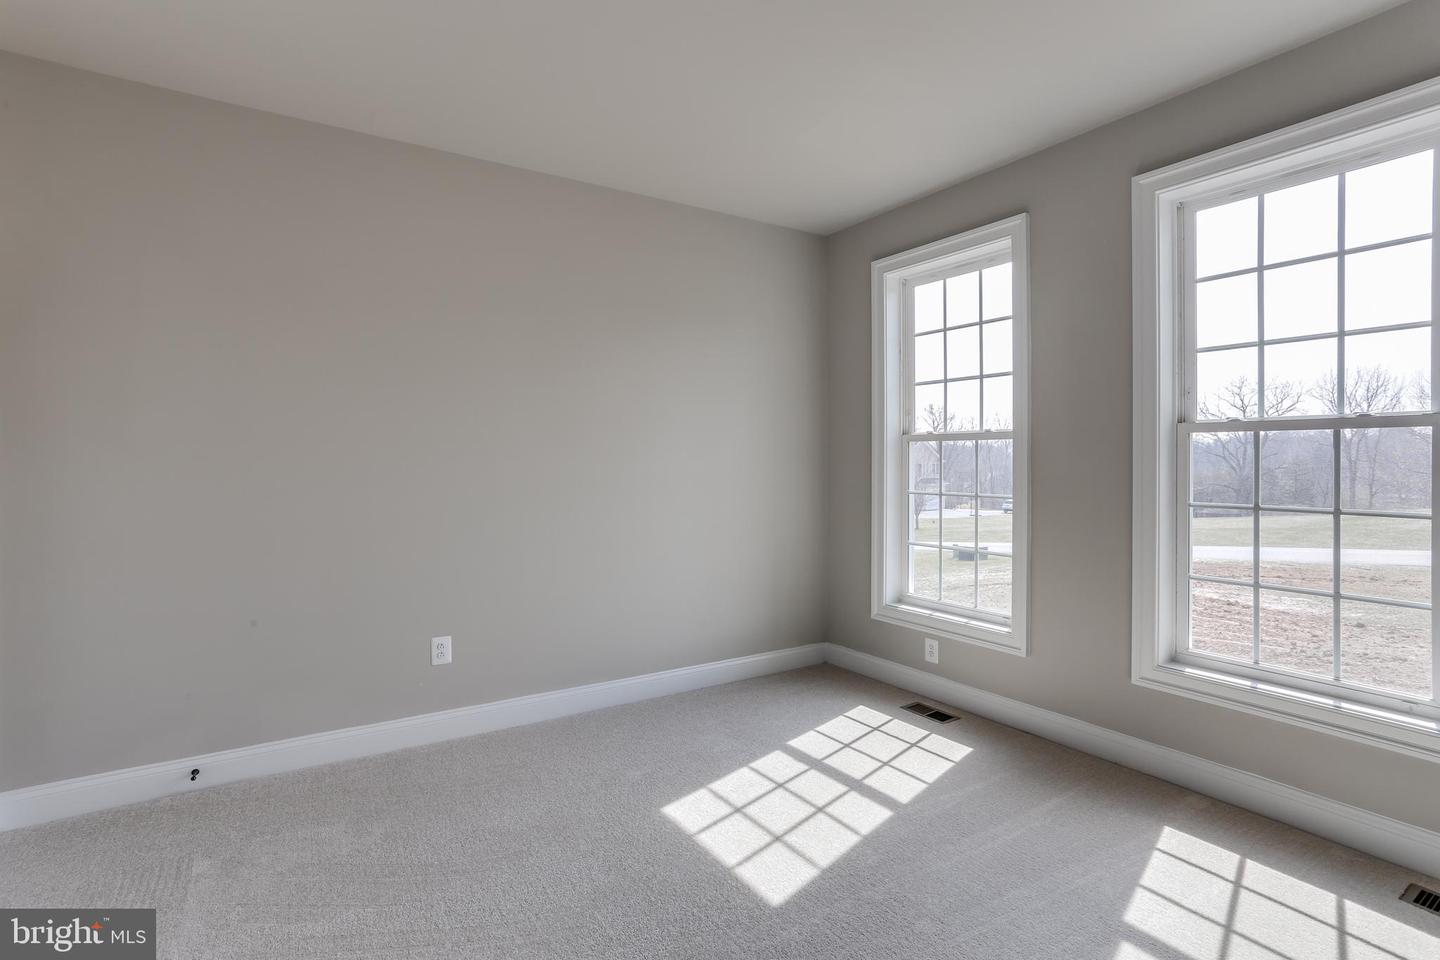
Kitchen - Gourmet, Breakfast Area, Kitchen - Eat-In, Kitchen - Table Space, Kitchen - Island, Primary Bath(s), Chair Railings, Crown Moldings, Wood Floors, Recessed Lighting, Floor Plan - Open, Floor Plan - Traditional, Carpet, Formal/Separate Dining Room, Pantry, Walk-in Closet(s), Butlers Pantry, Family Room Off Kitchen, Bathroom - Soaking Tub, Bathroom - Stall Shower, Bathroom - Tub Shower, Upgraded Countertops, Wainscotting
School District
Baltimore County Public Schools
Elementary School
Franklin
Middle School
Franklin
High School
Franklin
Fireplaces
1
Fireplace Description
Heatilator, Mantel(s)
Flooring
Carpet, Ceramic Tile, Hardwood
Garage
Yes
Garage Spaces
2
View
Panoramic
Heating
Forced Air
Heating Fuel
Propane - Owned
Cooling
Central A/C
Roof
Architectural Shingle
Utilities
Cable TV Available
Water
Well
Sewer
Septic Exists

Mortgage Calculator

Amount of Loan
Annual Interest Rate
%
Term of Loan
Years

Does not include any taxes or fees.
Please consult a financial professional.
Calculator source: Real Geeks

Listing courtesy of The KW Collective. Contact: 4435741600