4431 Potts Ct Unit #595, Owings Mills, MD 21117

$369,000
2
BD
3
BA
1,711
SqFt

Show Photos

Verify your account to unlock exclusive photos, mortgage tools, and more.

List Price
$369,000
Days on Market
115
Status
ACTIVE
MLS#
MDBC2155220
Bedrooms
2
Bathrooms
3
Full Baths
2
Half Baths
1
Total SQFT
1711
Style
Traditional
Year Built
2024
County
Baltimore
Subdivision
Ballard Green
School District
Baltimore County Public Schools

Property Description

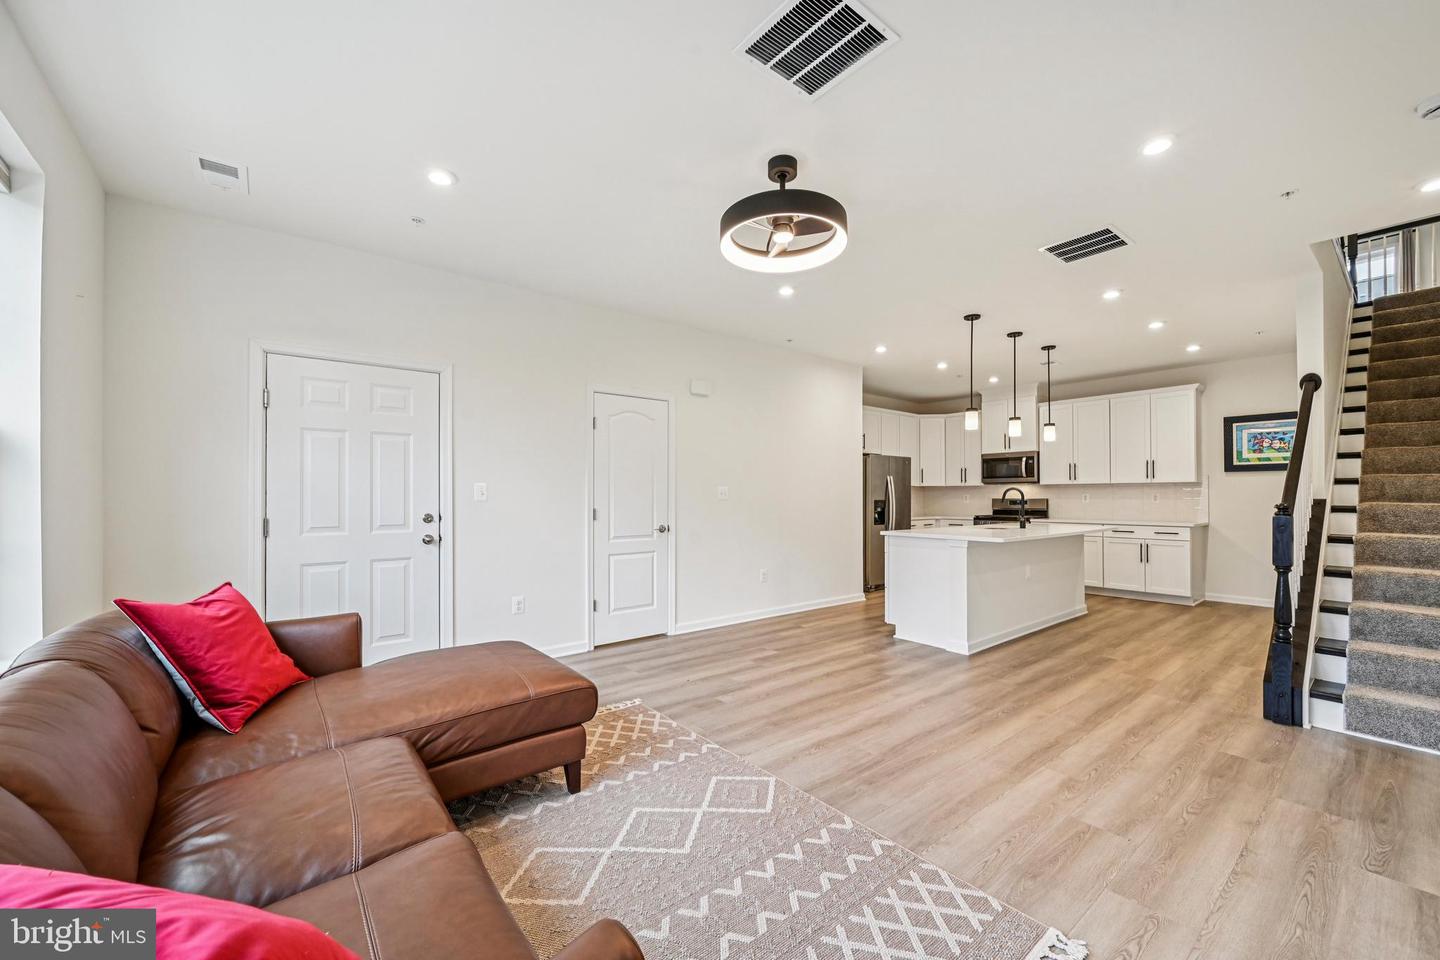
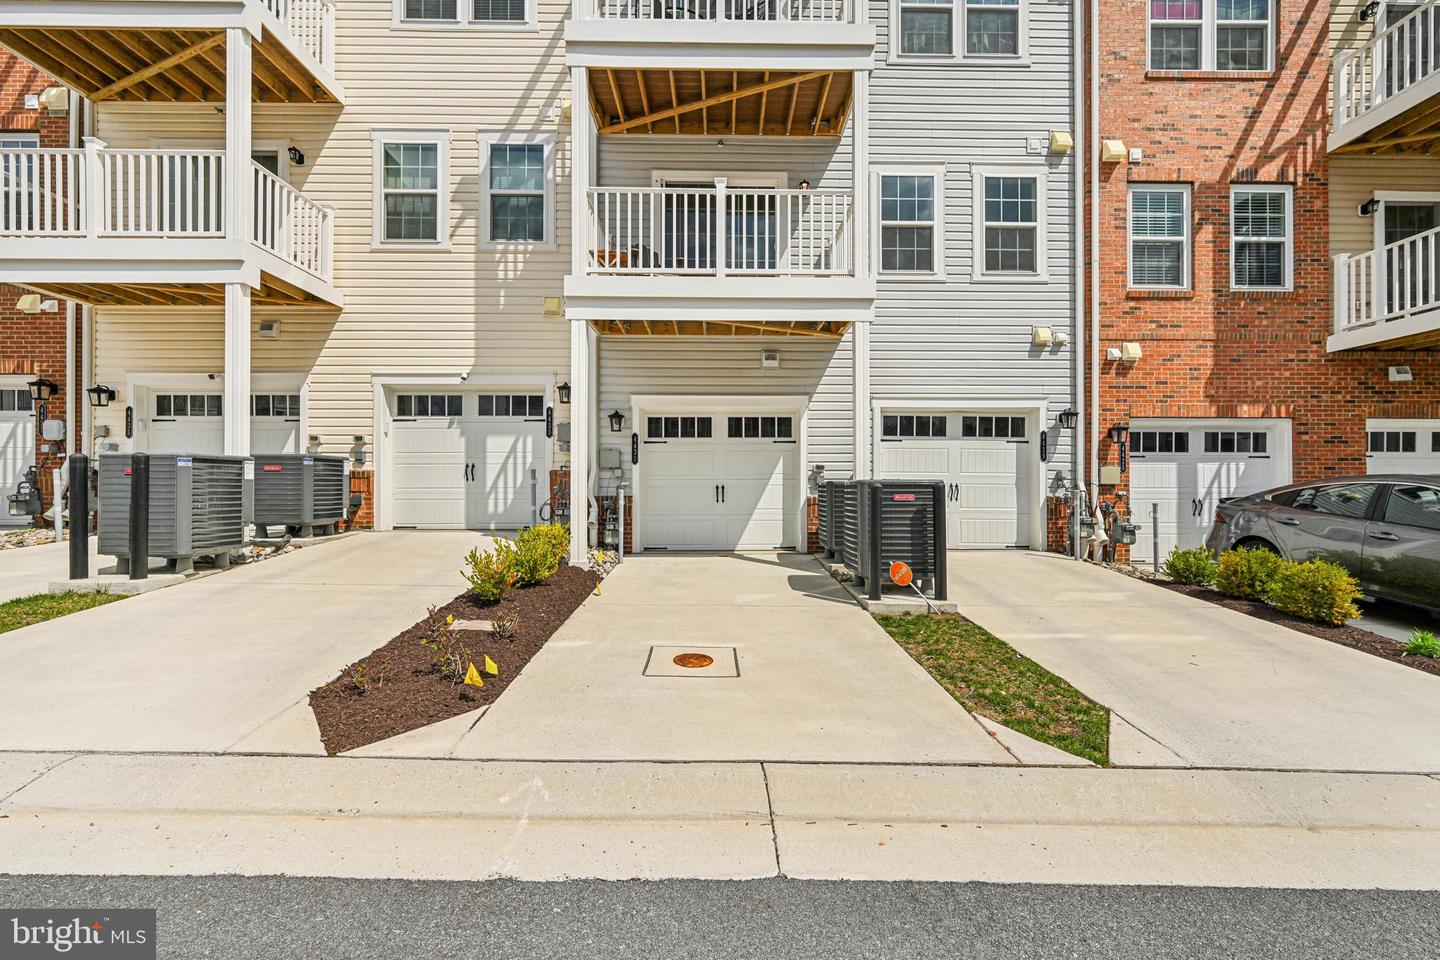
Welcome to 4431 Potts Court #595 in Owings Mills, MD—a beautifully maintained home built in 2024, offering modern finishes and a versatile layout designed for today’s lifestyle. This 2-bedroom, 2.5-bath home features an updated kitchen and bathrooms with stylish, contemporary touches. The main living areas provide a comfortable and functional flow, perfect for both everyday living and entertaining. Upstairs, a spacious loft adds valuable flexibility, with the potential to be converted into a third bedroom, home office, or additional living space to fit your needs. This home offers the perfect blend of move-in-ready convenience and future potential, allowing you to customize as your lifestyle evolves. Enjoy access to community amenities including a pool, tennis courts, and a recreation center, with nearby parks providing additional opportunities for outdoor enjoyment. Conveniently located near shopping, dining, and major commuter routes, this home combines modern living with everyday ease.

Additional Information

Subdivision
Ballard Green
Taxes
$4363
HOA Fee
$109
HOA Frequency
Monthly
Condo Fee
$282
Interior Features
Breakfast Area, Built-Ins, Dining Area, Floor Plan - Open, Kitchen - Gourmet, Kitchen - Island, Recessed Lighting, Bathroom - Soaking Tub, Bathroom - Tub Shower, Upgraded Countertops, Walk-in Closet(s)
Amenities
Bike Trail, Dog Park, Exercise Room, Game Room, Jog/Walk Path, Picnic Area, Pool - Outdoor, Recreational Center, Swimming Pool, Tennis Courts, Tot Lots/Playground
School District
Baltimore County Public Schools
Flooring
Luxury Vinyl Plank
Garage
Yes
Garage Spaces
2
Exterior Features
Play Area, Play Equipment, Sidewalks, Sport Court
Community Amenities
Bike Trail, Dog Park, Exercise Room, Game Room, Jog/Walk Path, Picnic Area, Pool - Outdoor, Recreational Center, Swimming Pool, Tennis Courts, Tot Lots/Playground
Heating
Forced Air, Programmable Thermostat
Heating Fuel
Natural Gas
Cooling
Central A/C, Zoned
Water
Public
Sewer
Public Sewer

Mortgage Calculator

Amount of Loan
Annual Interest Rate
%
Term of Loan
Years

Does not include any taxes or fees.
Please consult a financial professional.
Calculator source: Real Geeks

Listing courtesy of Samson Properties. Contact: 7033493900