11715 Jerome Ave, White Marsh, MD 21162

$889,900
5
BD
4
BA
3,153
SqFt

Show Photos

Verify your account to unlock exclusive photos, mortgage tools, and more.

List Price
$889,900
Price Change
▼ $10,000 1782531786
Days on Market
123
Status
ACTIVE
MLS#
MDBC2156930
Bedrooms
5
Bathrooms
4
Full Baths
3
Half Baths
1
Total SQFT
4210
Lot Size (Acres)
0.24
Style
Colonial
Year Built
2026
County
Baltimore
Subdivision
Darryl Gardens
School District
Baltimore County Public Schools

Property Description

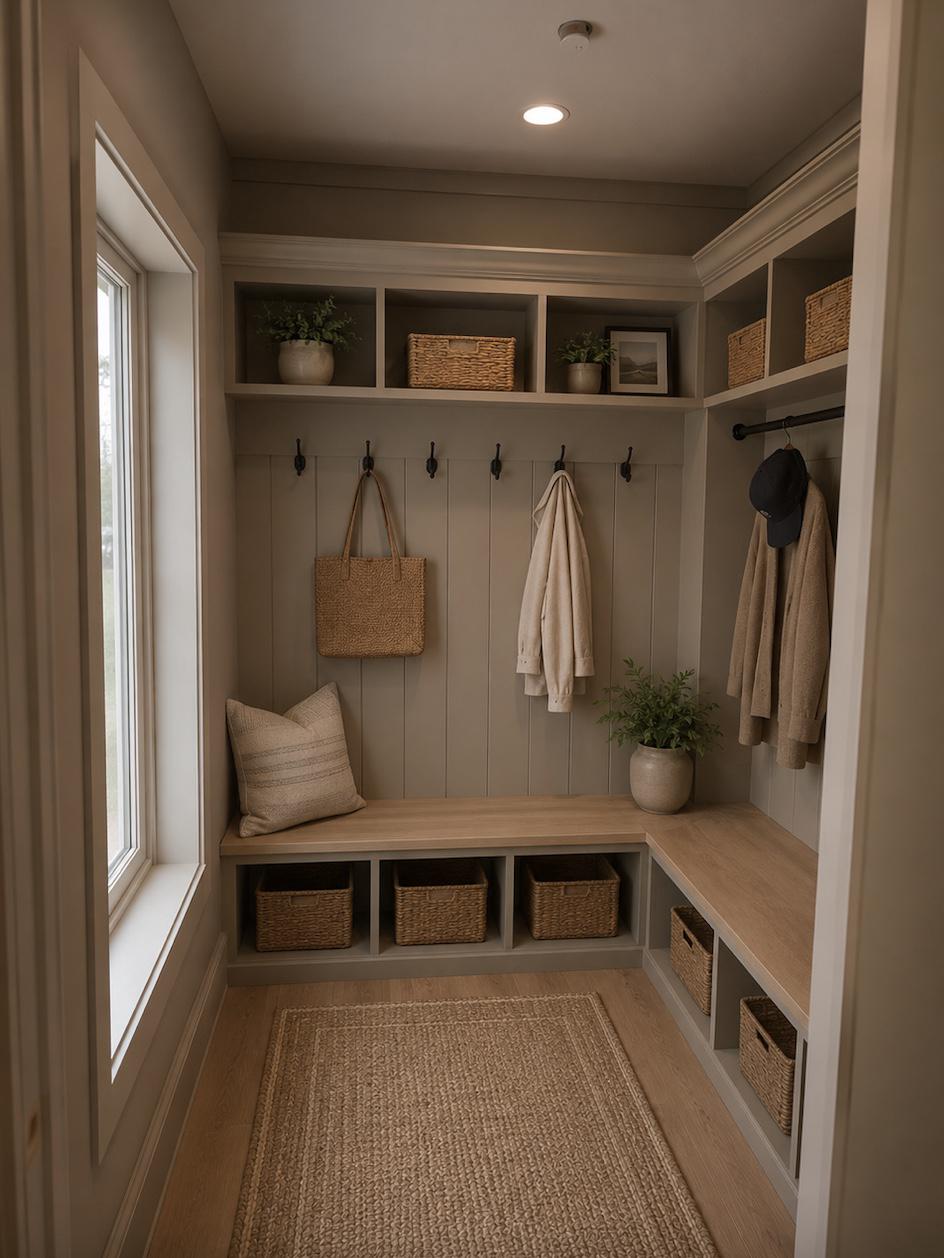
Welcome to this beautifully crafted custom new construction home located on a quiet street in highly desirable White Marsh and situated within a Blue Ribbon school district. This luxury home has been thoughtfully designed with high-end finishes, modern architecture, and exceptional attention to detail throughout. With over 4000 square feet of living space. Step inside to find an open floor plan featuring impressive 10-foot ceilings, creating a bright and spacious main living area perfect for entertaining and everyday living. The gourmet kitchen showcases stunning quartz countertops, custom cabinetry, a large center island, range hood, and designer finishes. The upper level offers a luxurious owner’s suite with a spa-inspired bathroom and oversized walk-in closets, along with generously sized secondary bedrooms and flexible living space to accommodate today’s lifestyle. Fully finished basement featuring a 5th bedroom and full bathroom. Enjoy peaceful suburban living while remaining just minutes from shopping, dining, parks, and major commuter routes. This is a rare opportunity to own a truly custom luxury home in one of Baltimore County’s most sought-after locations. Builder warranty included.

Additional Information

Subdivision
Darryl Gardens
Taxes
$1234
Interior Features
Attic, Bathroom - Walk-In Shower, Bathroom - Soaking Tub, Ceiling Fan(s), Dining Area, Floor Plan - Open, Family Room Off Kitchen, Kitchen - Island, Pantry, Recessed Lighting, Sound System, Sprinkler System, Upgraded Countertops, Walk-in Closet(s)
School District
Baltimore County Public Schools
Elementary School
Chapel Hill
Middle School
Perry Hall
High School
Perry Hall
Fireplaces
1
Fireplace Description
Gas/Propane
Flooring
Tile/Brick, Luxury Vinyl Plank
Garage
Yes
Garage Spaces
2
Exterior Features
Sidewalks
Heating
90% Forced Air
Heating Fuel
Natural Gas
Cooling
Central A/C, Ceiling Fan(s)
Roof
Architectural Shingle
Water
Public
Sewer
Public Sewer

Mortgage Calculator

Amount of Loan
Annual Interest Rate
%
Term of Loan
Years

Does not include any taxes or fees.
Please consult a financial professional.
Calculator source: Real Geeks

Listing courtesy of ExecuHome Realty. Contact: