

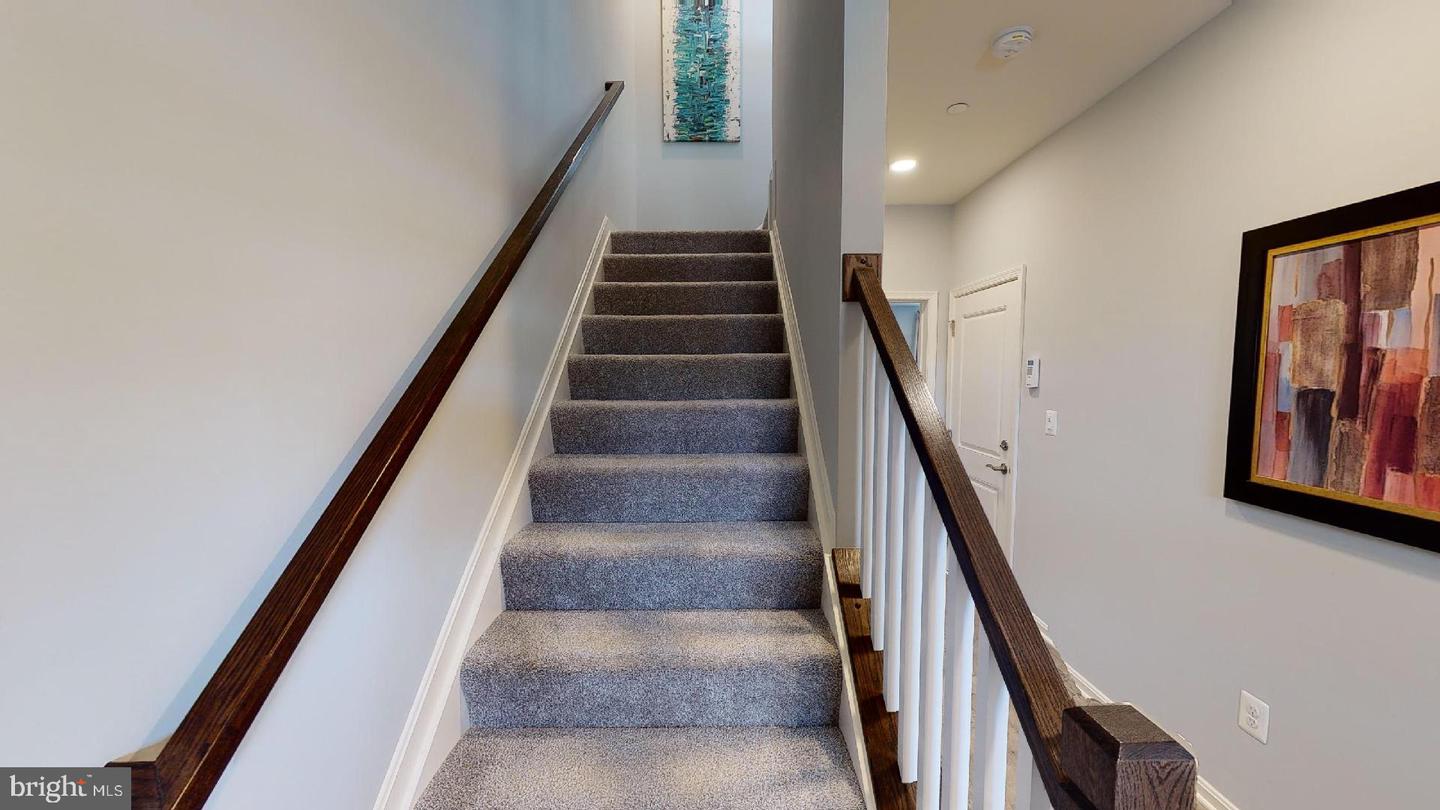


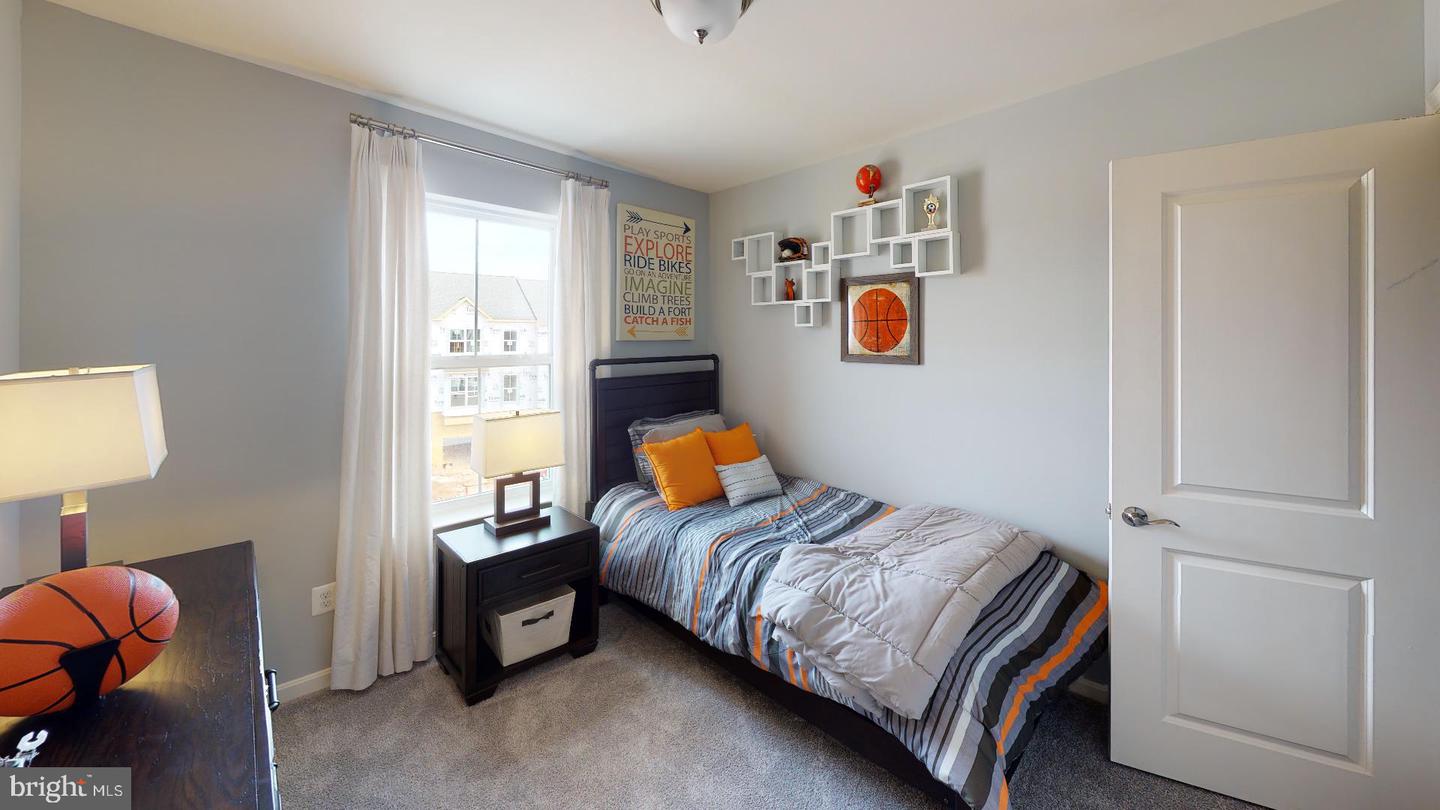


PRICE IMPROVEMENT– QUICK MOVE-IN OPPORTUNITY! Welcome to The Abigail, a beautifully designed one-car garage townhome offering space in all the right places. This thoughtfully crafted floor plan features three spacious bedrooms, three full baths, and a convenient powder room, delivering comfort and flexibility for modern living. The main level boasts an open, light-filled layout perfect for both everyday living and entertaining. The oversized kitchen island serves as the centerpiece of the home, seamlessly connecting to the expansive great room and separate dining area. Step outside to enjoy the 16' x 10' rear deck—ideal for relaxing or hosting guests. Upstairs, the bedroom level includes a generously sized owner’s suite with a private bath, along with two additional bedrooms and a full hall bath. The conveniently located laundry area on this level adds everyday ease rarely found in townhome living. The finished lower level expands your living space with a versatile recreation room and an additional full bath—perfect for guests, a home office, or entertainment space. With its smart design, included features, and unbeatable value, The Abigail truly has something for everyone.

/u.realgeeks.media/marylandhomesearch/Header.jpg)