


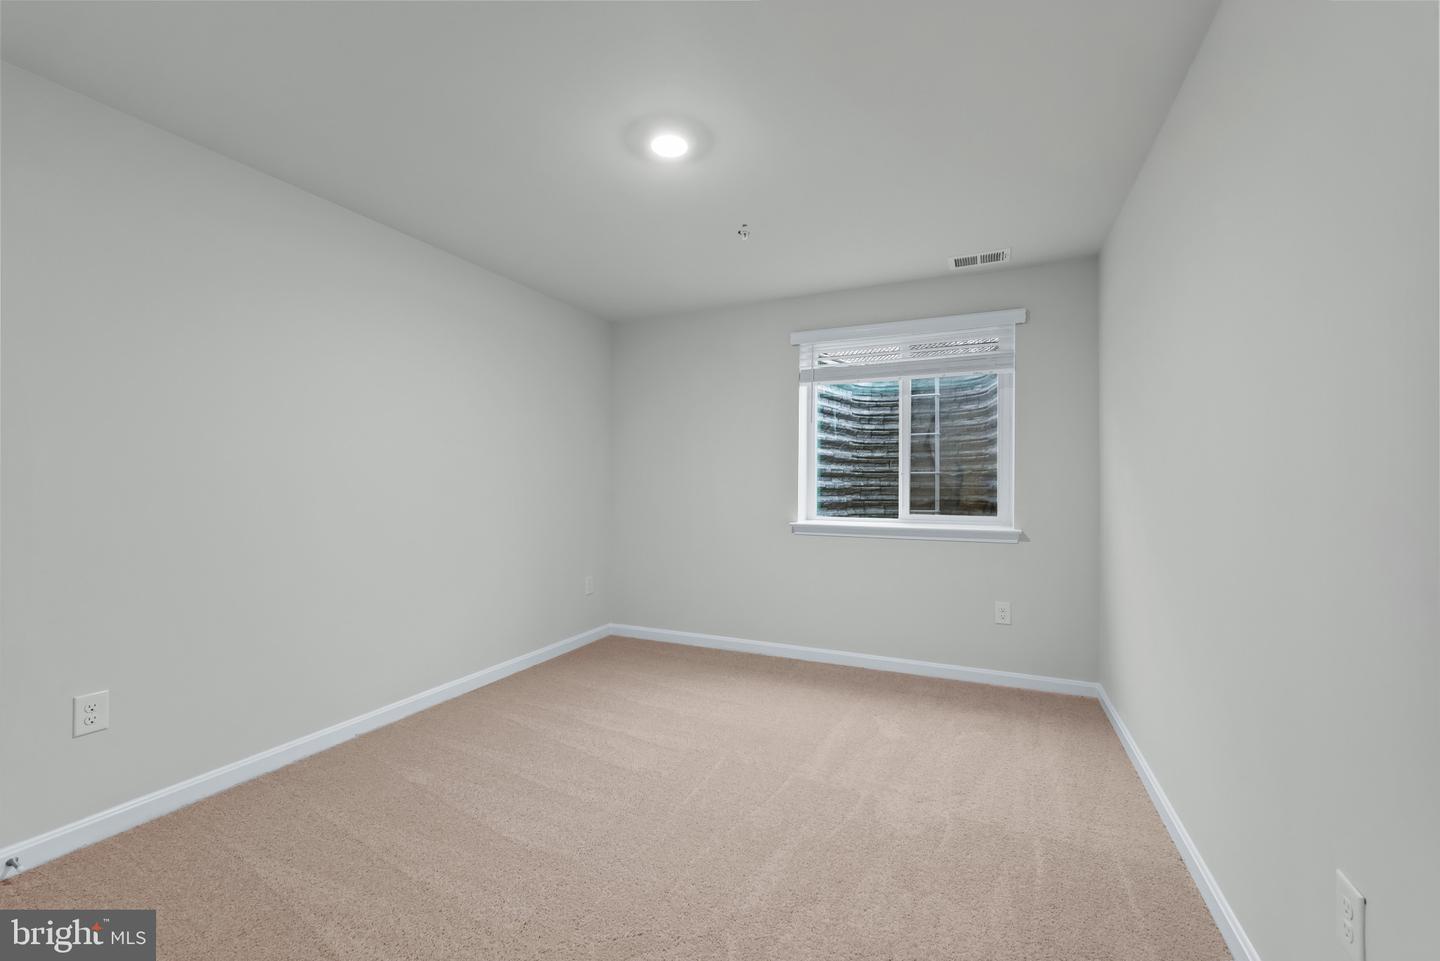

NEW CONSTRUCTION! Creekside Estates Phase II NOW SELLING, Summer Delivery 2026 !!! Come and discover the breathtaking SUMMIT plan at Creekside Estates.This specific homesite features a covered front entry, finished basement with bedroom and full bath, backs to open space for added privacy and beautiful views .The stunning 6 bedroom, 5 bath, EV ready, smart home design has a 2-car garage. With a spacious first floor the Summit is just as inviting as it is functional! As you enter the home into the foyer, you’re greeted by the flex room, you decide how it functions – a formal dining space, office or children’s play area. The kitchen features a large modern island, stainless steel appliances,quartz countertops, massive walk in pantry, herringbone backsplash that opens up to the causal dining area, so the conversation never has to stop! Tucked off the family room is a downstairs bedroom and full bath – the perfect guest suite. Upstairs you’ll find 3 oversized secondary bedrooms, one with its own full bath and walk in closet, second floor family loft area and spacious upstairs laundry. The owner’s suite has a huge walk-in closet and luxurious bathroom with soaking tub and separate shower. Don't miss this opportunity to own this stunning home!
Listing courtesy of D.R. Horton Realty of Virginia, LLC. Contact: 3017013700

/u.realgeeks.media/marylandhomesearch/Header.jpg)