


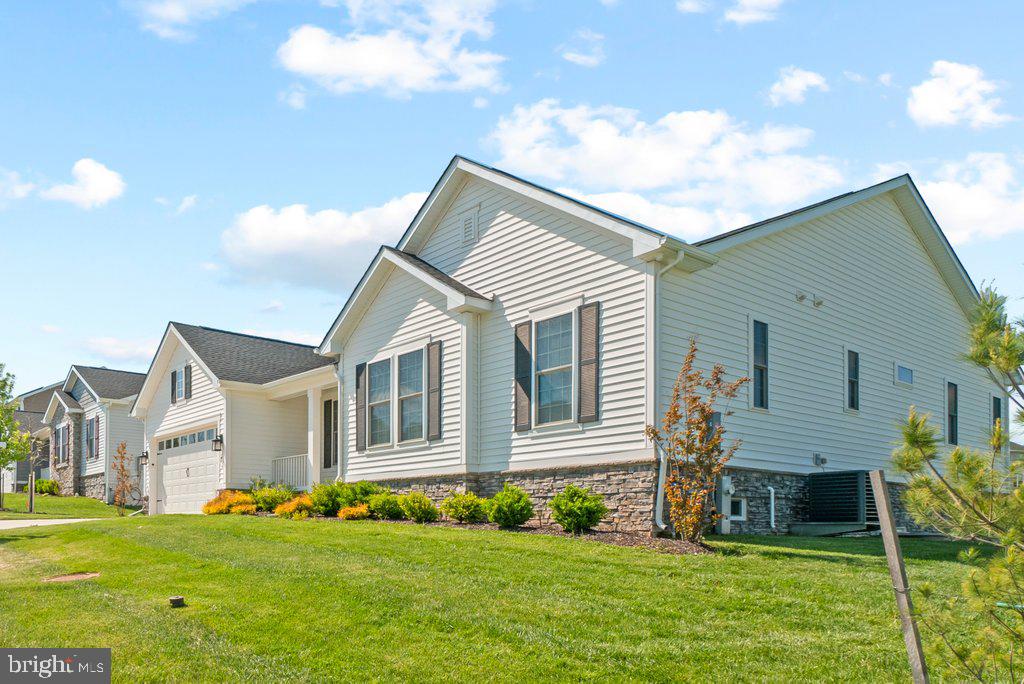


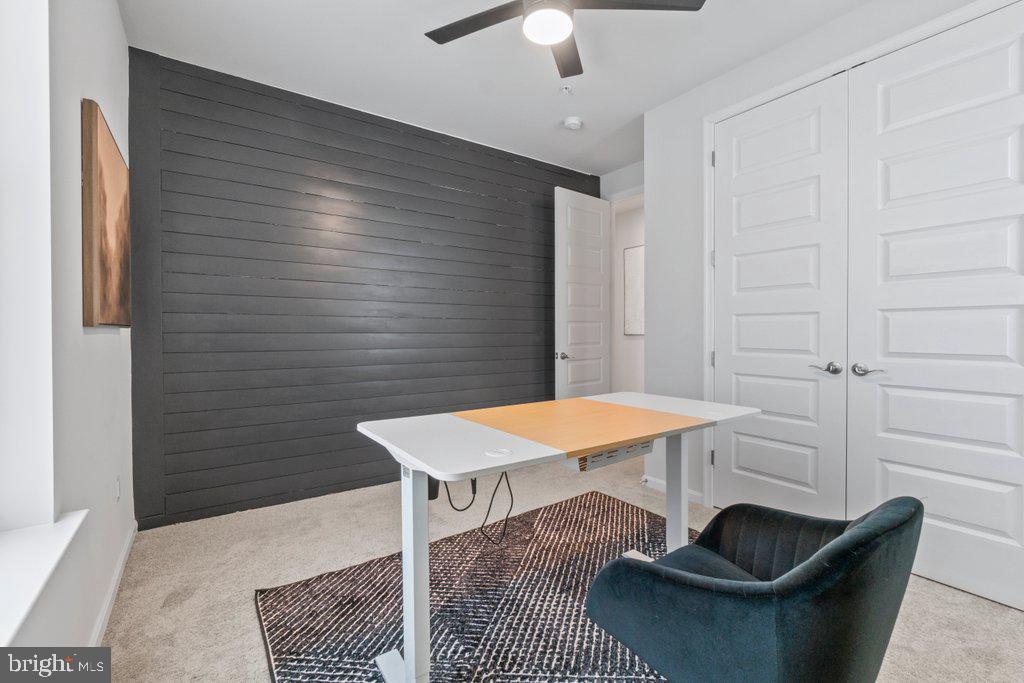


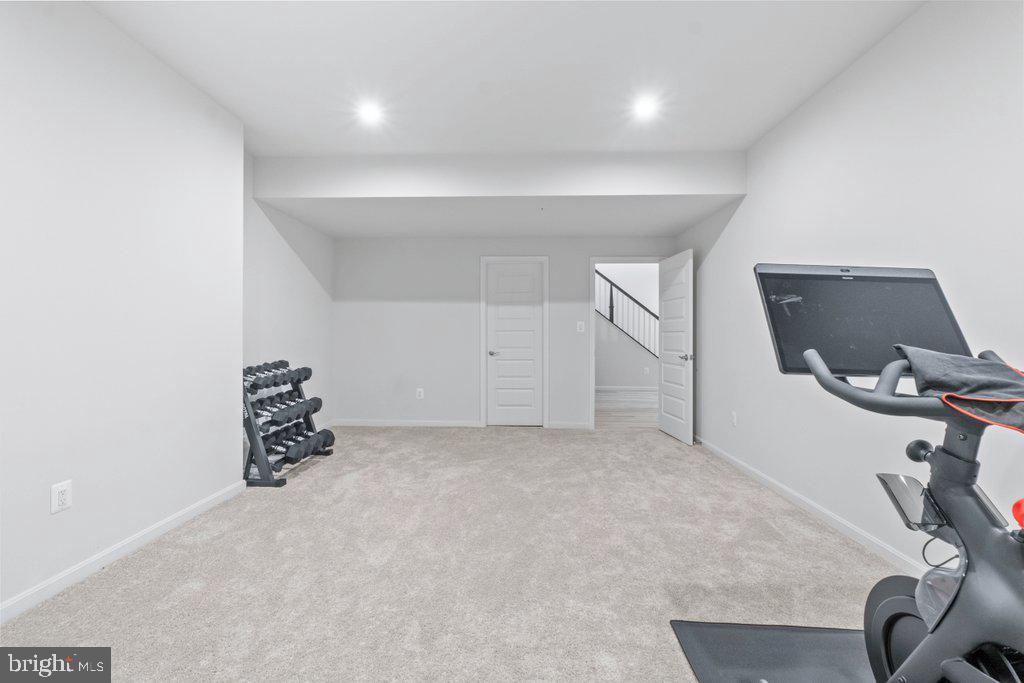


Rare opportunity in sought-after Walnut Reserve - over 4000 square foot rancher style with 5 bedrooms! This new construction development is sold out. This model features over 4000 square feet which showcases extensive builder upgrades paired with thoughtful custom enhancements throughout. Meticulously maintained and truly move-in ready, the spacious ranch-style Melody floor plan is designed for effortless living and entertaining. The main level features an expansive great room that flows seamlessly into a chef’s kitchen, complete with high-end finishes and access to an oversized sun deck—perfect for indoor-outdoor gatherings. The luxurious primary suite offers a generous walk-in closet and a private, spa-inspired bath. A separate wing provides two additional large bedrooms and a beautifully customized full bath, ideal for guests or family. An extra-wide oak staircase leads to a fully finished, expansive lower level designed for entertaining, featuring a stunning custom bar and wet bar. This level also includes two additional bedrooms and a dedicated gym or flex space, offering versatility for any lifestyle. Set within a dog-friendly community, residents enjoy convenient access to shopping, dining, and entertainment, along with easy commuting via I-795, I-695, and I-95. Walnut Reserve is also within walking distance of a resort-style community center offering family-friendly recreational amenities, a performing arts venue, and more.
Listing courtesy of Monument Sotheby's International Realty. Contact: 4437087074

/u.realgeeks.media/marylandhomesearch/Header.jpg)