


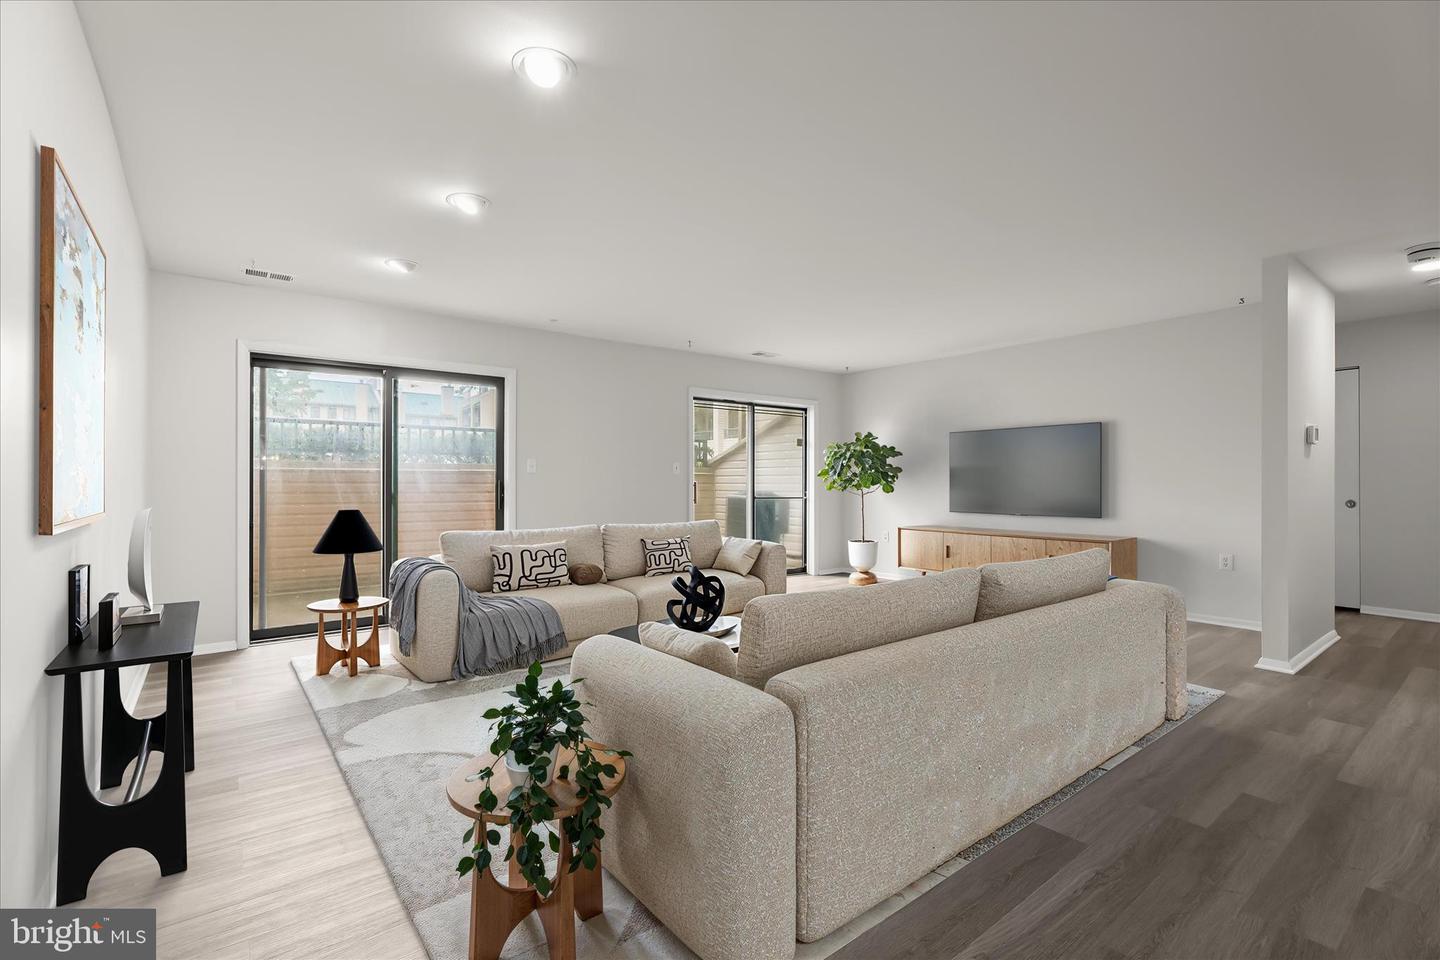


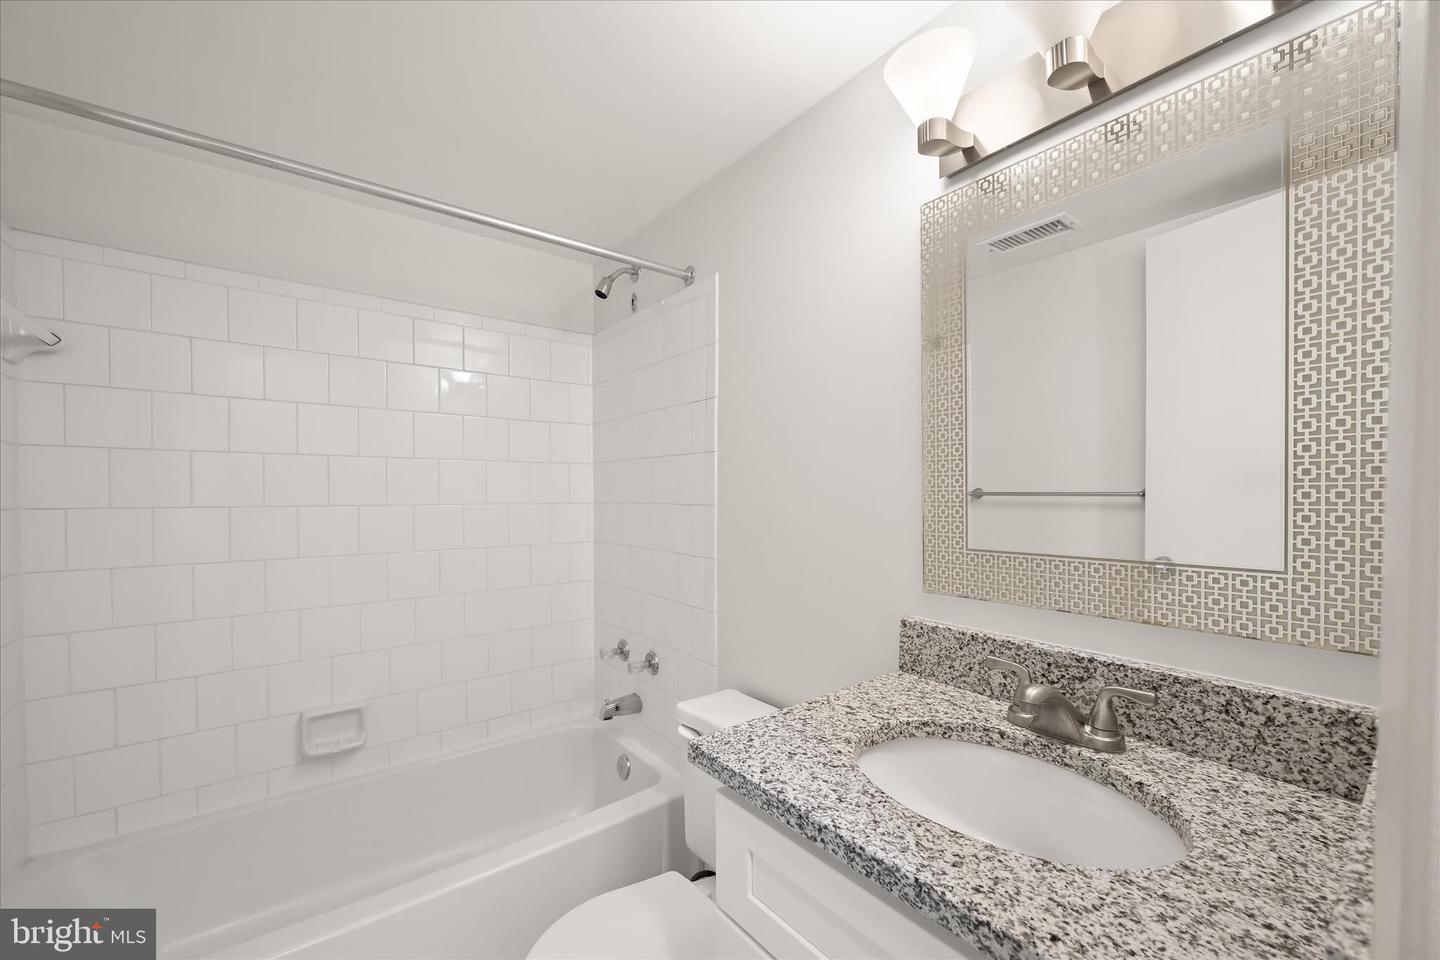


Introducing this newly renovated two bedroom, two bathroom first-floor condo in The Club at McDonogh. Boasting a freshly painted neutral color theme complemented by brand new flooring and carpet throughout, this move-in ready home offers a modern and inviting atmosphere. The brand new kitchen is fully equipped with stainless steel appliances, quartz countertops, shaker cabinets, a pantry, and laundry room with new full-size washer and dryer. The adjacent dining area can accommodate large gatherings of any size with access to the rear covered patio. Relax in the spacious living room with endless possibilities for configuring the space and two pairs of sliding glass doors that lead outside to the front patio, creating a bright and comfortable area. The primary bedroom suite includes a large walk-in closet with a built-in organizing system, and a private en-suite bathroom with dual vanities, new lighting fixtures, and separate room with a walk-in shower and toilet. A second bedroom offers flexibility as a guest room, office, or den, with a full bathroom across the hall complete with a tub/shower. The secure building lobby and ample parking add peace of mind, while the prime location keeps shopping, dining, essentials and entertainment options close at hand. Brand new updates include a water heater, washer and dryer, luxury vinyl plank flooring and upgraded plush carpeting, a full kitchen remodel, modern lighting fixtures and the bathrooms have also been recently renovated. Some images have been virtually staged.
Listing courtesy of Northrop Realty. Contact: 4106537700

/u.realgeeks.media/marylandhomesearch/Header.jpg)