5856 Monk Ave Unit #24, White Marsh, MD 21162

$397,910
4
BD
4
BA
1,440
SqFt

Show Photos

Verify your account to unlock exclusive photos, mortgage tools, and more.

List Price
$397,910
Days on Market
84
Status
ACTIVE
MLS#
MDBC2161826
Bedrooms
4
Bathrooms
4
Full Baths
3
Half Baths
1
Total SQFT
1900
Lot Size (Acres)
0.05
Style
Craftsman
Year Built
2026
County
Baltimore
Subdivision
None Available
School District
Baltimore County Public Schools

Property Description

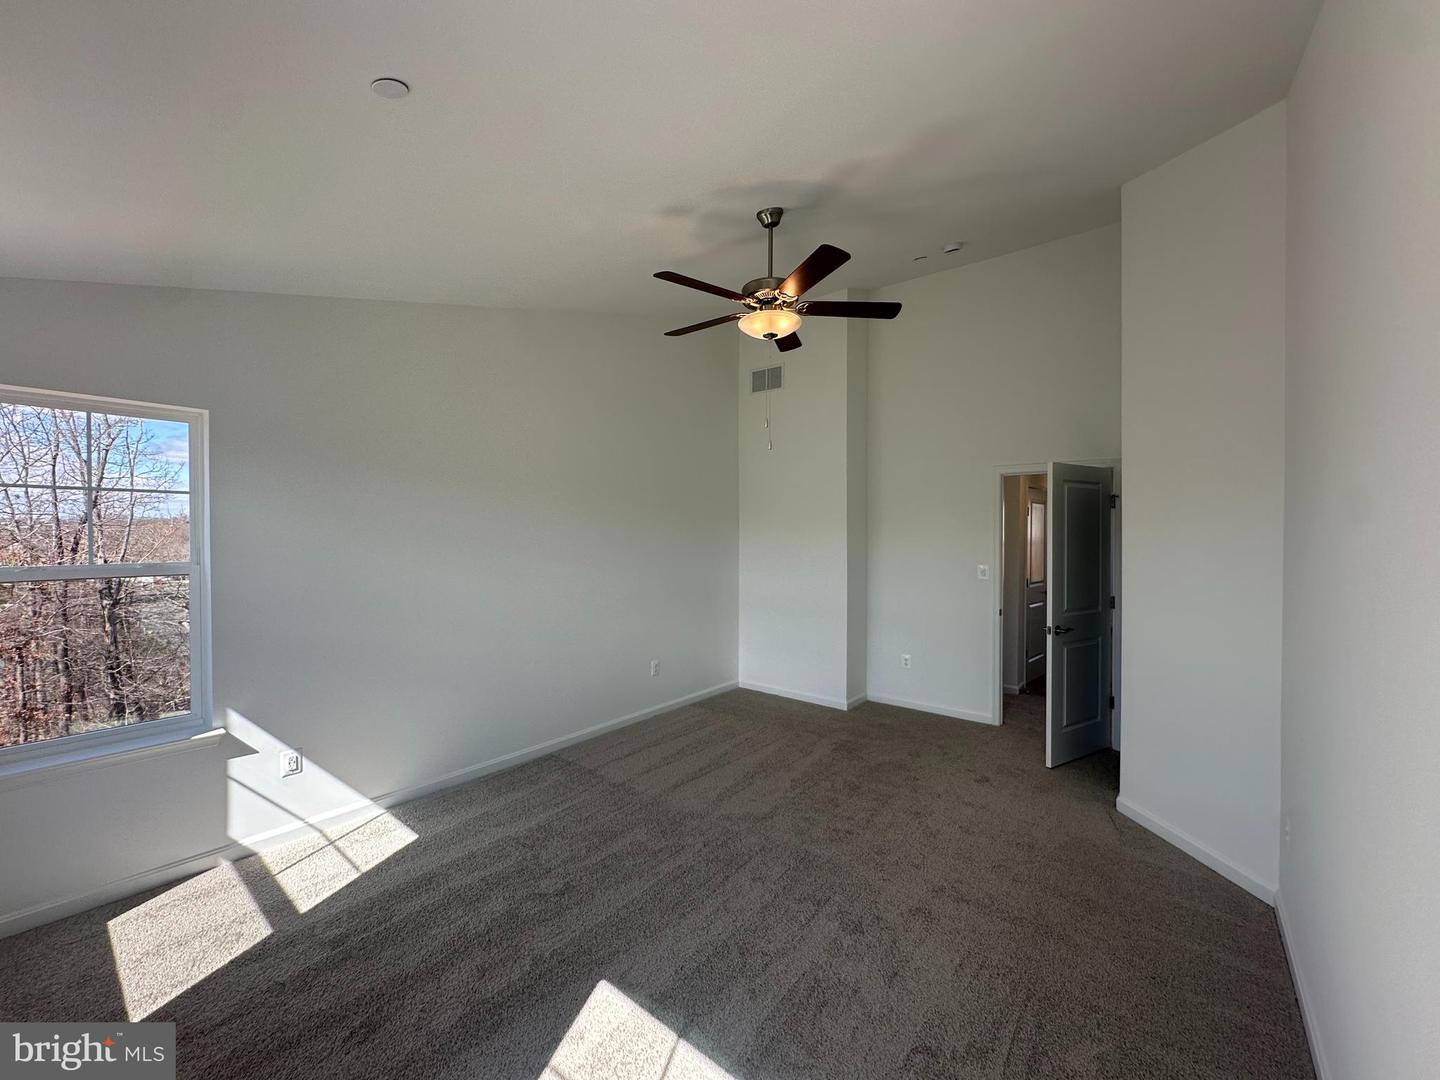
NEW FLOOR PLAN. Craftsman elevations and colors are striking and stone accents add to the richness of these elevations. The Cameron is a non-garage town home with space in all the right places. Four bedrooms and three and a half baths come included in this amazing floor plan. The main living area is open and well lit. The included kitchen island is enormous. The over sized great room and separate dining area are icing on the cake. The bedroom level includes 3 spacious bedrooms, a private bath for the owner's suite and a second full bath for family and friends. The bedroom level laundry offers convenience you don't find in most town homes. The lower level is finished adding a Rec Room, 4th Bedroom and Full bath. This floor plan has something for everyone and loads of included features. There is still time to personalize and upgrade your interior design choices.

Additional Information

Subdivision
None Available
HOA Fee
$65
HOA Frequency
Monthly
Interior Features
Carpet, Dining Area, Family Room Off Kitchen, Floor Plan - Open, Kitchen - Eat-In, Kitchen - Island, Primary Bath(s), Pantry, Recessed Lighting, Bathroom - Tub Shower, Walk-in Closet(s), Upgraded Countertops
School District
Baltimore County Public Schools
Elementary School
Vincent Farm
Middle School
Perry Hall
High School
Perry Hall
Flooring
Carpet, Vinyl, Laminate Plank
Heating
90% Forced Air
Heating Fuel
Natural Gas
Cooling
Central A/C
Roof
Asphalt
Water
Public
Sewer
Public Sewer

Mortgage Calculator

Amount of Loan
Annual Interest Rate
%
Term of Loan
Years

Does not include any taxes or fees.
Please consult a financial professional.
Calculator source: Real Geeks

Listing courtesy of Builder Solutions Realty. Contact: