


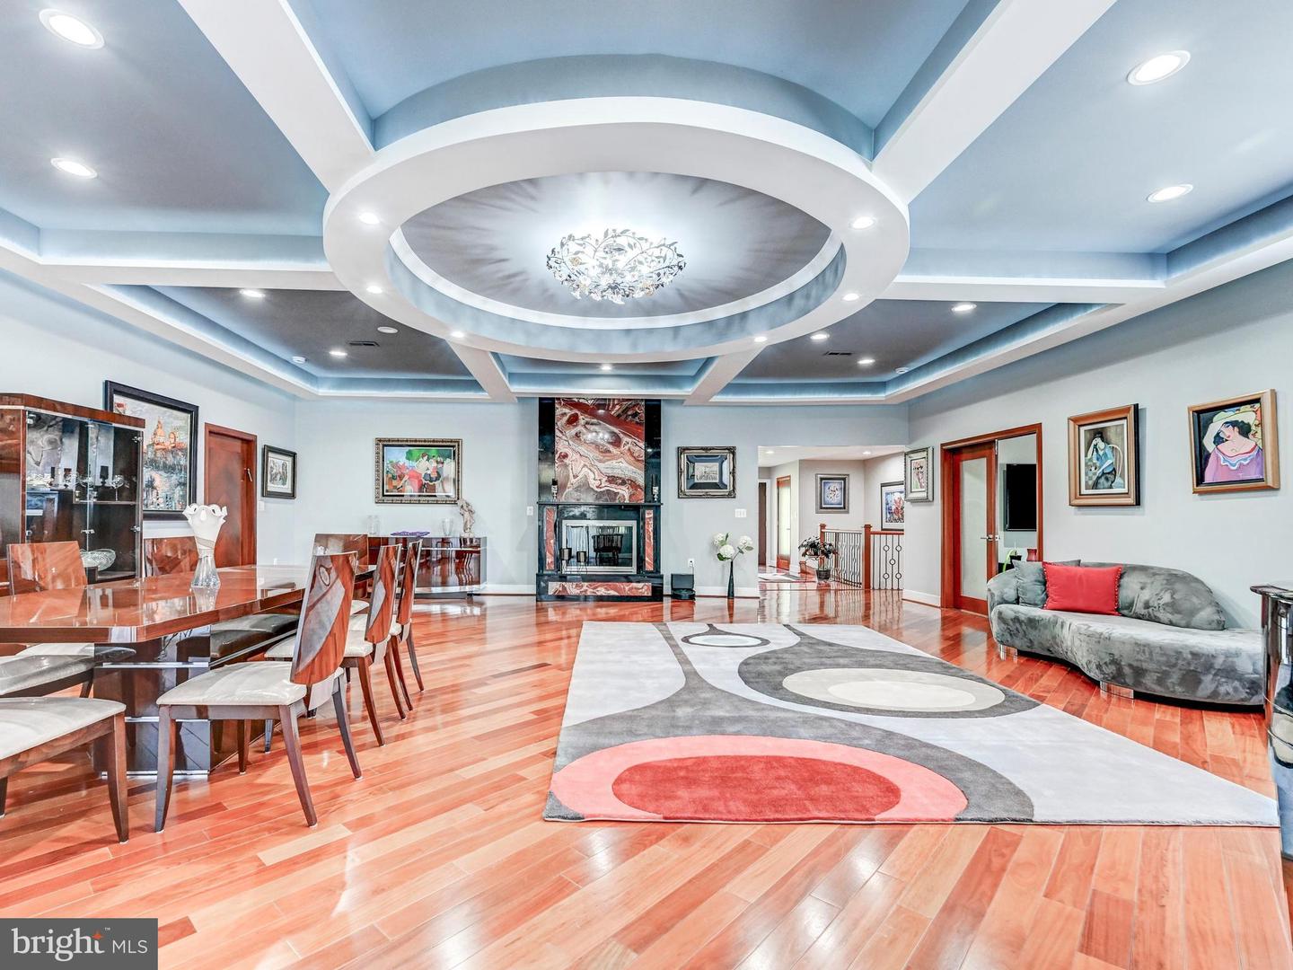


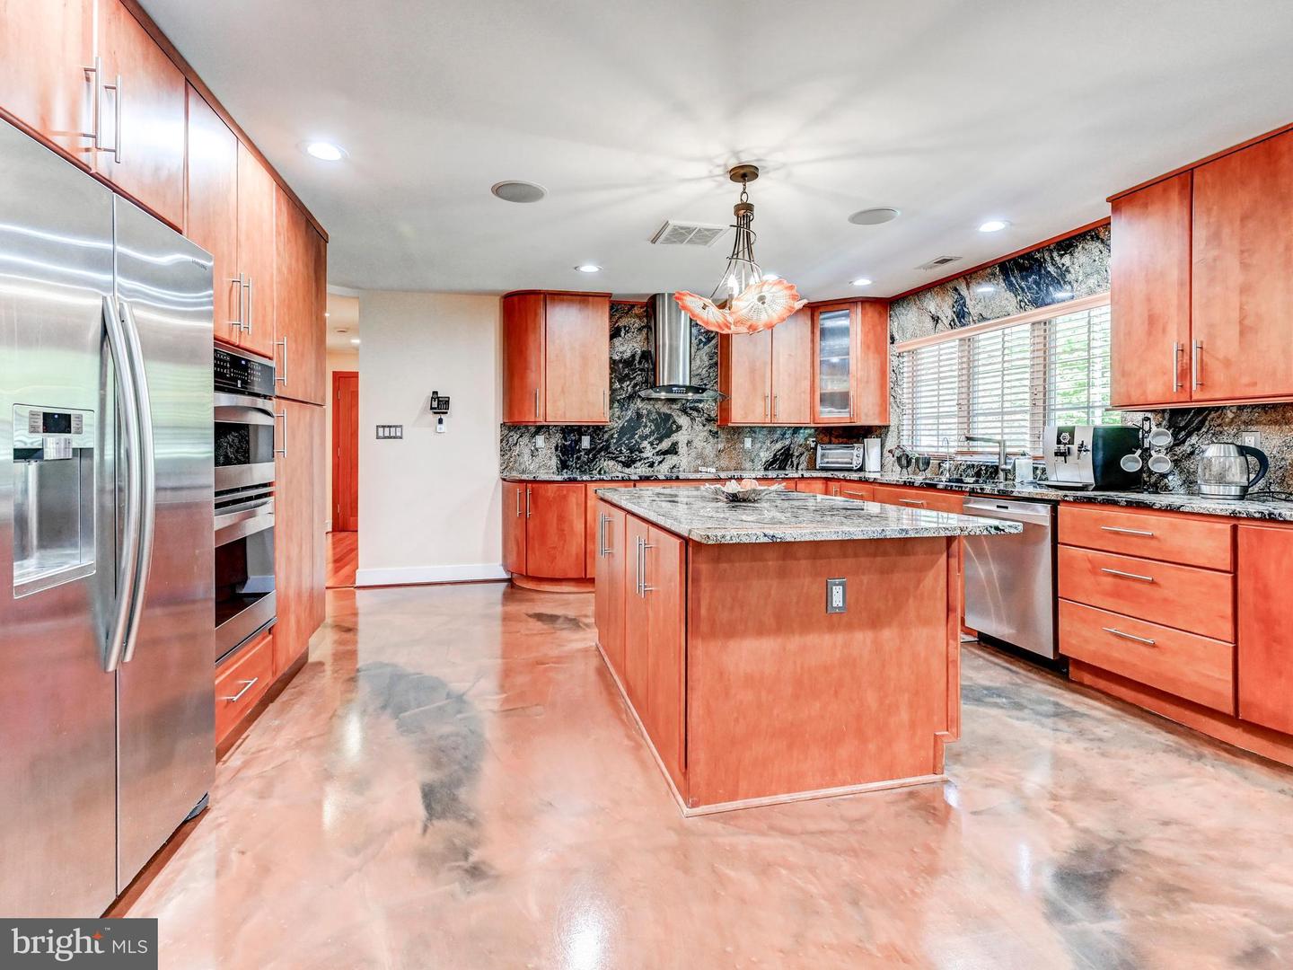


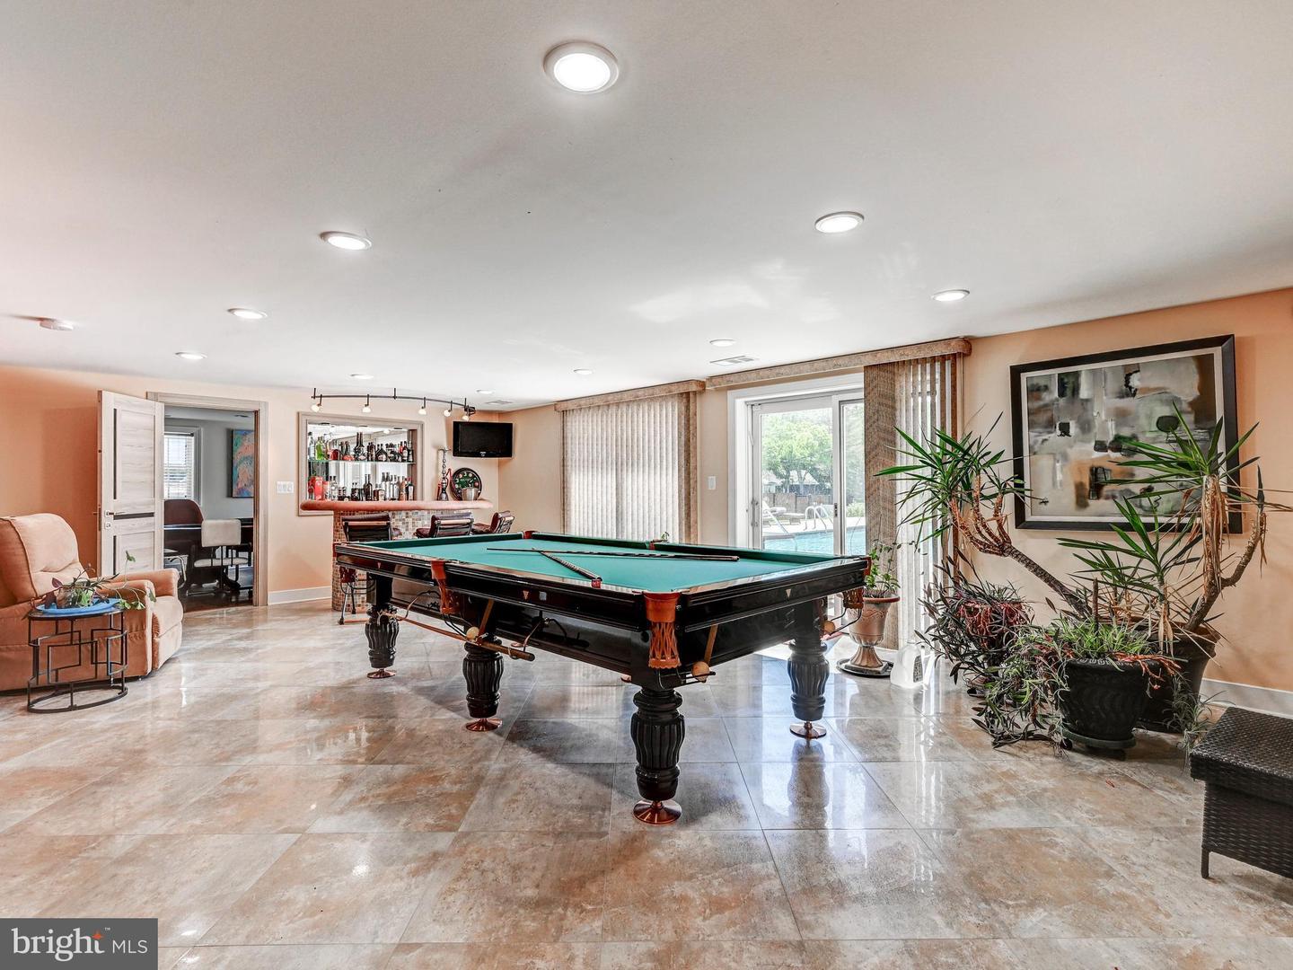


YOU NEED TO SEE THIS FOR YOURSELF!!! Attention to detail shows everywhere in this 6000 s/f rancher that has has 5 Br's & 4.5 BA's where everything has been enlarged, redesigned, remodeled and upgraded throughout from the covered front entry to the special Interior! The upper level has 4 bedrooms. And there is 1 more bedroom (currently being used as the poker table game room) in the lower, walkout level. Also included in the lower level is the rec room area with a bar, a big laundry room, full bath, utility & storage area, and convenient to walk out to the pool area. Every door in this home has been replaced with European-designed doors, stunning bathrooms, mahogany floors throughout, new HVAC systems, a brand-new large 75-gallon water heater, new kitchen & appliances, new fencing, and cabinetry in the entire home has been upgraded. Plus--- the original home has doubled in size with easy living and entertaining in mind! Huge, spacious rooms, additions, 2 driveways! - one directly to the refloored oversized 2 car garage with a Tesla charger. The ground level attached wine room/pool house boasts a covered rear patio off the living room overlooking the inground pool and fenced yard. All electric and water services have been improved. The entire home is serviced by an ethernet service and an extensive security system (camera & lights). Also included are the solar panels, the full house generator, kitchen water purifier, 3 zoned A/C, 2-sided f/p, main level TV room, insulated walls, and extra land included on side of home.

/u.realgeeks.media/marylandhomesearch/Header.jpg)