


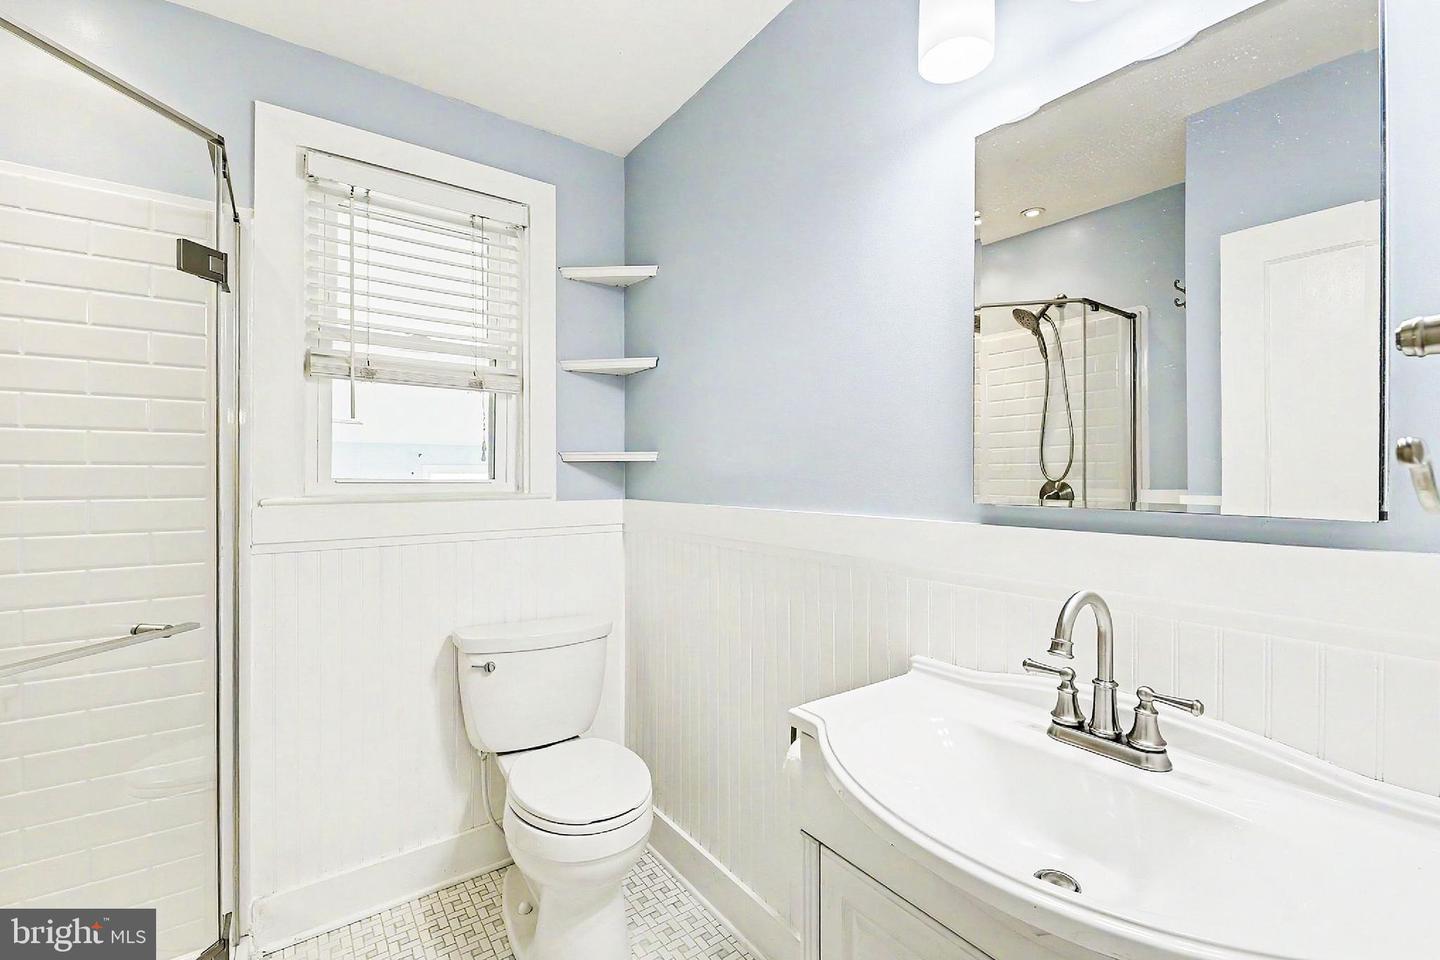


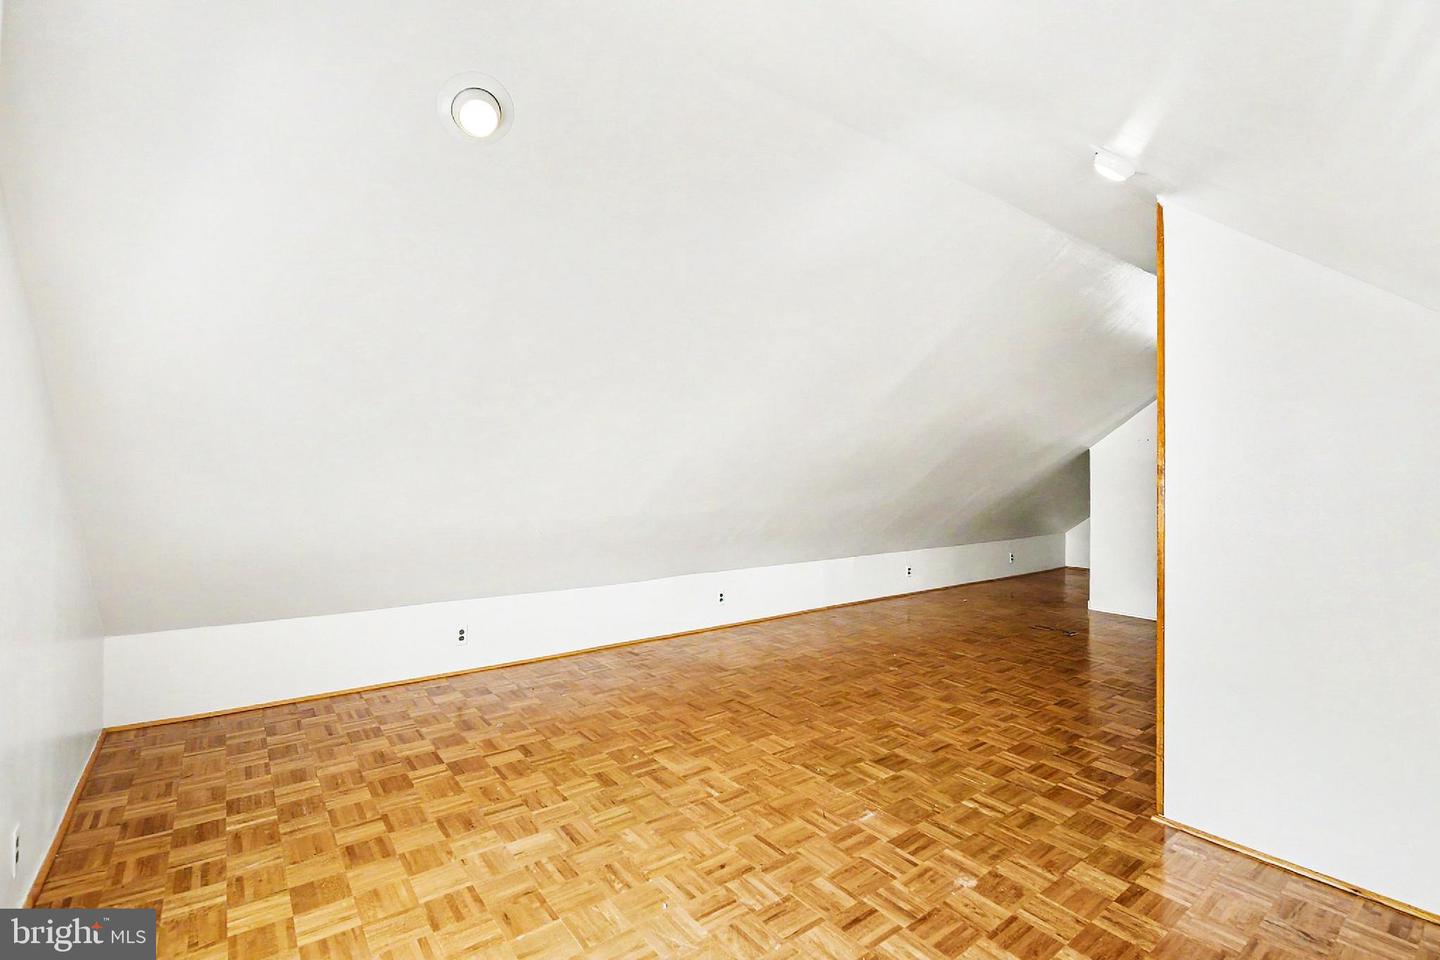


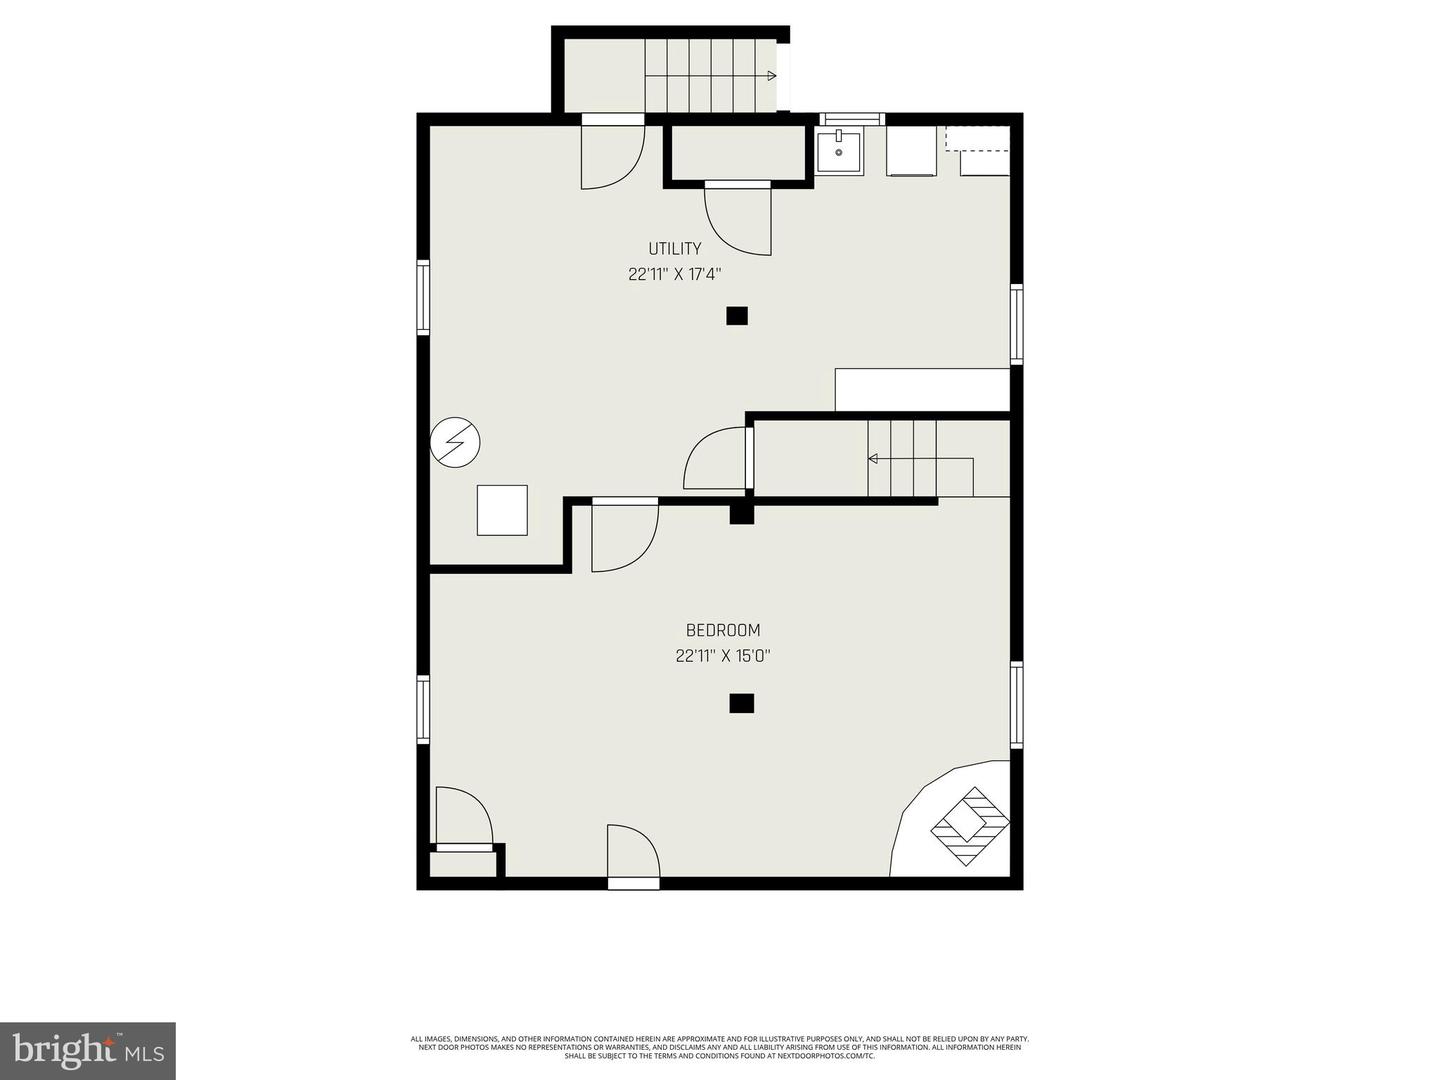


Well maintained Cape Cod with private backyard including a pool, Trex decking and patio ready for your hot tub with a hook up. The backyard has a privacy fence, newer shed and garden. Walk in to an over sized Living Room with newer carpet. Half of this room can be converted back to a 4th Bedroom if desired. Completely renovated Kitchen includes granite counter tops, tile floor, KraftMaid 42" cabinets, stainless steel appliances and plenty of room for a huge island if desired. There is a spacious Bedroom with walk in closet and a Full Bathroom with a glass shower, tile and newer vanity on the main level. Upstairs is the Primary Bedroom with plenty of space, parquet wood floors, a walk in closet and a Primary Bathroom with a Jacuzzi soaking tub, LVP flooring and new vanity & toilet. Walk down to the lower level to a Family Room with a wood stove. The second half of the basement is currently being used as the Third Bedroom. A large Utility Room has the washer and gas dryer and room for a Workshop. Walk up a few steps to a Sun Room with a built in bar and view of the pool. The roof is less than 15 yrs old, pool liner was replaced last season as well as a two yr old pump. Out front has 2 driveways with ample parking for vehicles, boats, rvs, etc. Property is located a house away from Gray Manor Park with 4 new baseball diamonds, new kids playground and soccer play area. Easy parking for guests.
Listing courtesy of Berkshire Hathaway HomeServices Homesale Realty. Contact: (800) 383-3535

/u.realgeeks.media/marylandhomesearch/Header.jpg)