


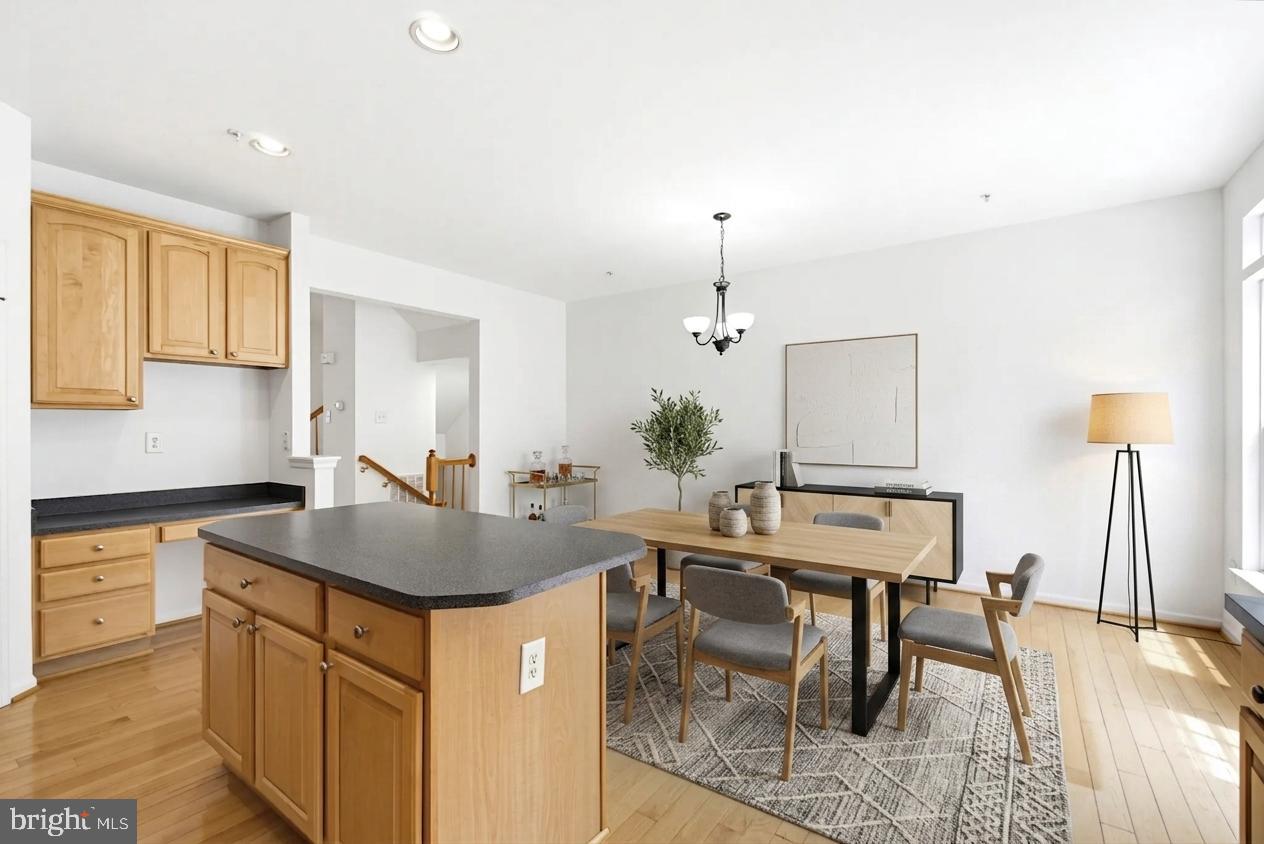


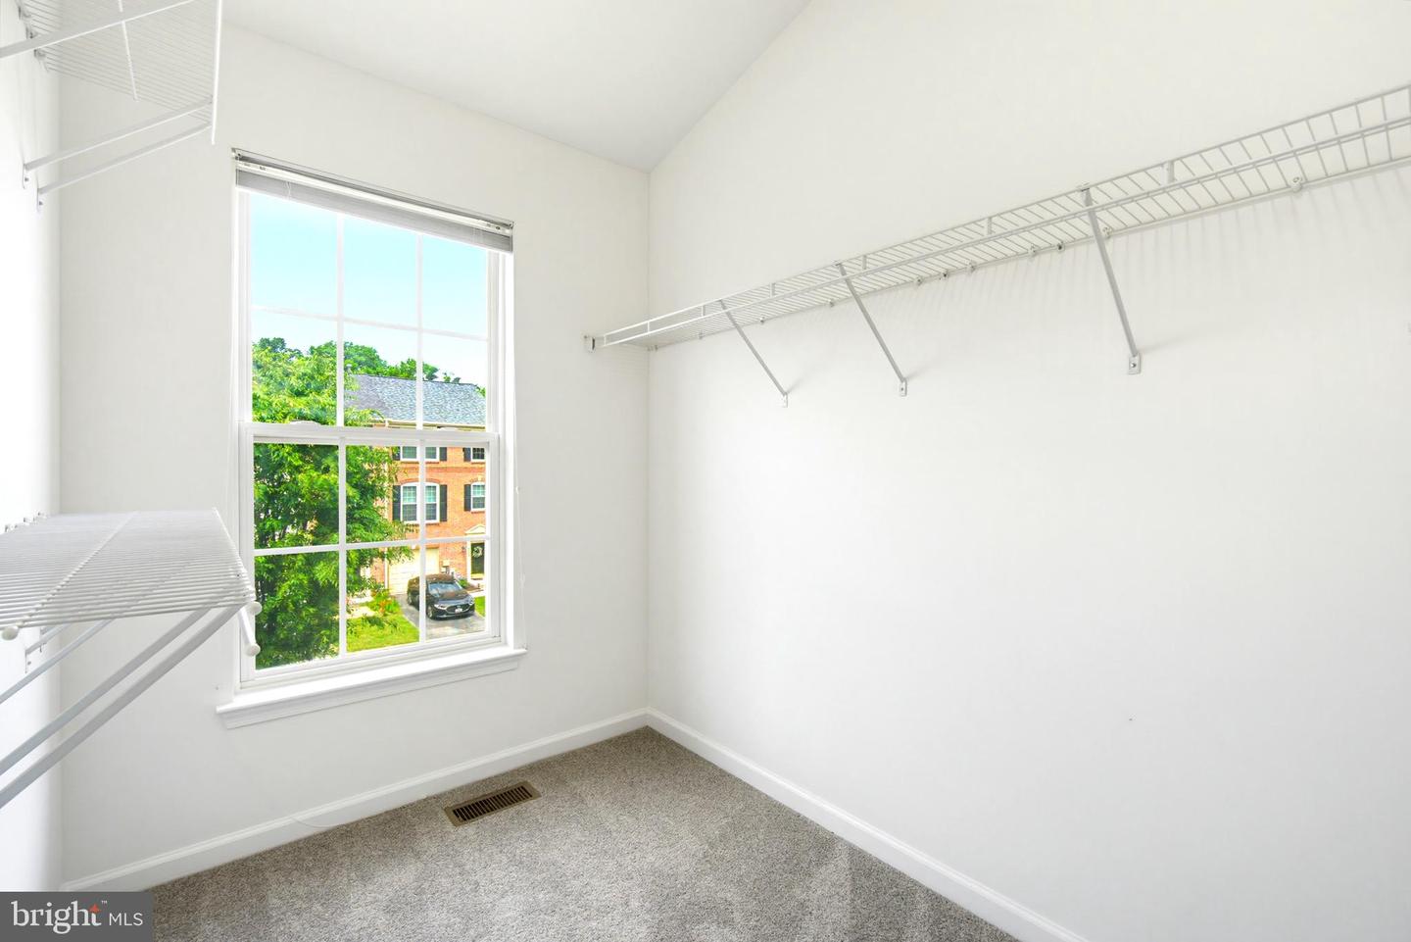


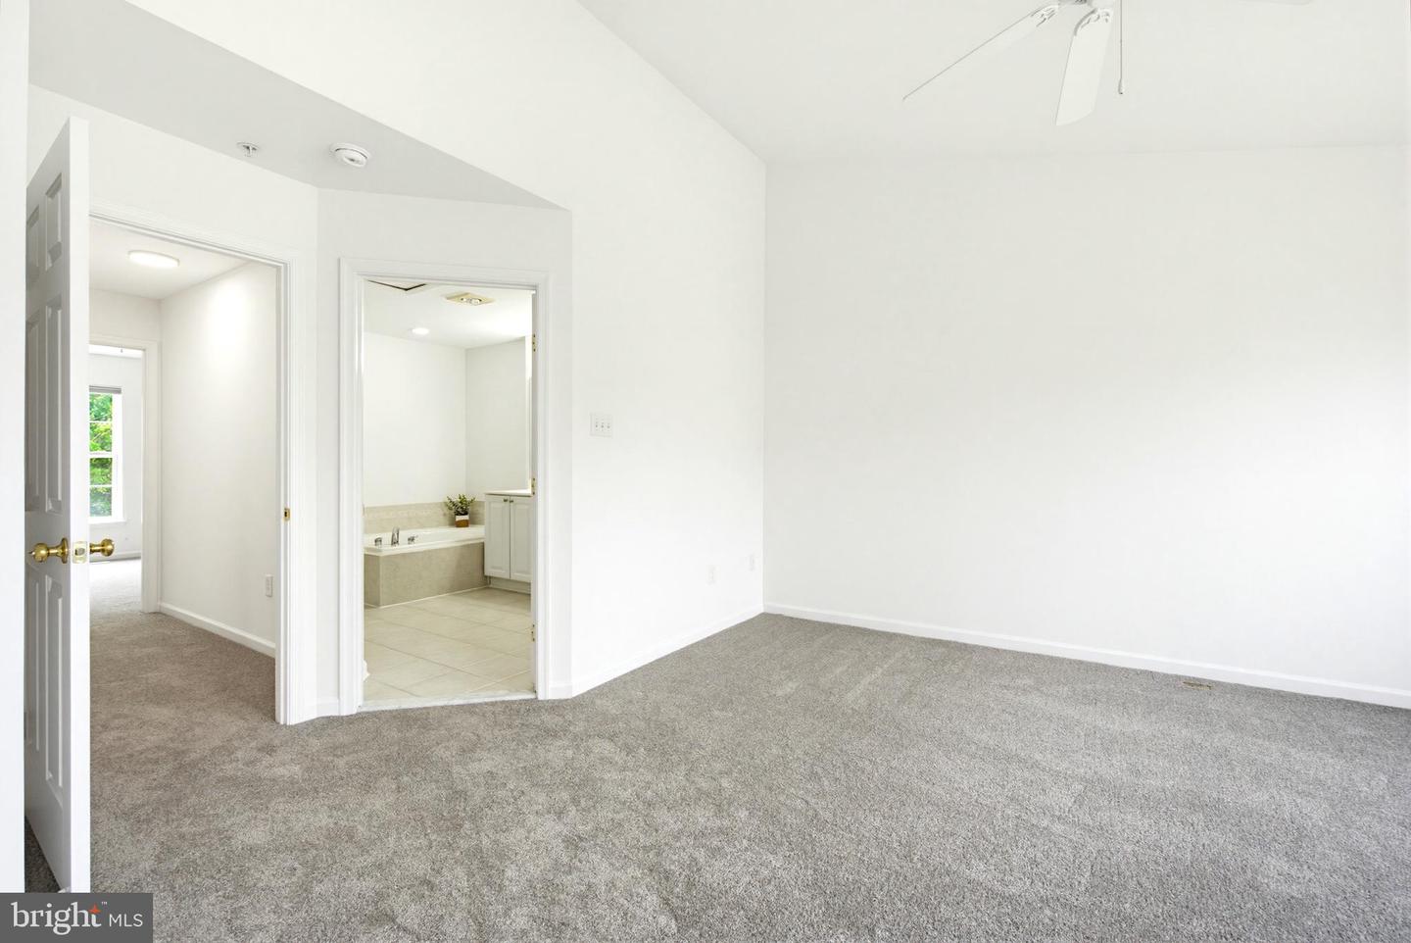


** New Price!!!- Welcome to this lovely move-in ready townhome! This home offers 2 spacious primary Suites with en suite, Lower level Room with Full bath perfect for guest room or in law suite, powder room on main level, and 2 Car Garage. From the moment you walk in, you'll appreciate the flexible first-floor space with glass doors and a full bathroom—perfect for a home office, guest room, workout area, or whatever fits your lifestyle. The main level offers hardwood floors, a comfortable family room, and a convenient powder room. The kitchen opens to a rear deck with a peaceful green view, making it a great spot to enjoy your morning coffee or unwind at the end of the day. Upstairs, you'll find two spacious primary suites, each with its own private en suite, providing comfort and privacy for everyone. Whether you're hosting friends for the holidays, enjoying a quiet evening on the deck, or simply settling into your new neighborhood, this is a place that feels like home from day one. RECENT UPDATES : All Kitchen appliances (2026), Washer & Dryer (2026), Fresh interior paint (2026), New Carpet (2026), Hot water heater (2024)

/u.realgeeks.media/marylandhomesearch/Header.jpg)