


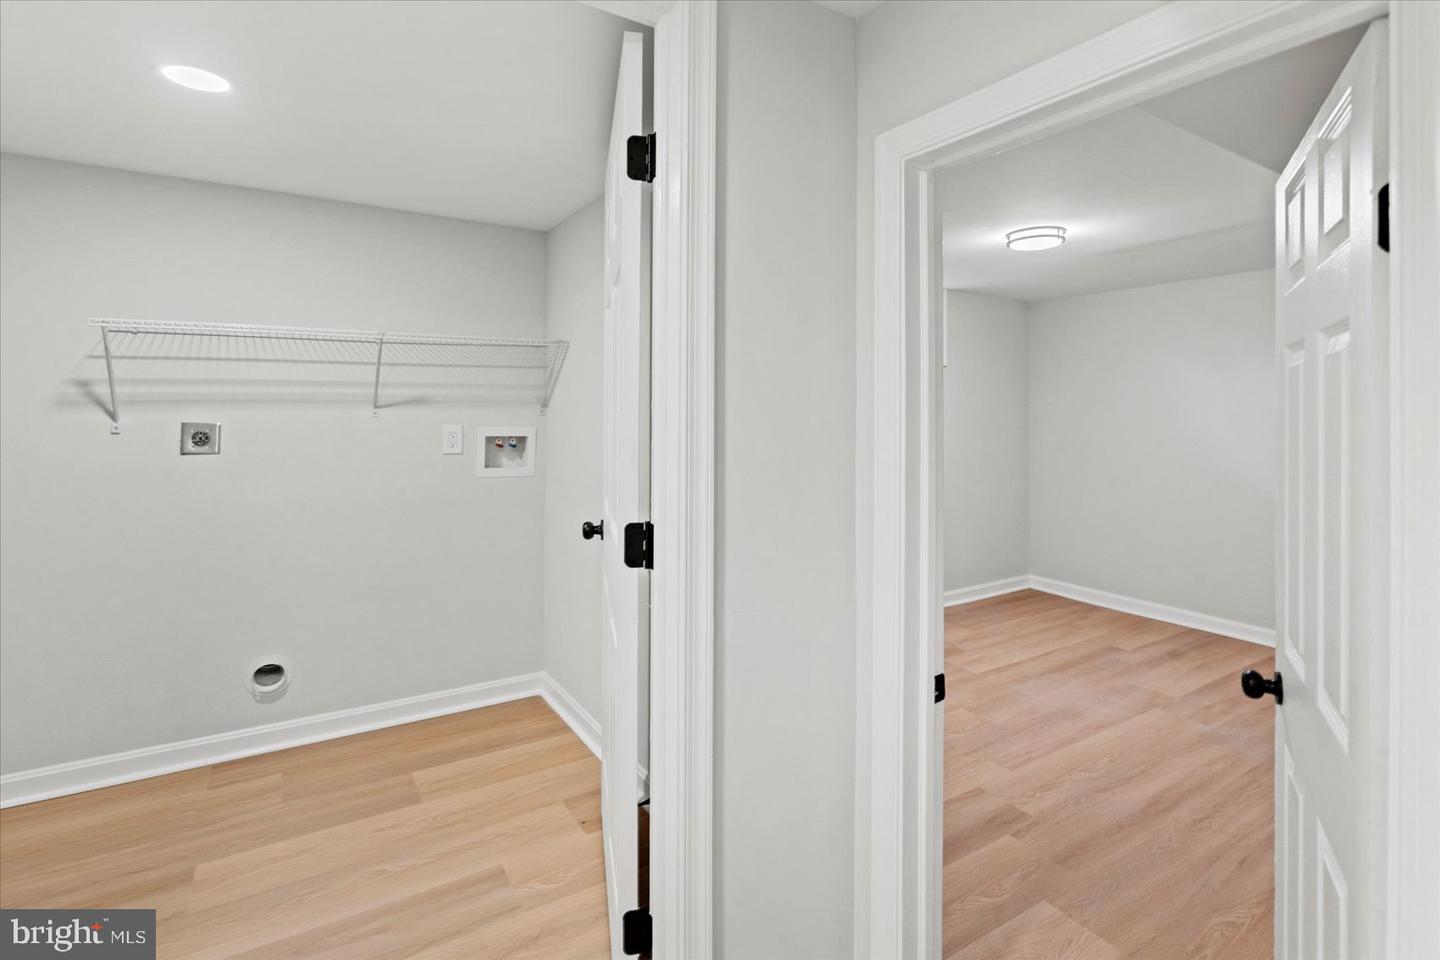


**PRICE IMPROVEMENT** Welcome to luxury living in this magnificent rancher-style masterpiece! Situated on a flat lot, this open-concept home boasts 6 bedrooms, 3 full bathrooms, and 2,598 of finished sq ft. The main level welcomes you with an open floor plan, with a stunning living room, a gracious dining room, and a high-end kitchen featuring high-level carpentry, stainless steel appliances and a 6-ft island. On the main level, discover 3 expansive bedrooms, and 2 full bathrooms! The basement is grand, featuring an additional 3-bedroom, 1 full bathroom. Luxurious laminate flooring has been installed to perfection. High-end finishes throughout the house as well as newly installed doors, trims, molding. Designer tile work in all bathrooms. Back patio for family gatherings. A huge car-port and driveway that accommodates up to 2-3 cars, ensuring accessibility, and more! Located in the prestigious Cromwood Subdivision, this residence offers not only an exquisite home but also an unparalleled location. Just minutes away from interstate 695. You will appreciate the proximity to shopping centers and restaurants. Come before it's gone!

/u.realgeeks.media/marylandhomesearch/Header.jpg)