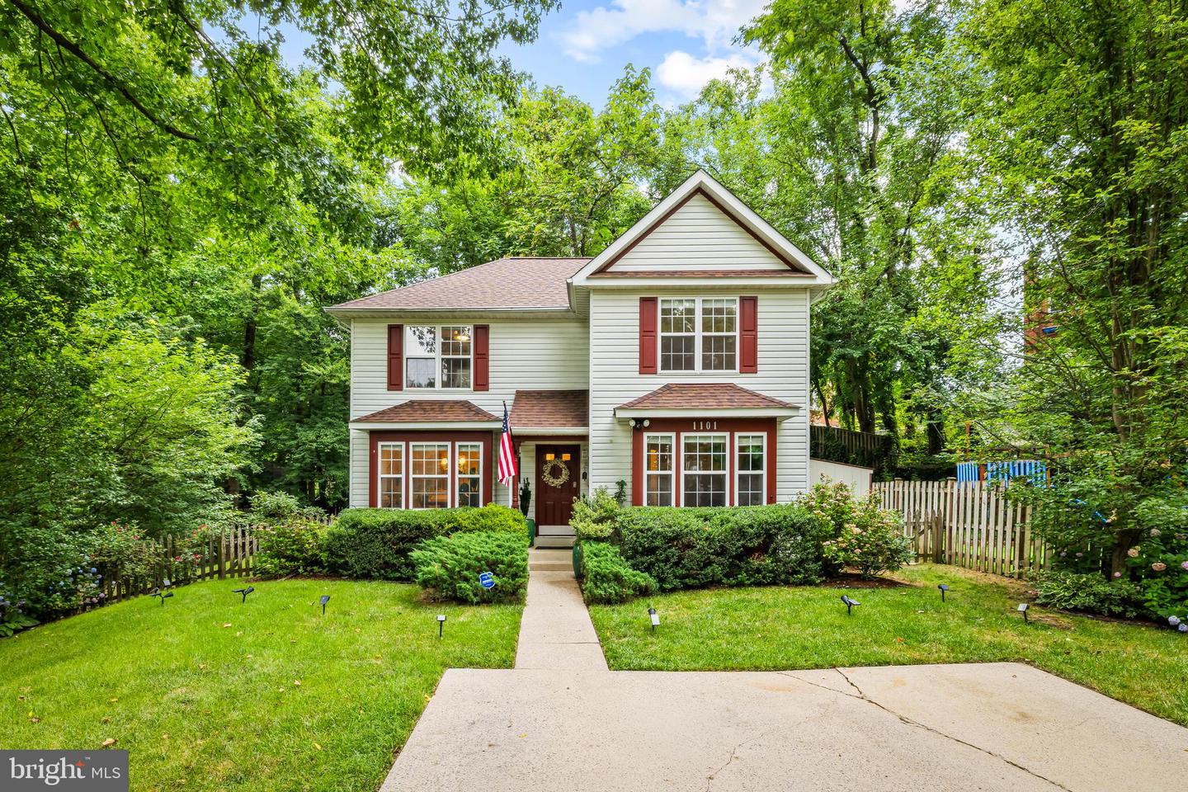


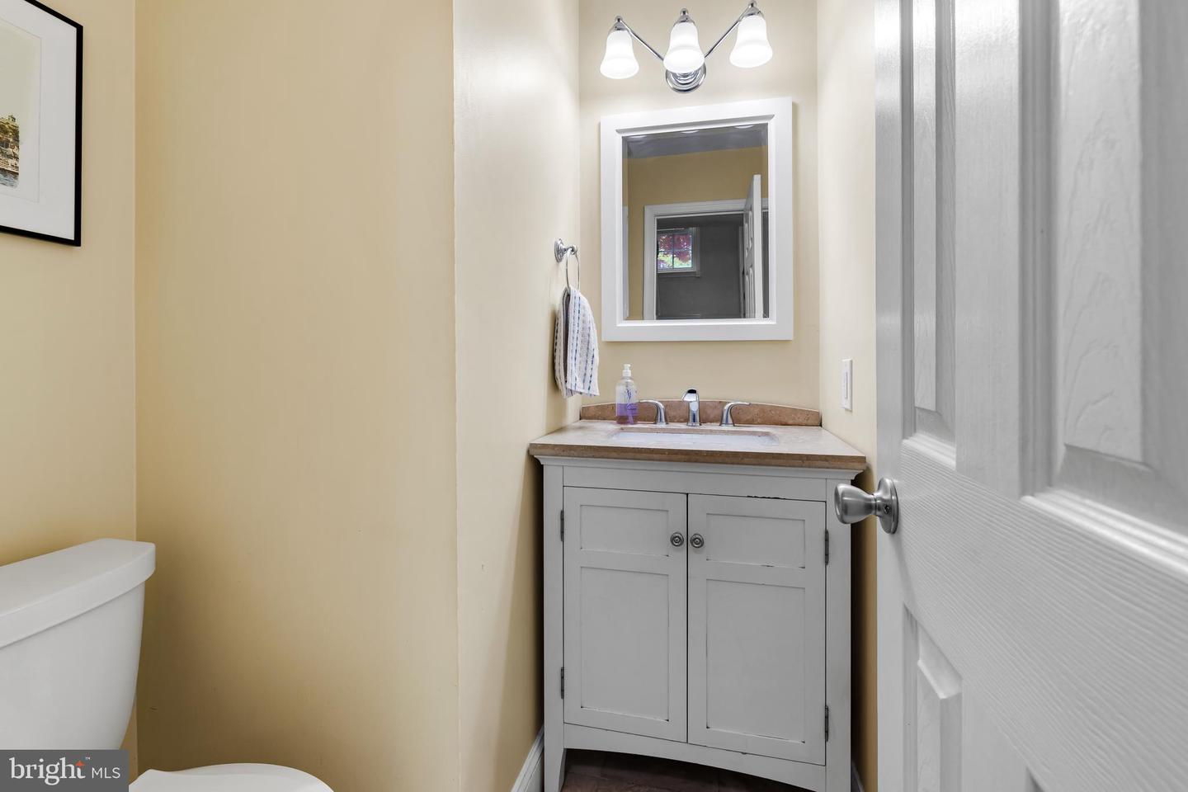


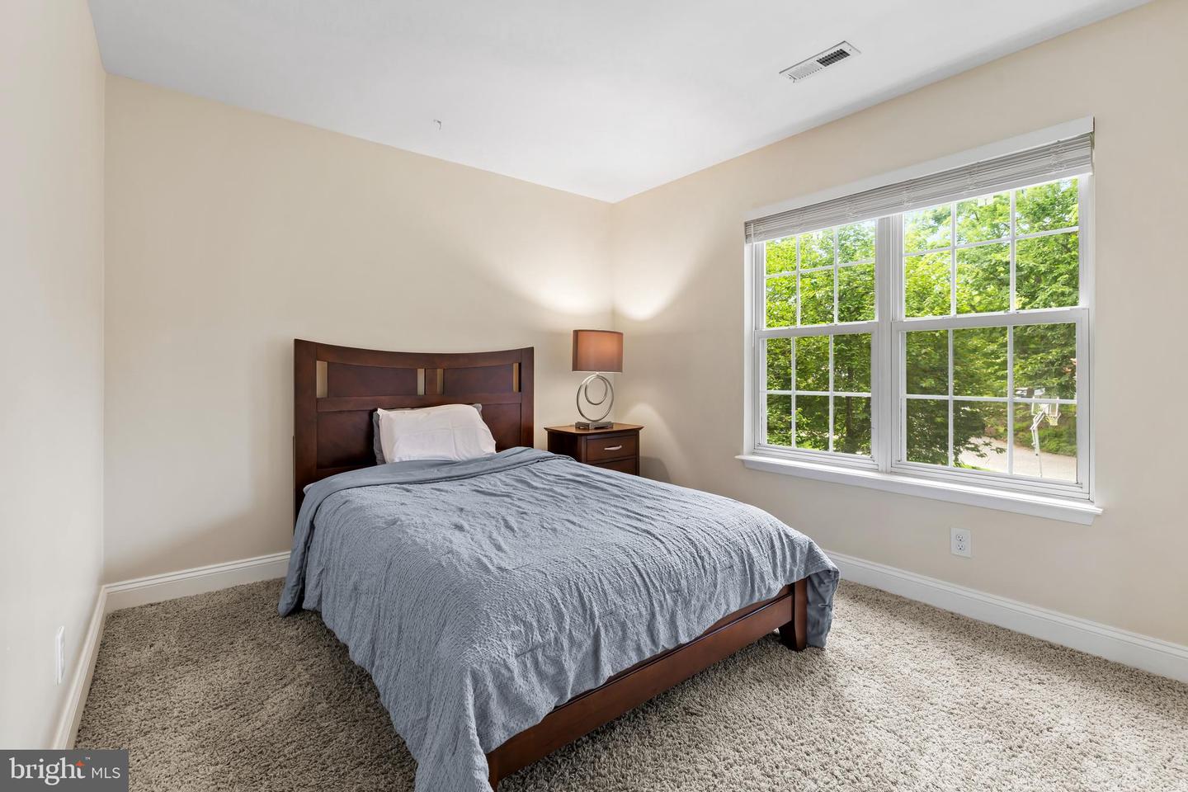


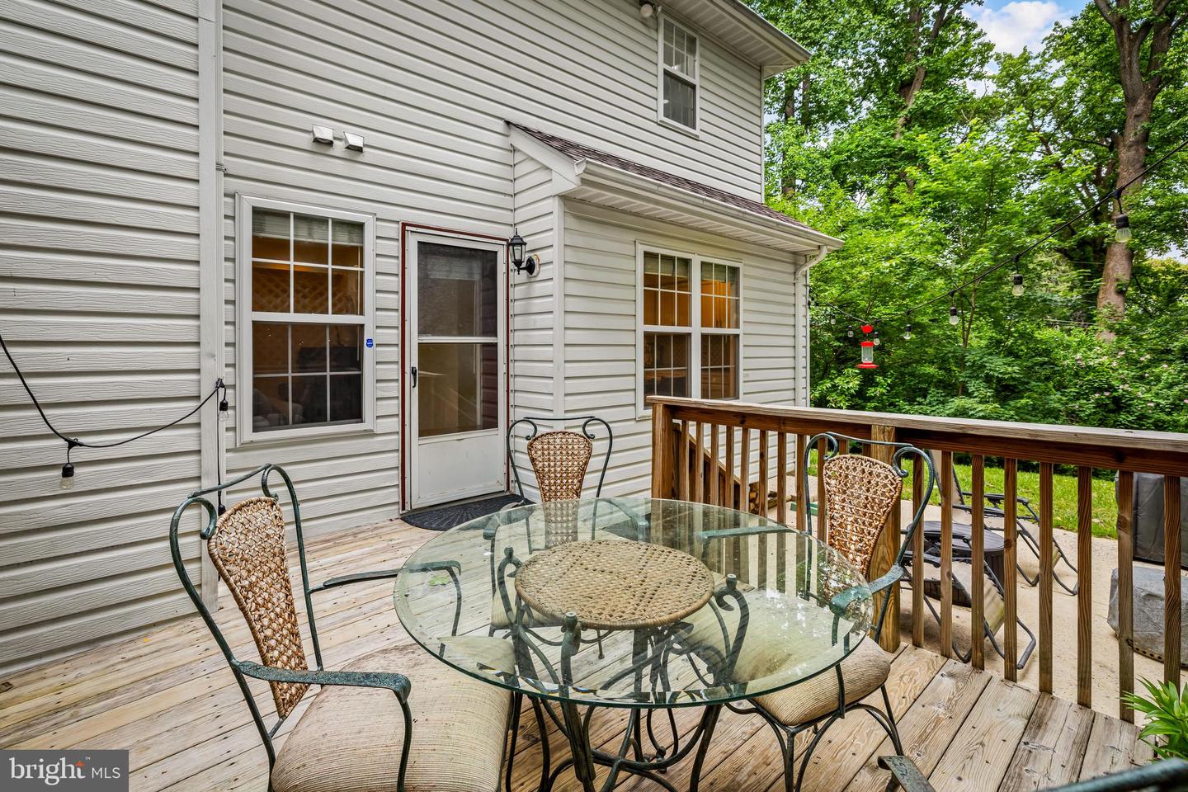

Welcome to Idlewylde and 1101 Saint Albans Road. Situated in a popular school district and tastefully updated, the 1992-built colonial offers the best of everything. An open feel to the first floor allows for a large living room leading to a deck and patio, as well as a huge eat-in kitchen with gorgeous cabinets and tons of counter space. There is even a pantry. Also on the main level, find a half bath, separate dining room with bay window, and a fourth bedroom or home office/den. Comfortable carpeting leads to the second level complete with laundry area located just steps from the bedrooms. The freshly renovated and remodeled hall bath makes bathtime a treat. The primary bedroom suite offers a lighted tray ceiling, large walk-in closet, and a luxurious renovated and remodeled bathroom complete with double sinks, spa-like shower, and magazine-worthy soaking tub. The other two bedrooms on this level are spacious and feature large closets. The lower level features high ceilings and makes the perfect setting for a pool table or gaming area. Have the whole crowd over for ball games. The exterior entrance makes getting to the back yard quick and easy. Also in the lower level are two storage areas. Outside find a large deck with space for a grill and table, as well as a patio. The yard is fenced and perfect for a dog and hours of soccer or lacrosse. The concrete driveway easily holds four cars. Relax and enjoy your new home.
Listing courtesy of Monument Sotheby's International Realty. Contact: (443) 906-3840

/u.realgeeks.media/marylandhomesearch/Header.jpg)