


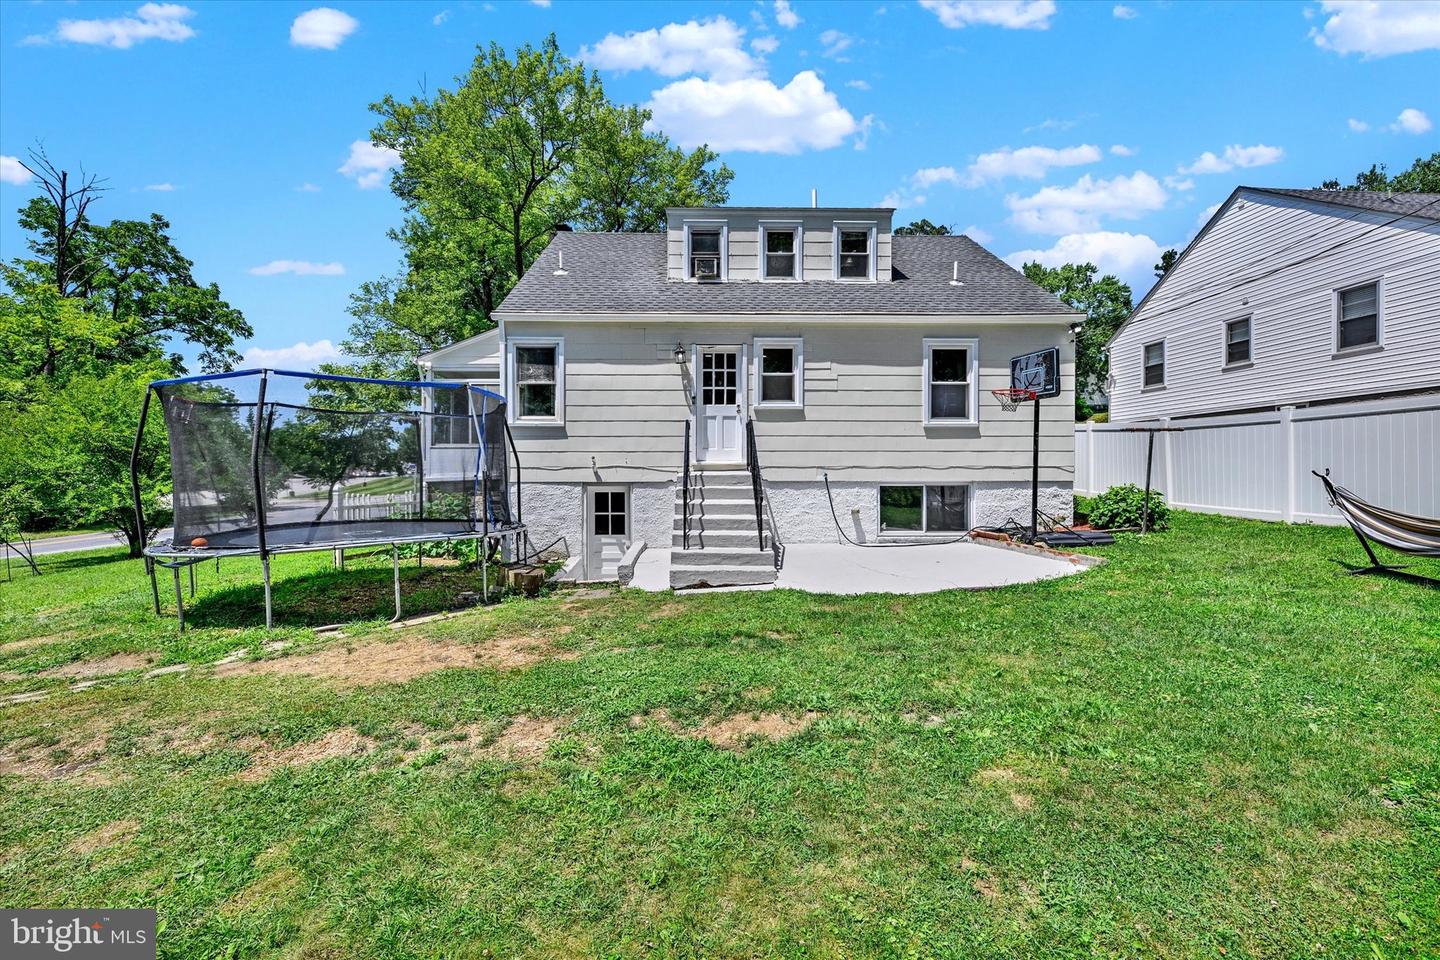


Welcome to 1901 Hillcrest Road! This charming stone Cape Cod offers 5 bedrooms and 3 full bathrooms with a spacious, functional floor plan. The main level features 2 bedrooms, 1 full bath, a bright sunroom perfect for morning coffee or breakfast, and a beautifully updated kitchen complete with modern countertops, stylish cabinetry, tile backsplash, stainless steel appliances, and a large center island. The upper level includes 2 additional bedrooms and 1 full bathroom, while the finished lower level offers a spacious open recreation area, 1 bedroom, and 1 full bathroom, providing excellent flexibility for guests, extended living, or a home office. Additional updates include fresh paint throughout, recessed lighting, stunning laminate flooring, and beautifully renovated bathrooms. Enjoy the warmth and character of the stone fireplace and the outdoor space offered by the generously sized yard. This move-in-ready home combines classic Cape Cod charm with thoughtful modern updates in a convenient Gwynn Oak location.
Listing courtesy of EXP Realty, LLC. Contact: 8888607369

/u.realgeeks.media/marylandhomesearch/Header.jpg)