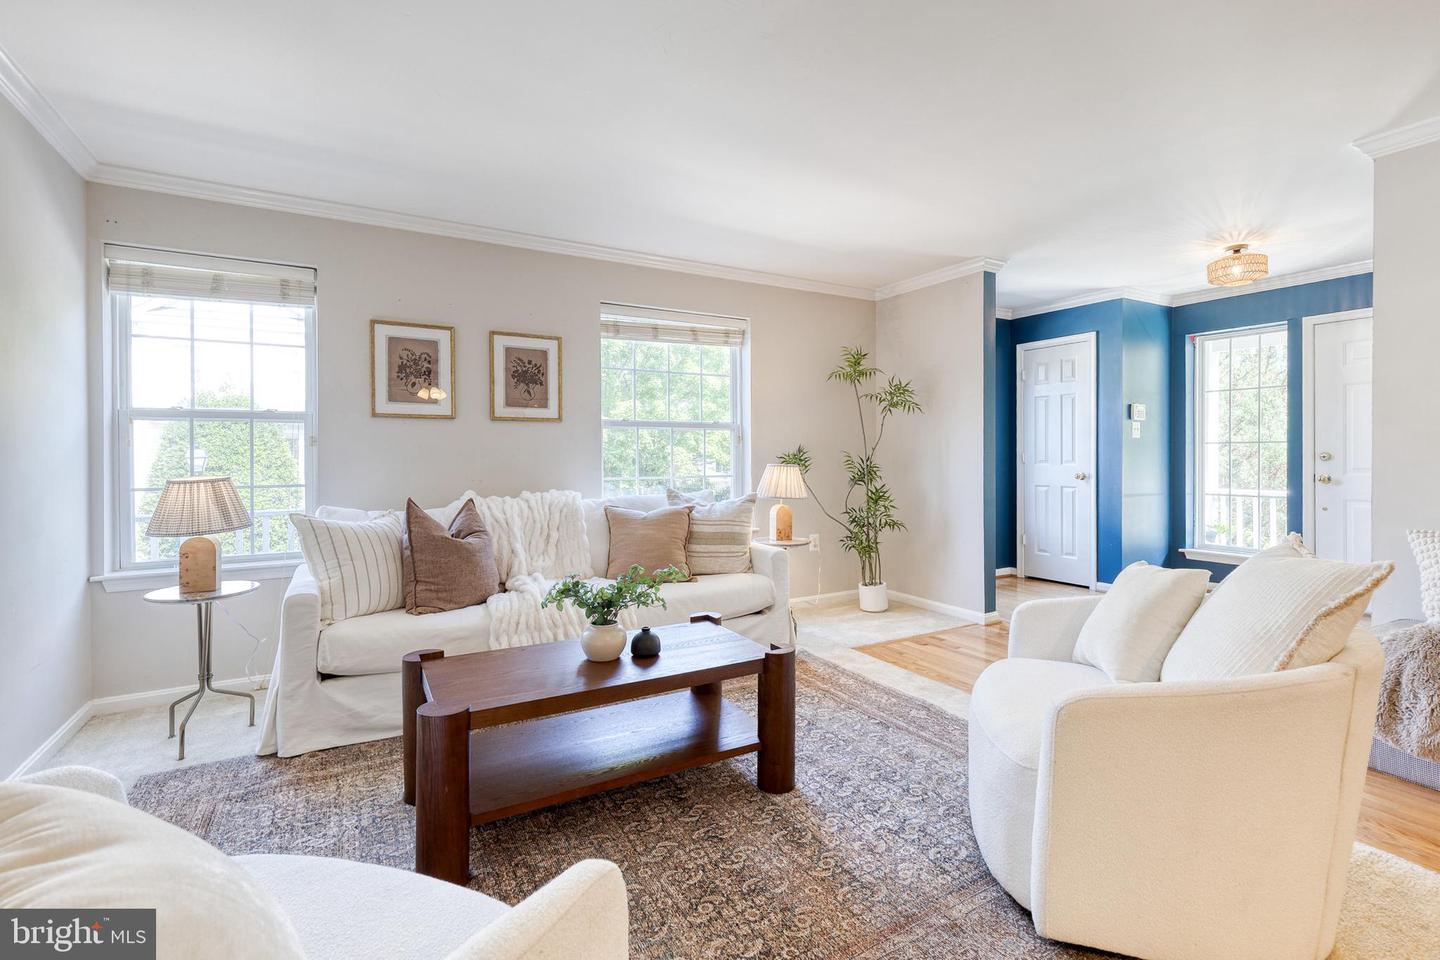
4 Lucy Ct Unit #59, Reisterstown, MD 21136

$440,000
3
BD
4
BA
2,056
SqFt

Show Photos

Verify your account to unlock exclusive photos, mortgage tools, and more.

List Price
$440,000
Days on Market
4
Status
ACTIVE
MLS#
MDBC2168916
Bedrooms
3
Bathrooms
4
Full Baths
2
Half Baths
2
Total SQFT
2708
Style
Colonial
Year Built
1999
County
Baltimore
Subdivision
Goldsborough Manor
School District
Baltimore County Public Schools

Property Description

Nestled on a quiet cul-de-sac in sought after Goldsborough Manor, this end-of-group townhome offers the perfect blend of space and convenience. Just a few steps from Historic Reisterstown's Main Street, you'll love being able to walk to local restaurants, coffee shops, ice cream, and charming boutiques. One of the larger models in the community, this three-level home offers three spacious levels with 3 bedrooms, 2 full baths, and 2 half baths. The thoughtful floor plan features both a formal living room and an open-concept kitchen, dining, and family room- ideal for everyday living and entertaining. The well-appointed kitchen offers abundant cabinetry, granite countertops, stainless steel appliances, and plenty of prep space. Upstairs, the generous primary suite includes a walk-in closet and an en-suite bath with a double vanity. An upper-level laundry room adds everyday convenience. The walkout lower level is filled with natural light thanks to oversized windows and sliding glass doors, creating the perfect space for a second family room, home office, gym, or playroom. With its desirable end-unit location, spacious layout, and unbeatable location, this home offers the best of Reisterstown living.

Additional Information

Subdivision
Goldsborough Manor
Building Name
Goldsborough Man
Taxes
$3745
Condo Fee
$325
Interior Features
Kitchen - Country, Combination Kitchen/Living, Kitchen - Island, Kitchen - Table Space, Dining Area, Chair Railings, Primary Bath(s), Floor Plan - Open, Bathroom - Tub Shower, Bathroom - Walk-In Shower, Carpet, Ceiling Fan(s), Combination Dining/Living, Combination Kitchen/Dining, Crown Moldings, Family Room Off Kitchen, Kitchen - Eat-In, Recessed Lighting, Upgraded Countertops, Wet/Dry Bar, Wood Floors, Walk-in Closet(s)
Amenities
Common Grounds, Security
School District
Baltimore County Public Schools
High School
Franklin
Fireplaces
1
Flooring
Carpet, Hardwood
Garage
Yes
Garage Spaces
2
Community Amenities
Common Grounds, Security
Heating
Forced Air
Heating Fuel
Natural Gas
Cooling
Central A/C, Ceiling Fan(s)
Water
Public
Sewer
Public Sewer

Mortgage Calculator

Amount of Loan
Annual Interest Rate
%
Term of Loan
Years

Does not include any taxes or fees.
Please consult a financial professional.
Calculator source: Real Geeks

Listing courtesy of EXP Realty, LLC. Contact: 8888607369