16909 Big Falls Rd, Monkton, MD 21111

$699,900
4
BD
2
BA
2,295
SqFt

Show Photos

Verify your account to unlock exclusive photos, mortgage tools, and more.

List Price
$699,900
Days on Market
17
Status
ACTIVE
MLS#
MDBC2169184
Bedrooms
4
Bathrooms
2
Full Baths
2
Total SQFT
3455
Lot Size (Acres)
1.2
Style
Cape Cod
Year Built
1988
County
Baltimore
Subdivision
Wyndstone Farm Estates
School District
Baltimore County Public Schools

Property Description

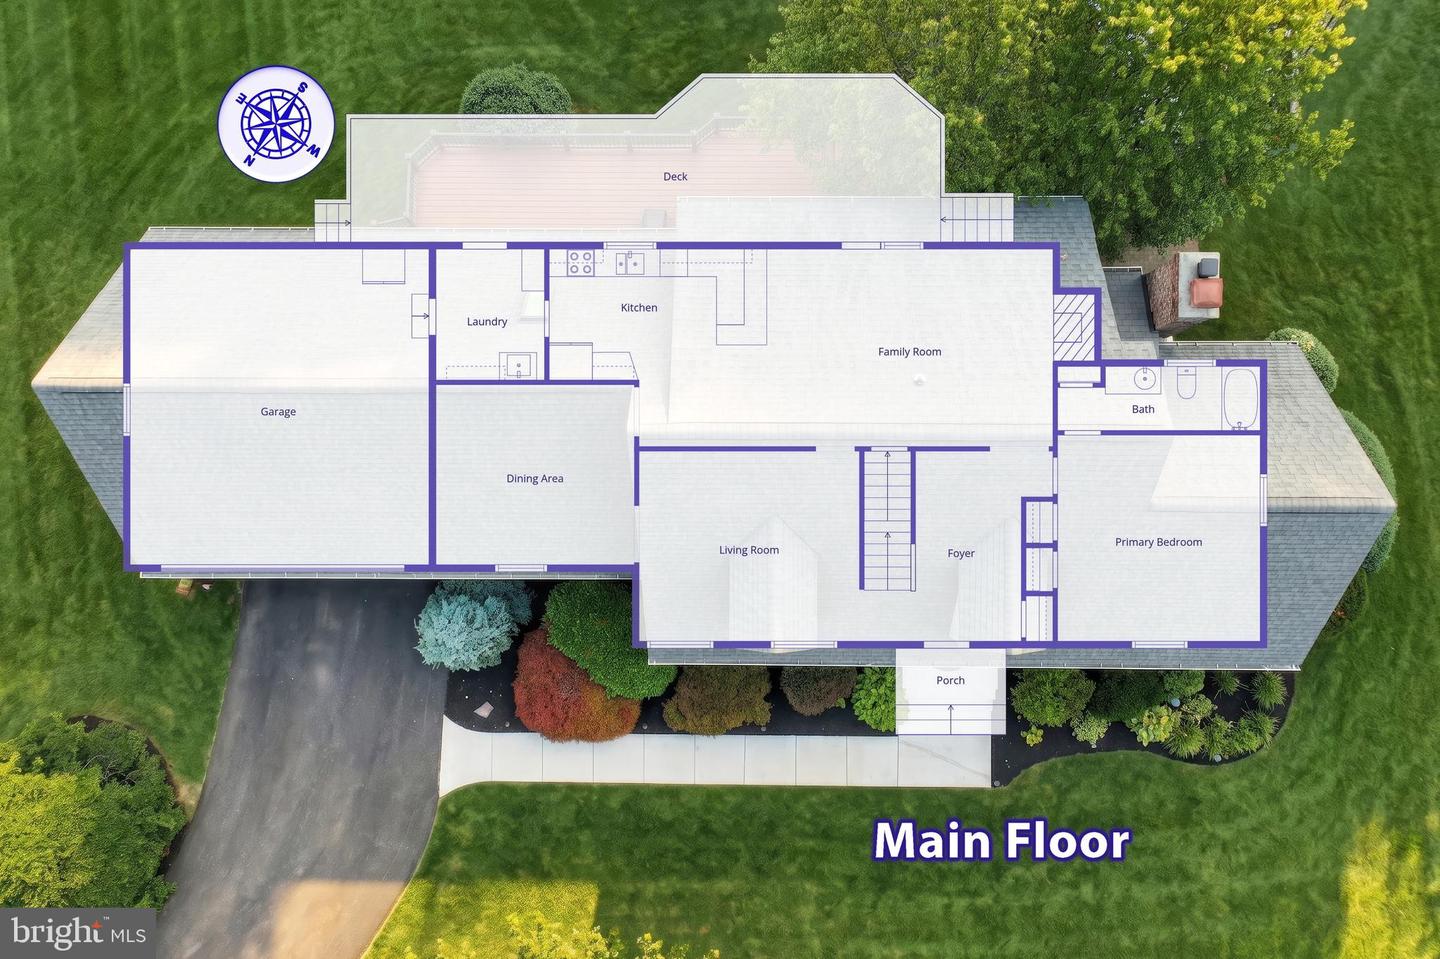
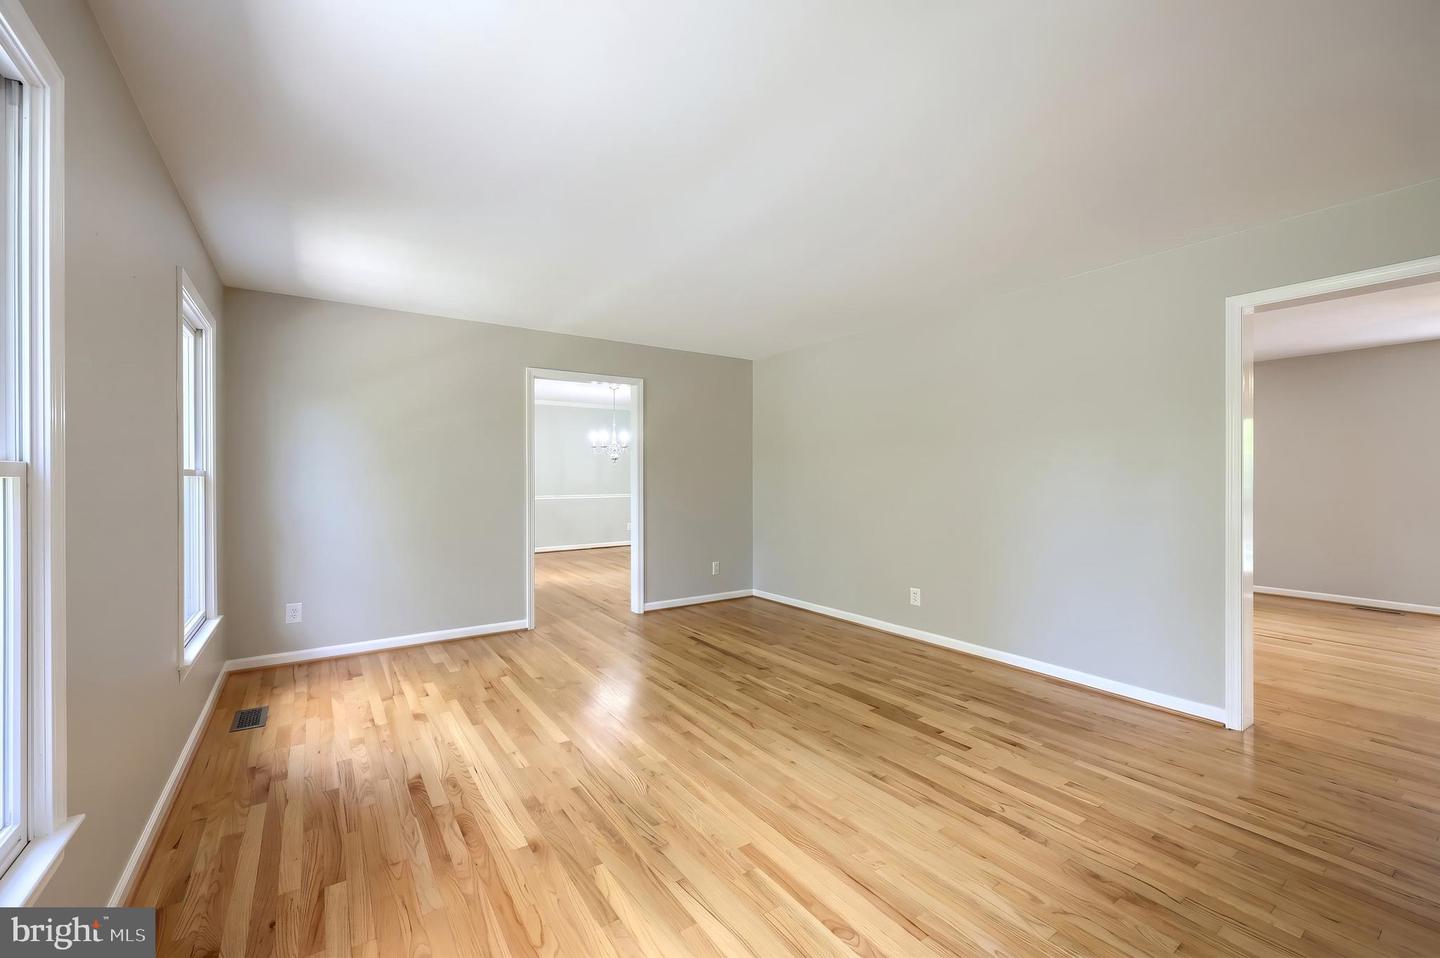
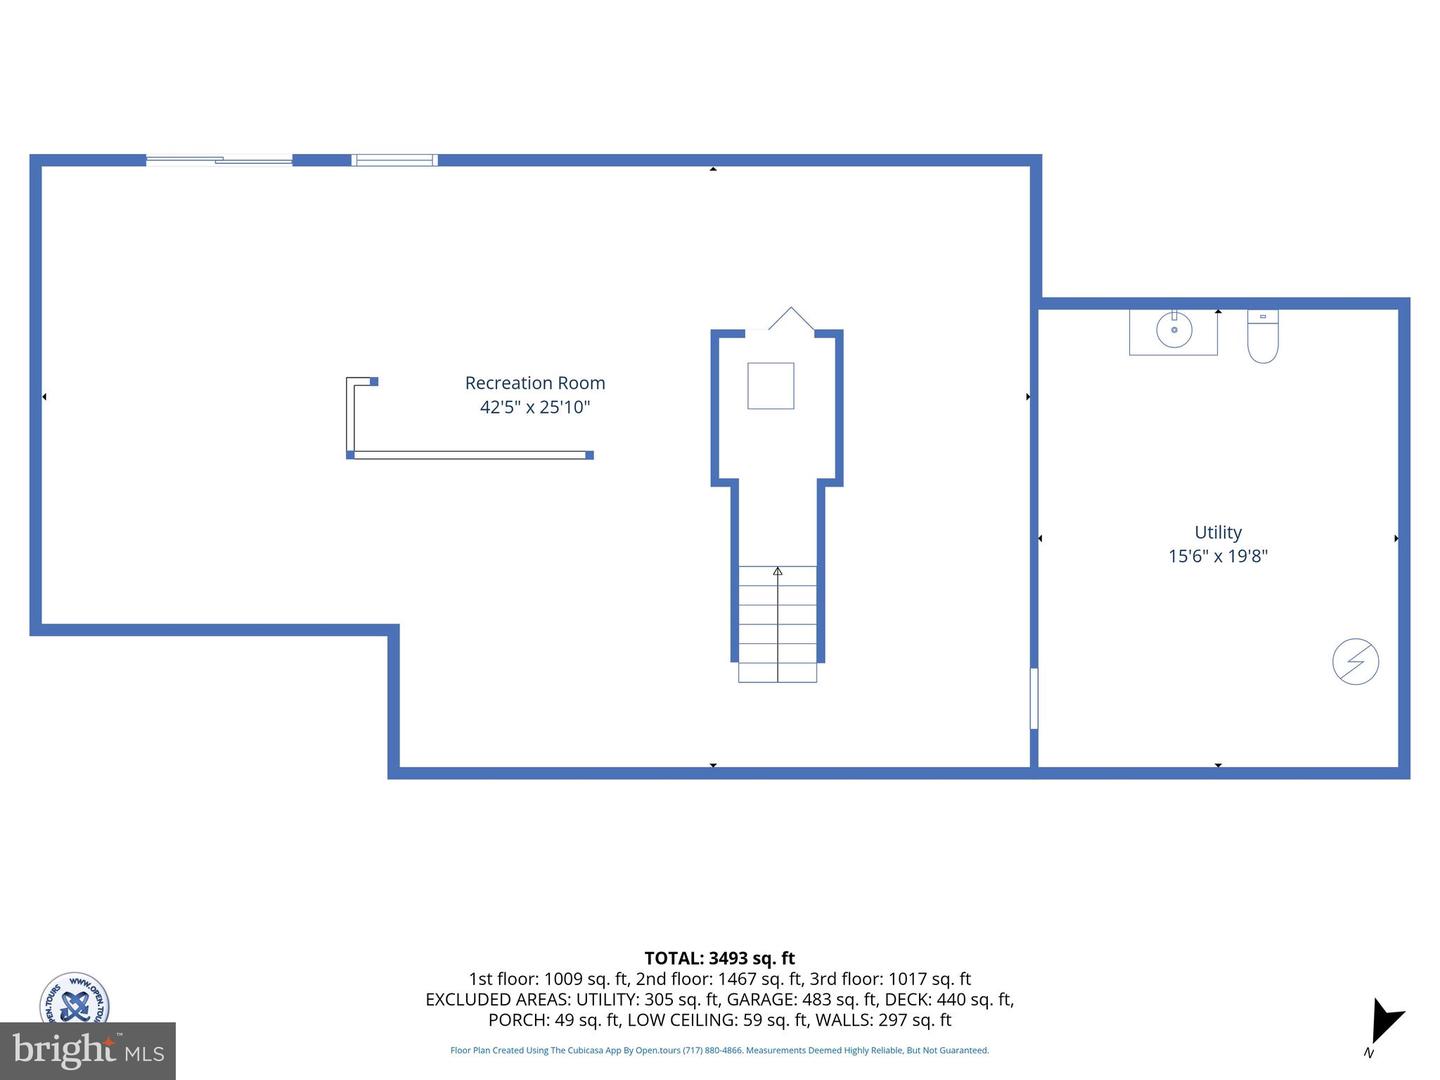
4 Bedroom 2 Full Bathroom Cape Cod home tucked away in Monkton. Home has a main floor Primary Suite with hardwood floors. Kitchen has granite counters, stainless appliances including a newer fridge, breakfast bar and room for a table. The Family Room has a wood fireplace and new French doors to the large rear deck. A Formal Dining Room with crown and chair moldings and a Formal Living Room with hardwood floors. A Mud Room has laundry hook ups, a sanitary tub, door to the deck and access to the 2 Car Garage. Upstairs are 3 Bedrooms including 2 with large Dens and a Full Bathroom. New carpet and fresh paint. The lower level is fully finished with Rec Room, Gaming Room and a large storage room with a rough in for a Full Bathroom. Walk out the new slider to access the private backyard surrounded by evergreen trees. There is a garden, shed, fire pit and a pool with newer deck. The back deck has been updated with new composite decking and vinyl railings and overlooks the yard. *Please do not drive down the shared driveway without an appointment.

Additional Information

Subdivision
Wyndstone Farm Estates
Taxes
$7510
Interior Features
Family Room Off Kitchen, Breakfast Area, Kitchen - Table Space, Dining Area, Primary Bath(s), Wood Floors, Bathroom - Jetted Tub, Bathroom - Tub Shower, Carpet, Ceiling Fan(s), Entry Level Bedroom, Floor Plan - Traditional, Formal/Separate Dining Room, Kitchen - Country, Pantry, Upgraded Countertops
Amenities
None
School District
Baltimore County Public Schools
Elementary School
Sparks
Middle School
Hereford
High School
Hereford
Fireplaces
1
Fireplace Description
Mantel(s), Equipment, Screen
Flooring
Luxury Vinyl Plank, Carpet
Garage
Yes
Garage Spaces
2
Exterior Features
Exterior Lighting
Community Amenities
None
Pool Description
Above Ground
View
Garden/Lawn, Trees/Woods
Heating
Heat Pump(s), Forced Air
Heating Fuel
Electric
Cooling
Ceiling Fan(s), Central A/C
Roof
Architectural Shingle
Utilities
Cable TV Available
Water
Well, Filter
Sewer
Private Septic Tank

Mortgage Calculator

Amount of Loan
Annual Interest Rate
%
Term of Loan
Years

Does not include any taxes or fees.
Please consult a financial professional.
Calculator source: Real Geeks

Listing courtesy of Berkshire Hathaway HomeServices Homesale Realty. Contact: (800) 383-3535