


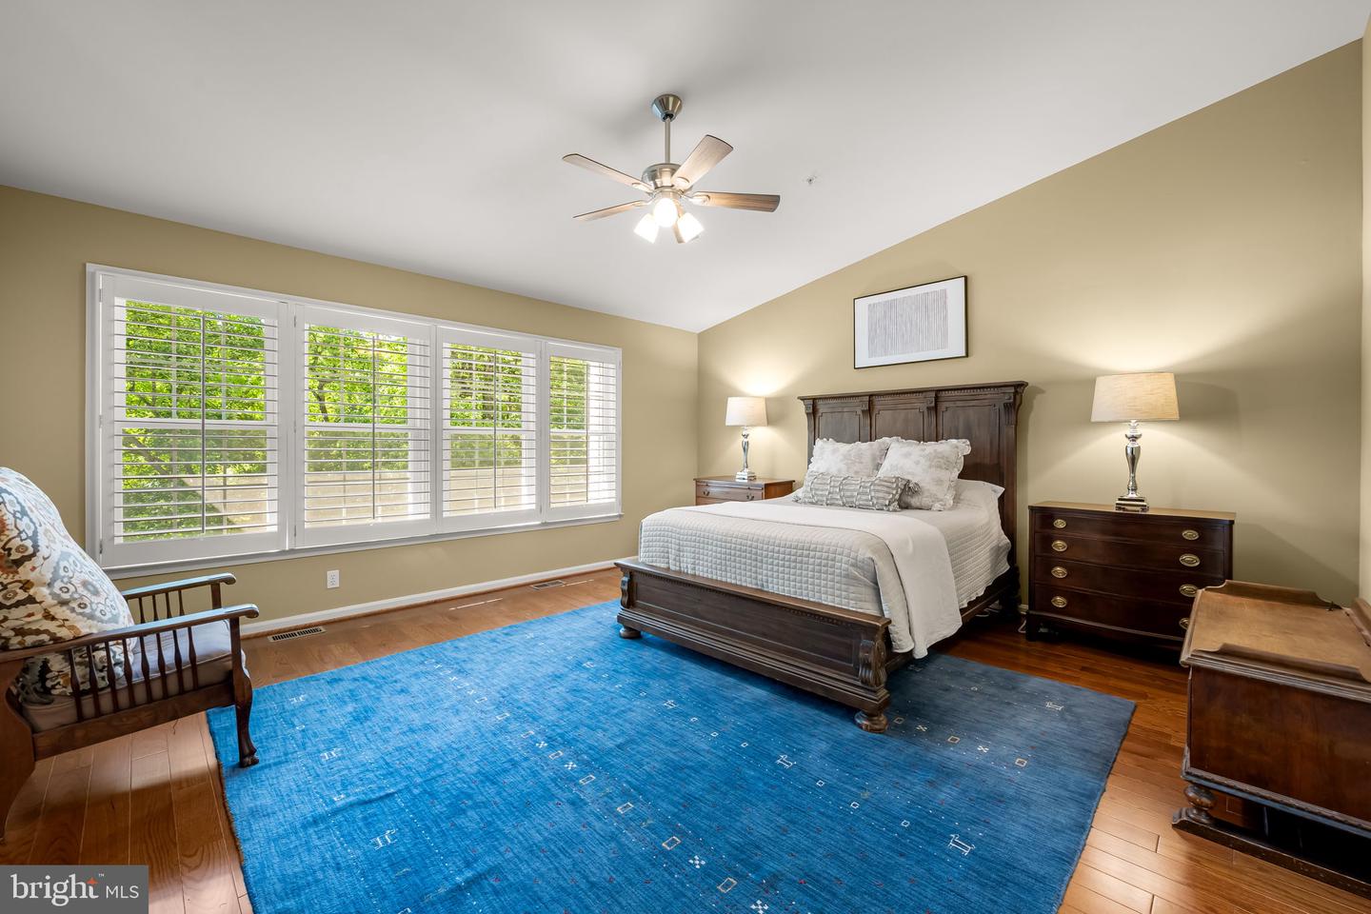


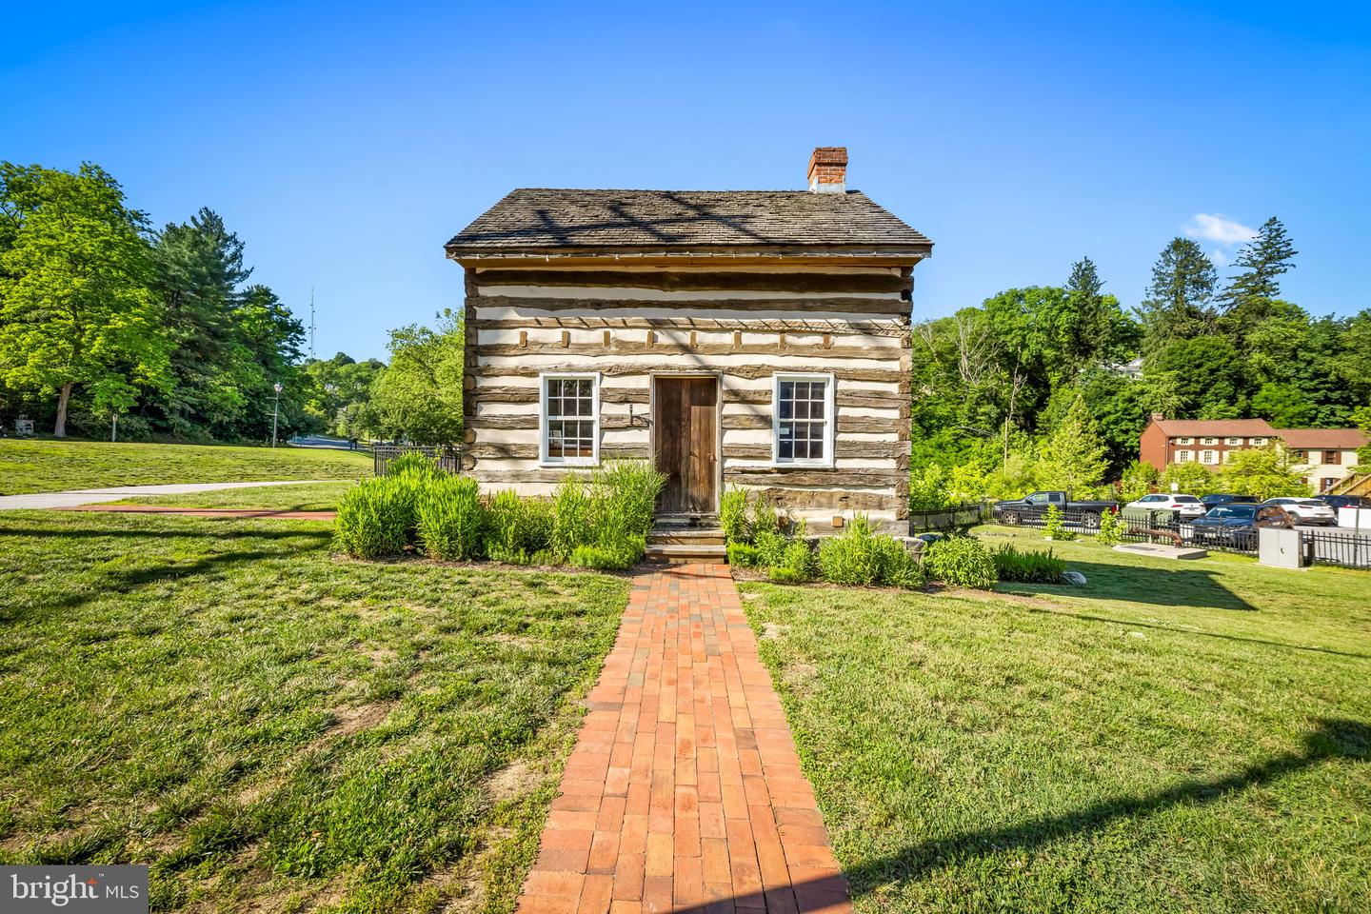
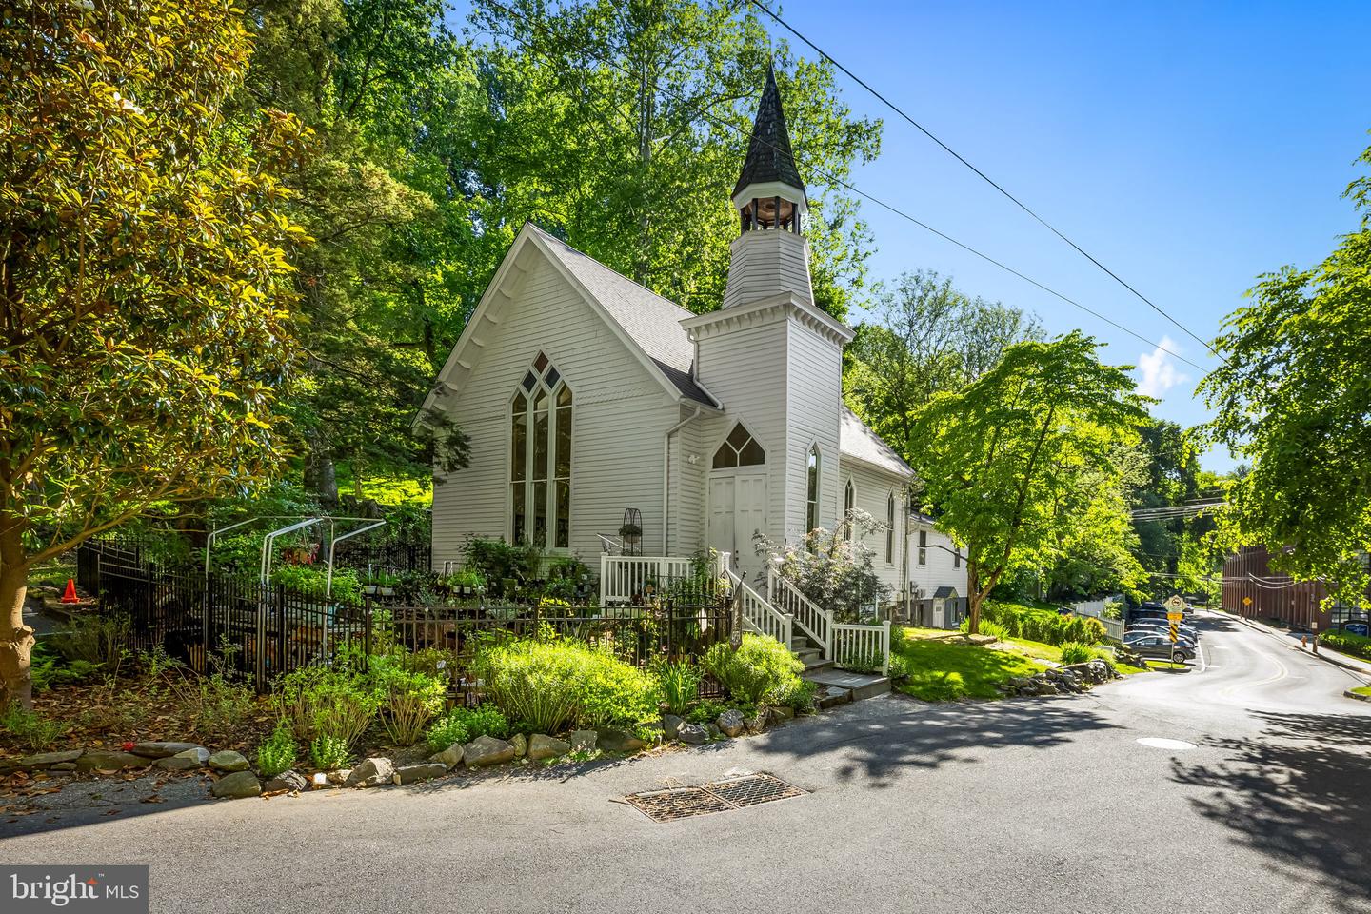


***OELLA*** ***HOME WARRANTY INCLUDED*** Spacious, freshly painted townhouse overlooking picturesque Patapsco River! Three sun-soaked, above-ground levels located in the Dickey Ridge community of sought-after OELLA with three bedrooms, two full bathrooms on the Upper Level, a half bath on both the Main Level and Lower Level, office space on two levels, and tons of storage with a Lower Level Bonus Room and a garage that is over 400 square feet. Outdoor spaces include a welcoming front porch, expansive back patio, and the beautiful front balcony with year-round water views. Recent UPGRADES include NEW 4" red oak hardwood floors on the Upper Level (2024), washing machine (2024), insulation (2025), conversion to LED recessed lighting (2025), new shower door in Primary Bath (2026), and gutters (2026). Large gourmet Kitchen with tons of cabinetry, counter space, deep pantry, and room for eating in opens up to Dining Room with room for a sizable table and Living Room perfect for quiet nights by the wood-burning fireplace or for entertaining large parties. Primary Bedroom with vaulted ceiling, attached luxury bathroom with dual vanities, soaking tub, and walk-in shower, substantial walk-in closet, and plenty of room for end tables, dressers, and more. Less than 0.5 miles from historic downtown Ellicott City dining, shopping, and museums, this home offers you the ability to live the quaint lifestyle without giving up the space and convenience of a modern townhouse.
Listing courtesy of Pearson Smith Realty, LLC. Contact: listinginquires@pearsonsmithrealty.com

/u.realgeeks.media/marylandhomesearch/Header.jpg)