


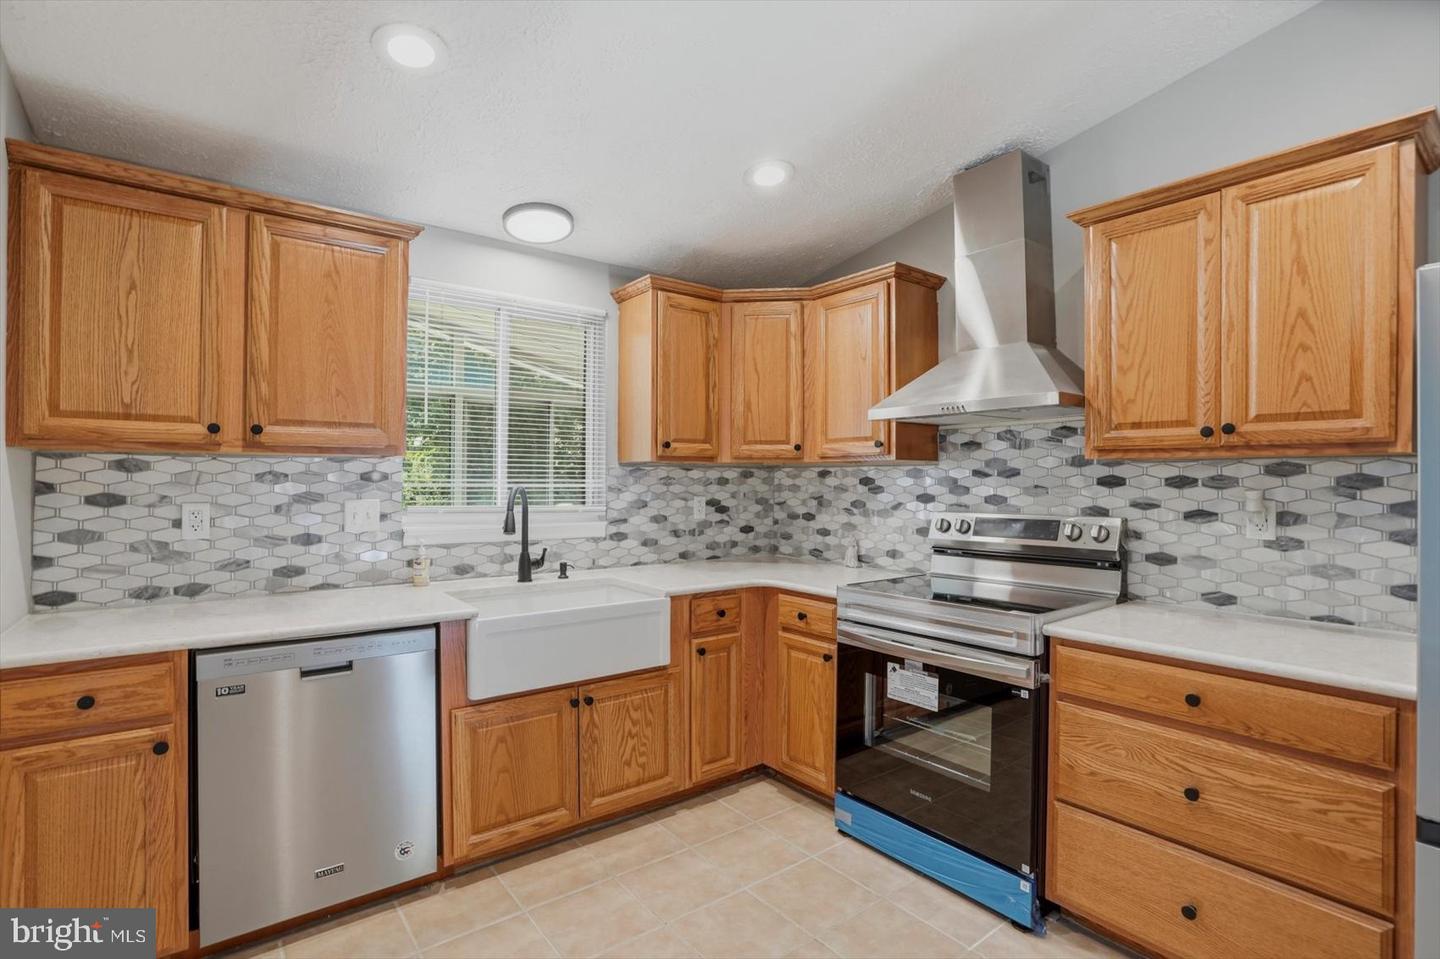


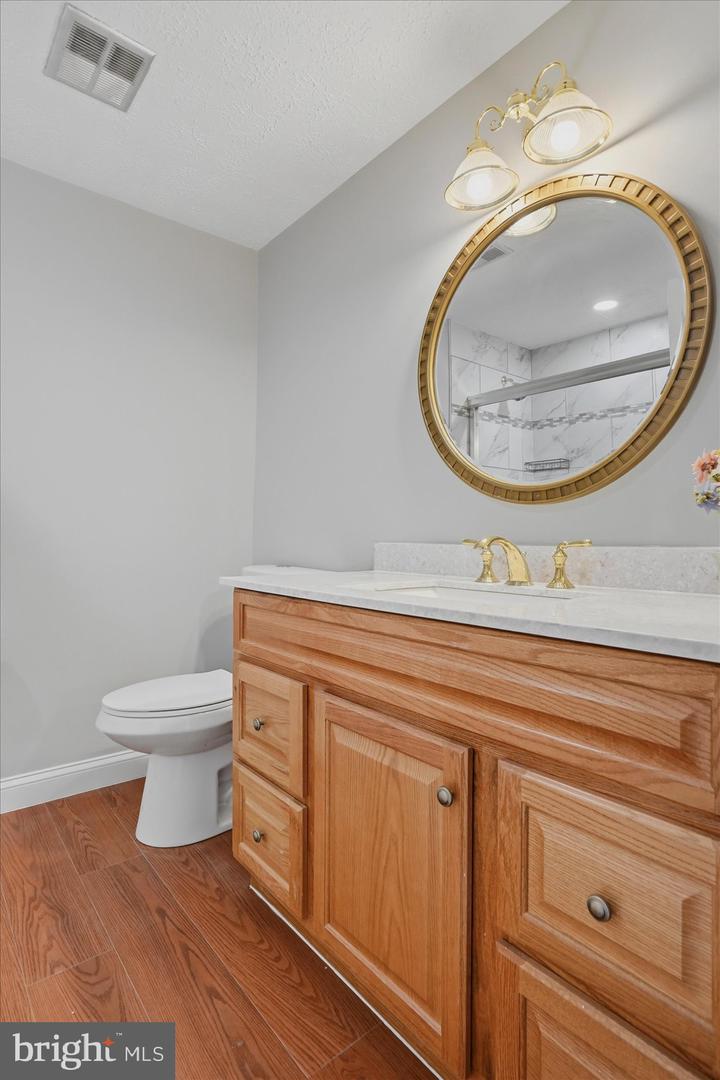


Beautifully renovated and move-in ready 4BR/3BA expanded split foyer home with an attached two-car garage on a lush green lot in the desirable neighborhood of Nottingham. Make your way to the front door and step inside your forever home. The entry offers you the opportunity to go up to the main floor or down to the extra living space. This home features luxury flooring, new carpeting, new bathrooms, and a newly painted interior. The main floor living space features a large open-concept living room, dining room, and an upgraded kitchen. The kitchen features plenty of cabinets with crown moldings, stone countertops and a tiled backsplash, stainless steel appliances including a stainless vent hood, and a porcelain farmhouse sink under a window. Just off the dining room, sliding doors lead into a large sunroom with three walls of windows, a mini-split unit, and a stunning view of the yard. Down the hall are two sizable secondary bedrooms, a newly remodeled full bath with a walk-in shower, and a primary suite offering double closets and a private full bath with a walk-in shower. The lower level offers the fourth bedroom, a full bathroom, a large recreation room with a beautiful stone fireplace, above-grade windows, laundry facilities, and storage. From the sunroom take the steps leading to a spacious semi-covered patior, and a lush green lawn offering tons of possibilities. This move-in-ready home is ideal for any new homeowner and is located close to shopping, restaurants, and commuter routes.
Listing courtesy of LPT Realty, LLC. Contact: 8773662213

/u.realgeeks.media/marylandhomesearch/Header.jpg)