


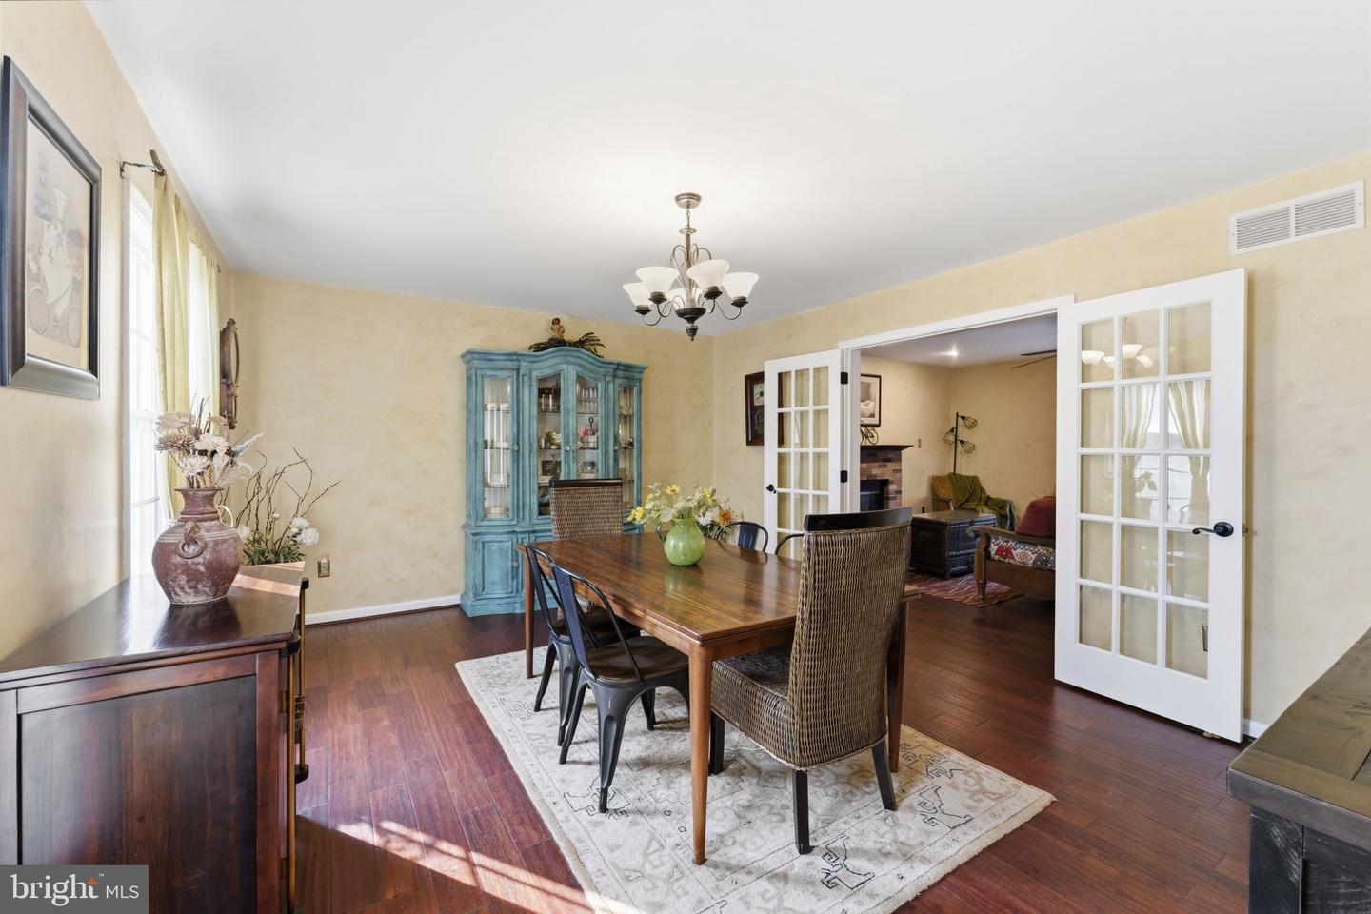


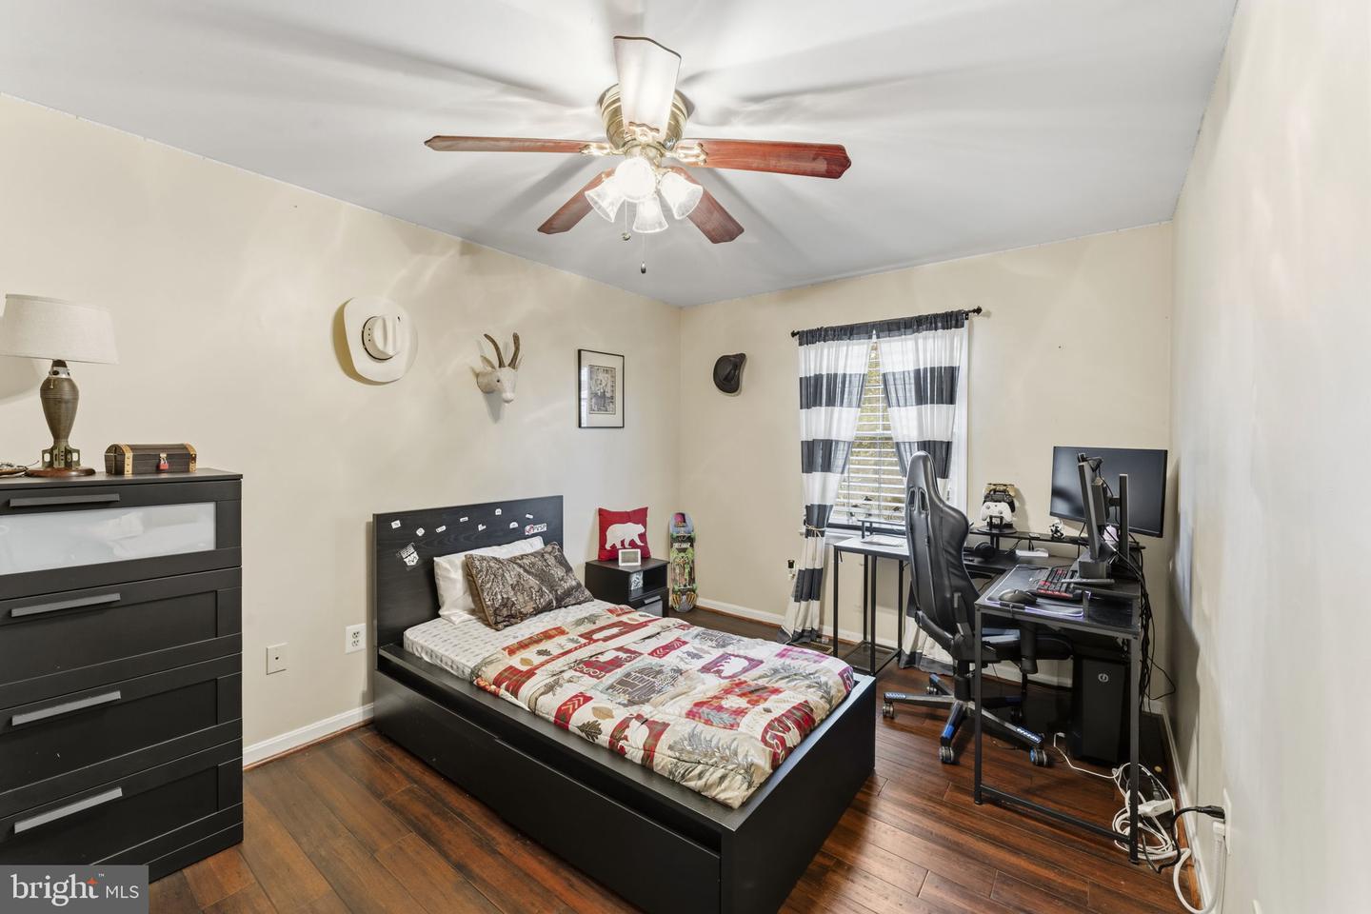


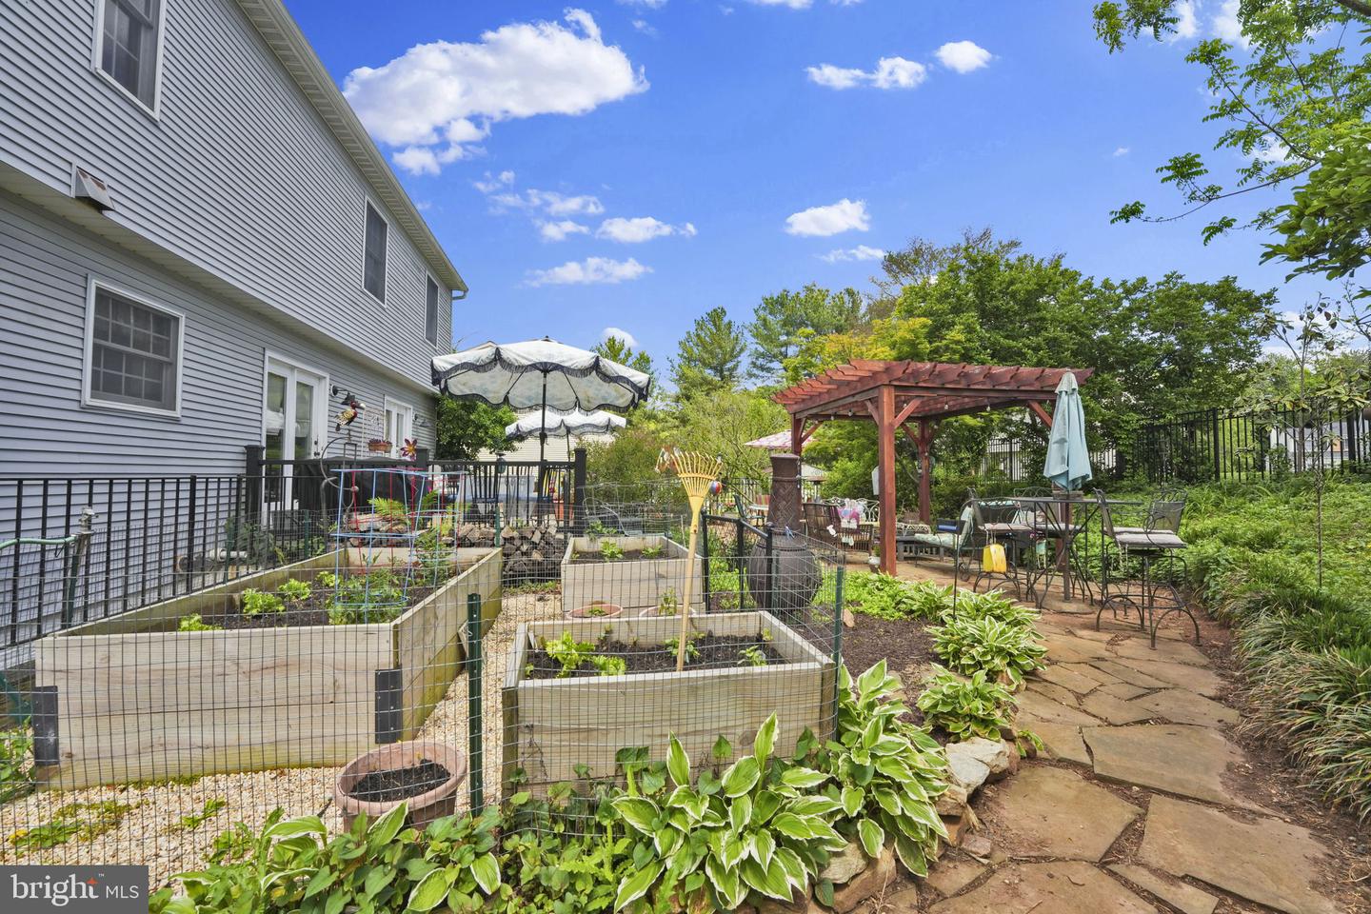
Welcome to 509 Central Ave Court in sought-after Brendon Village! This beautifully maintained 4 bedroom, 2 full and 2 half bath Colonial offers the perfect blend of space, comfort, and functionality. Featuring over 3,400 square feet of living space including a fully finished walkout lower level, this home has been thoughtfully updated throughout the years. The main level offers a traditional floor plan with a formal dining room, spacious living room/home office, convenient first-floor laundry, and an expansive family room with a cozy brick fireplace that flows seamlessly into the updated kitchen. The kitchen is sure to impress with stainless steel appliances, a farmhouse sink, tile backsplash, center island, breakfast area, and abundant cabinetry. Upstairs, you'll find four generously sized bedrooms, including a spacious owner's suite enhanced with custom California Closets and ample storage. The bathrooms feature beautiful travertine tile and tasteful updates throughout. Engineered hardwood flooring and luxury vinyl plank flooring add warmth and durability across the home. The fully finished lower level expands your living options with a large family/recreation room, dedicated office or flex space, half bath, second kitchen, and walkout stairs perfect for entertaining, multi-generational living, hobbies, or working from home. Step outside to your private backyard retreat featuring a spacious deck, pergola, stone patio, raised garden beds, storage shed, and fully fenced yard with 5 foot aluminum fencing. Mature landscaping and extensive hardscaping create an inviting outdoor space for relaxing, gardening, and entertaining. Conveniently located near shopping, dining, parks, and commuter routes, this home offers the lifestyle you've been searching for.
Listing courtesy of The KW Collective. Contact: 4435741600

/u.realgeeks.media/marylandhomesearch/Header.jpg)