


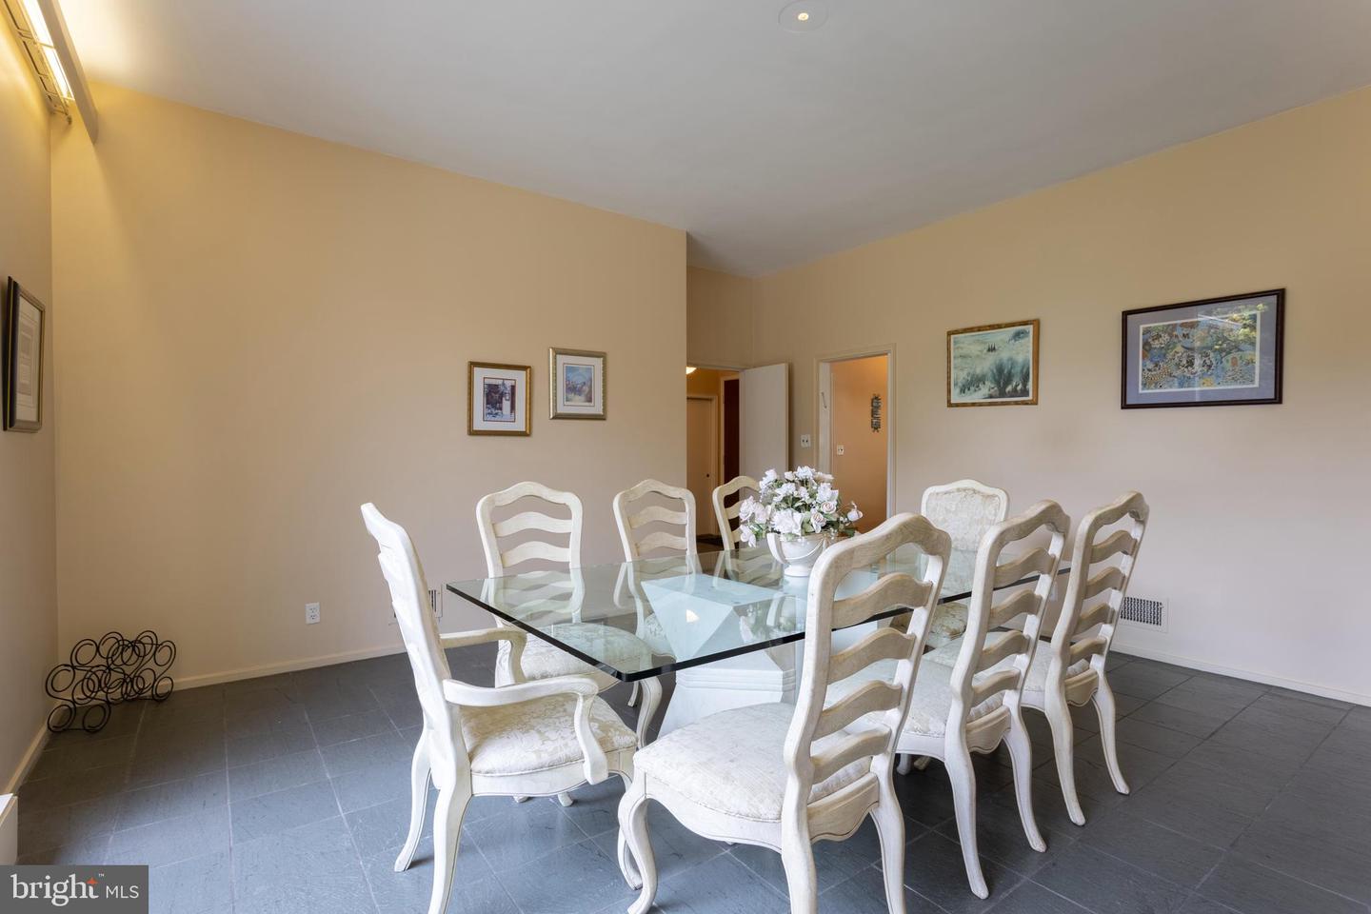


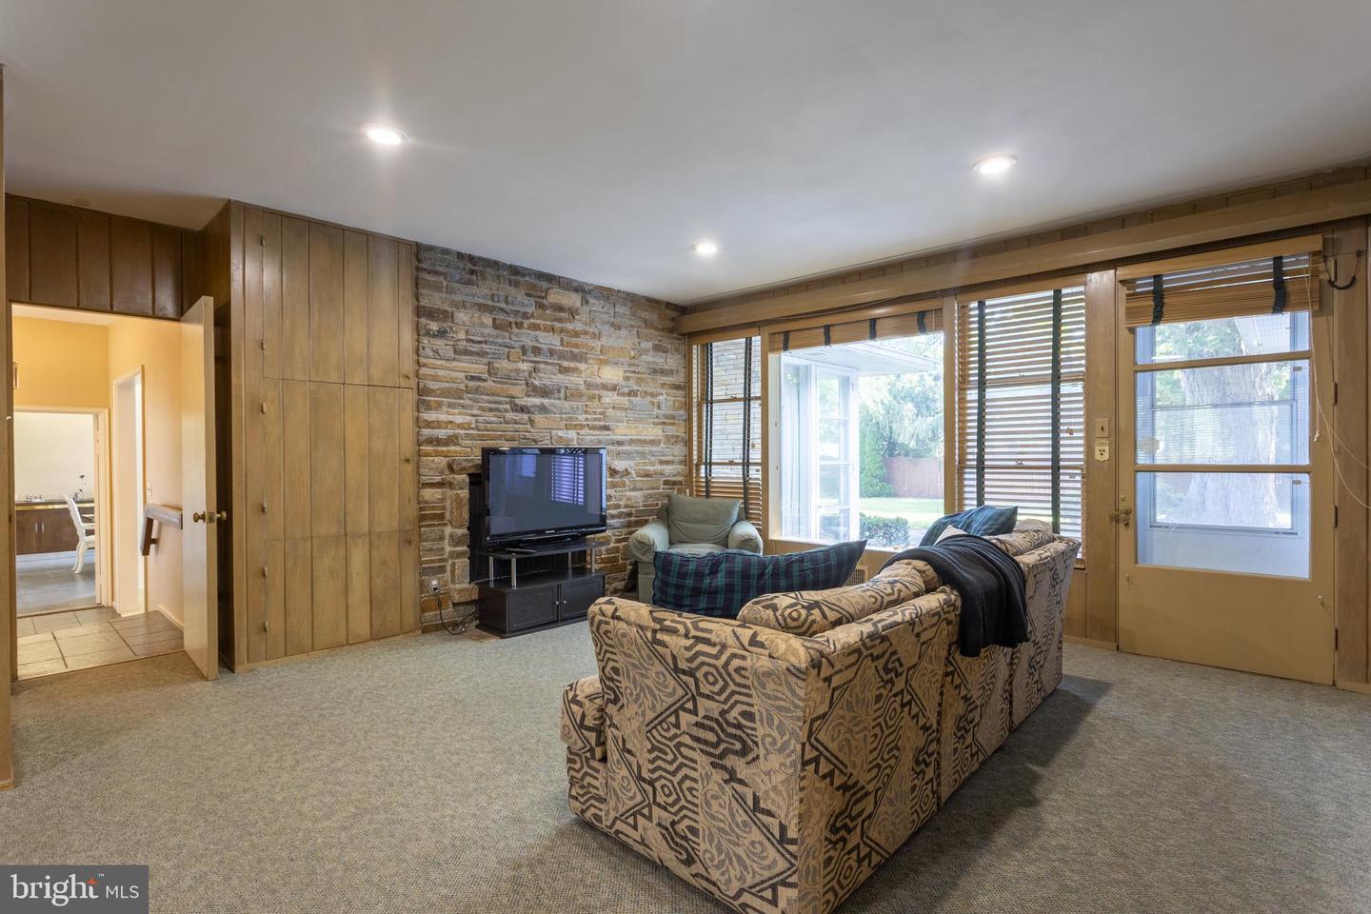


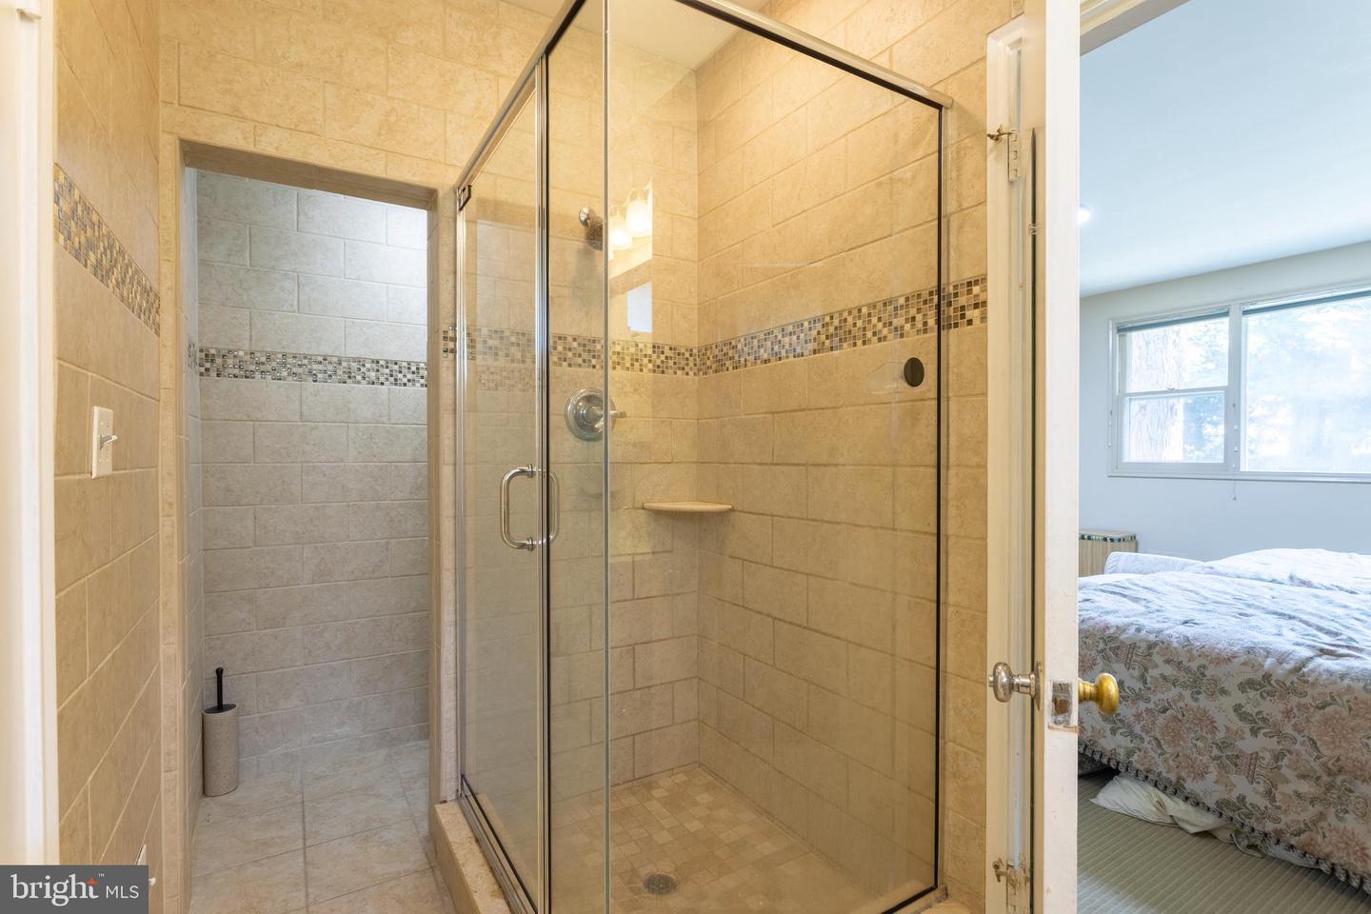


Rarely available sprawling split-level home in the highly desirable Dumbarton neighborhood, offering exceptional space, timeless charm, and endless potential. The sun-filled main level welcomes you with a gracious living room featuring a cozy fireplace, a separate formal dining room with doors leading to a screened porch, and a spacious kitchen with granite countertops and a bright breakfast room. A generously sized family room with a second fireplace provides the perfect gathering space. The private bedroom wing includes a spacious primary suite with an updated en-suite bath and abundant closet space, along with two additional bedrooms and a full hall bath. The lower level offers a fourth bedroom, full bath, and convenient laundry room, while the basement features a huge recreation room, an additional bedroom, and extensive storage. Step outside to your own backyard retreat with a spectacular in-ground heated pool complete with an automatic safety cover and a waterfall, an expansive flagstone patio, and beautifully landscaped grounds ideal for entertaining or relaxing. Additional highlights include an oversized two-car attached garage. Lovingly maintained and ready for your designer touches, this exceptional home presents a rare opportunity to create your dream residence in one of the area's most sought-after neighborhoods.

/u.realgeeks.media/marylandhomesearch/Header.jpg)