2309 Wonderview Rd, Lutherville Timonium, MD 21093

$459,000
3
BD
4
BA
1,920
SqFt

Show Photos

Verify your account to unlock exclusive photos, mortgage tools, and more.

List Price
$459,000
Days on Market
5
Status
ACTIVE
MLS#
MDBC2170326
Bedrooms
3
Bathrooms
4
Full Baths
3
Half Baths
1
Total SQFT
2640
Lot Size (Acres)
0.08
Style
Traditional
Year Built
1983
County
Baltimore
Subdivision
Chapel Hill
School District
Baltimore County Public Schools

Property Description

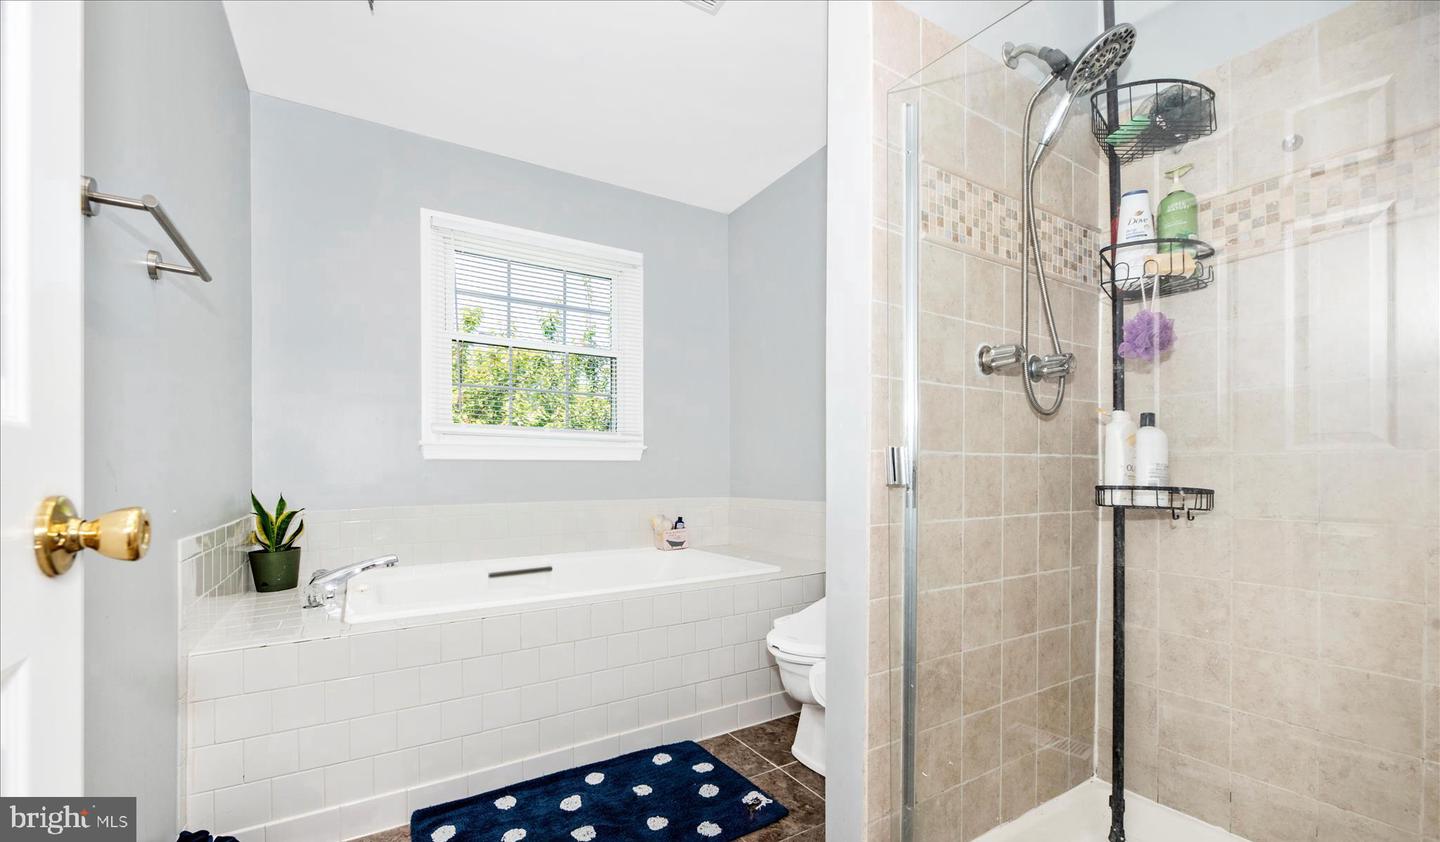
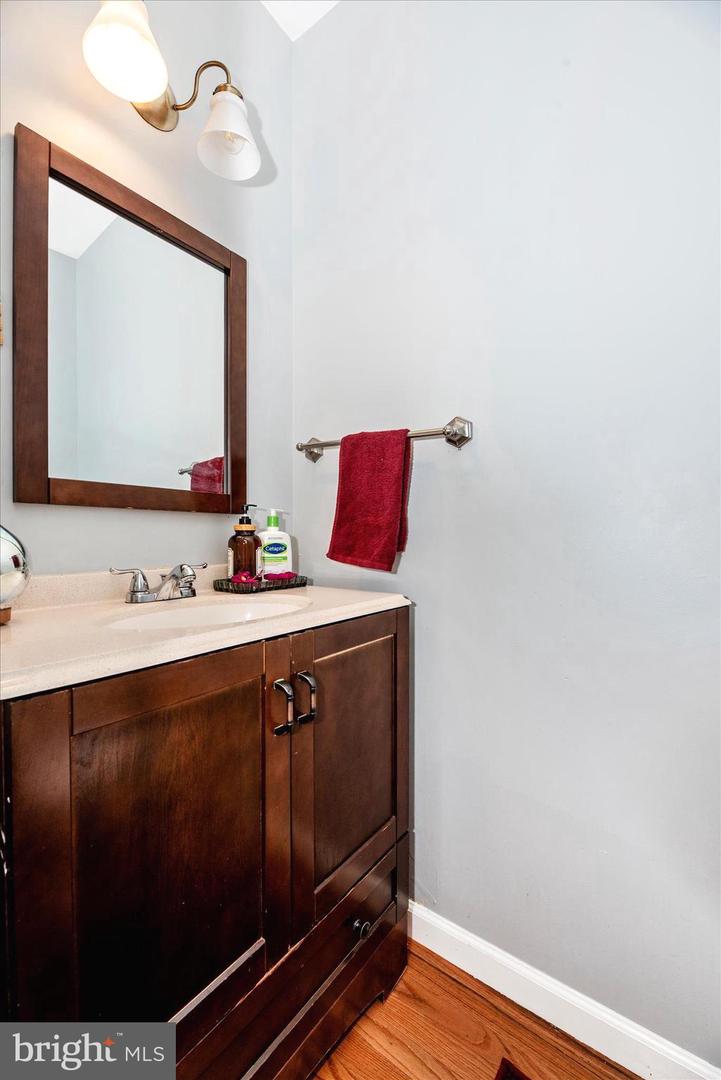
Beautiful, bright, and spacious END-UNIT townhouse in the highly desirable Chapel Hill community, offering 3 bedrooms, 3 full baths, and 1 half bath in an open and inviting layout with plenty of room to spread out. The main level features an updated kitchen, a convenient half bath, and a versatile bonus room—perfect for a home office, playroom, or flexible living space. Enjoy updated flooring and carpet throughout, creating a fresh, modern feel. Upstairs, you’ll find three generously sized bedrooms, including a spacious primary suite with an updated private bath, along with a second full bathroom. The entire upper level is finished with comfortable, updated carpeting. The walk-out lower level provides additional living space with a large recreation room featuring a cozy wood-burning fireplace, a full bath, and an extra room ideal for guests, a home office, or play space. A laundry/utility room offers ample storage, and updated flooring completes this level. Some images are virtually staged. This home seamlessly combines space, modern updates, and flexibility—perfect for comfortable everyday living and effortless entertaining!!!

Additional Information

Subdivision
Chapel Hill
Taxes
$4537
HOA Fee
$285
HOA Frequency
Monthly
Interior Features
Attic, Ceiling Fan(s), Crown Moldings, Floor Plan - Open, Bathroom - Soaking Tub, Bathroom - Stall Shower, Upgraded Countertops, Walk-in Closet(s), Wood Floors
Amenities
Common Grounds, Reserved/Assigned Parking, Tot Lots/Playground
School District
Baltimore County Public Schools
Elementary School
Pot Spring
Middle School
Ridgely
High School
Dulaney
Fireplaces
1
Fireplace Description
Fireplace - Glass Doors, Corner, Screen
Exterior Features
Exterior Lighting, Sidewalks
Community Amenities
Common Grounds, Reserved/Assigned Parking, Tot Lots/Playground
Heating
Heat Pump(s)
Heating Fuel
Electric
Cooling
Heat Pump(s), Central A/C
Utilities
Under Ground
Water
Public
Sewer
Public Sewer

Mortgage Calculator

Amount of Loan
Annual Interest Rate
%
Term of Loan
Years

Does not include any taxes or fees.
Please consult a financial professional.
Calculator source: Real Geeks

Listing courtesy of EXP Realty, LLC. Contact: 8888607369