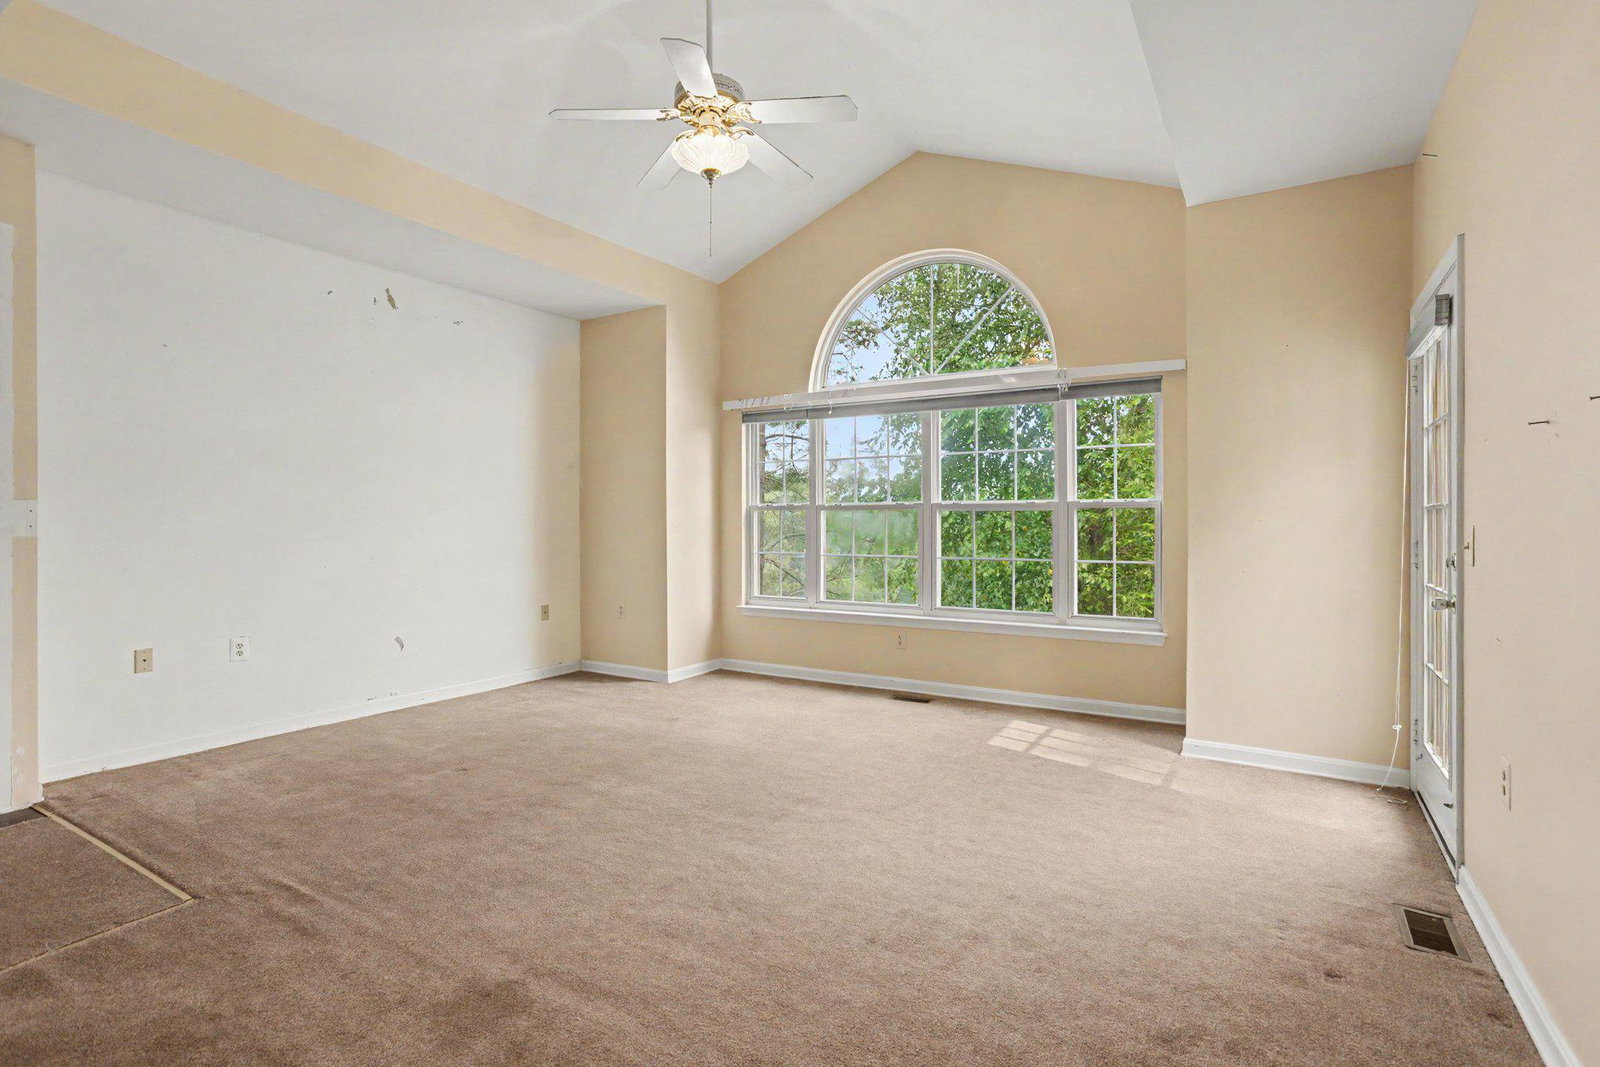
9921 Middle Mill Dr Unit #24, Owings Mills, MD 21117

$400,000
3
BD
2
BA
2,028
SqFt

Show Photos

Verify your account to unlock exclusive photos, mortgage tools, and more.

List Price
$400,000
Days on Market
6
Status
ACTIVE
MLS#
MDBC2170386
Bedrooms
3
Bathrooms
2
Full Baths
2
Total SQFT
2028
Style
Carriage House
Year Built
1995
County
Baltimore
Subdivision
Weston
School District
Baltimore County Public Schools

Property Description

Discover this charming Owings Mills 4-bedroom, 3-bathroom Carriage House nestled in the desirable Weston community. Spanning 2,028 sq. ft. This home features a traditional floor plan with a spacious eat-in kitchen, complete with a butler's pantry and ample table space. Enjoy cozy evenings by the fireplace with glass doors, or unwind in the primary suite featuring a walk-in closet and a luxurious bathroom with a walk-in shower. The fully finished basement offers additional living space with a walkout entrance, perfect for entertaining. Exterior highlights include a corner lot with beautiful landscaping, sidewalks, and street lights, enhancing the community feel. Residents can enjoy amenities such as a community pool, courts, and playgrounds. Conveniently located with easy access to major routes, this home also includes a 2-car attached garage and driveway parking. Experience comfort and convenience in this well-maintained property, ideal for modern living. This property is being sold as is and is ready for you to add your personal touches.

Additional Information

Subdivision
Weston
Taxes
$4038
Condo Fee
$500
Interior Features
Bathroom - Walk-In Shower, Bathroom - Tub Shower, Breakfast Area, Butlers Pantry, Ceiling Fan(s), Carpet, Crown Moldings, Entry Level Bedroom, Floor Plan - Traditional, Kitchen - Eat-In, Kitchen - Table Space, Pantry, Primary Bath(s), Recessed Lighting, Sprinkler System, Walk-in Closet(s), Wood Floors
Amenities
Jog/Walk Path, Pool - Outdoor, Tennis Courts, Tot Lots/Playground
School District
Baltimore County Public Schools
Fireplaces
1
Fireplace Description
Fireplace - Glass Doors, Mantel(s)
Flooring
Ceramic Tile, Engineered Wood, Hardwood, Laminate Plank, Partially Carpeted
Garage
Yes
Garage Spaces
2
Exterior Features
Sidewalks, Street Lights
Community Amenities
Jog/Walk Path, Pool - Outdoor, Tennis Courts, Tot Lots/Playground
Heating
Heat Pump(s)
Heating Fuel
Natural Gas
Cooling
Ceiling Fan(s), Central A/C
Roof
Architectural Shingle
Utilities
Cable TV Available, Electric Available, Natural Gas Available, Phone Available, Sewer Available, Water Available
Water
Public
Sewer
Public Sewer

Mortgage Calculator

Amount of Loan
Annual Interest Rate
%
Term of Loan
Years

Does not include any taxes or fees.
Please consult a financial professional.
Calculator source: Real Geeks

Listing courtesy of Cummings & Co Realtors. Contact: (410) 823-0033