

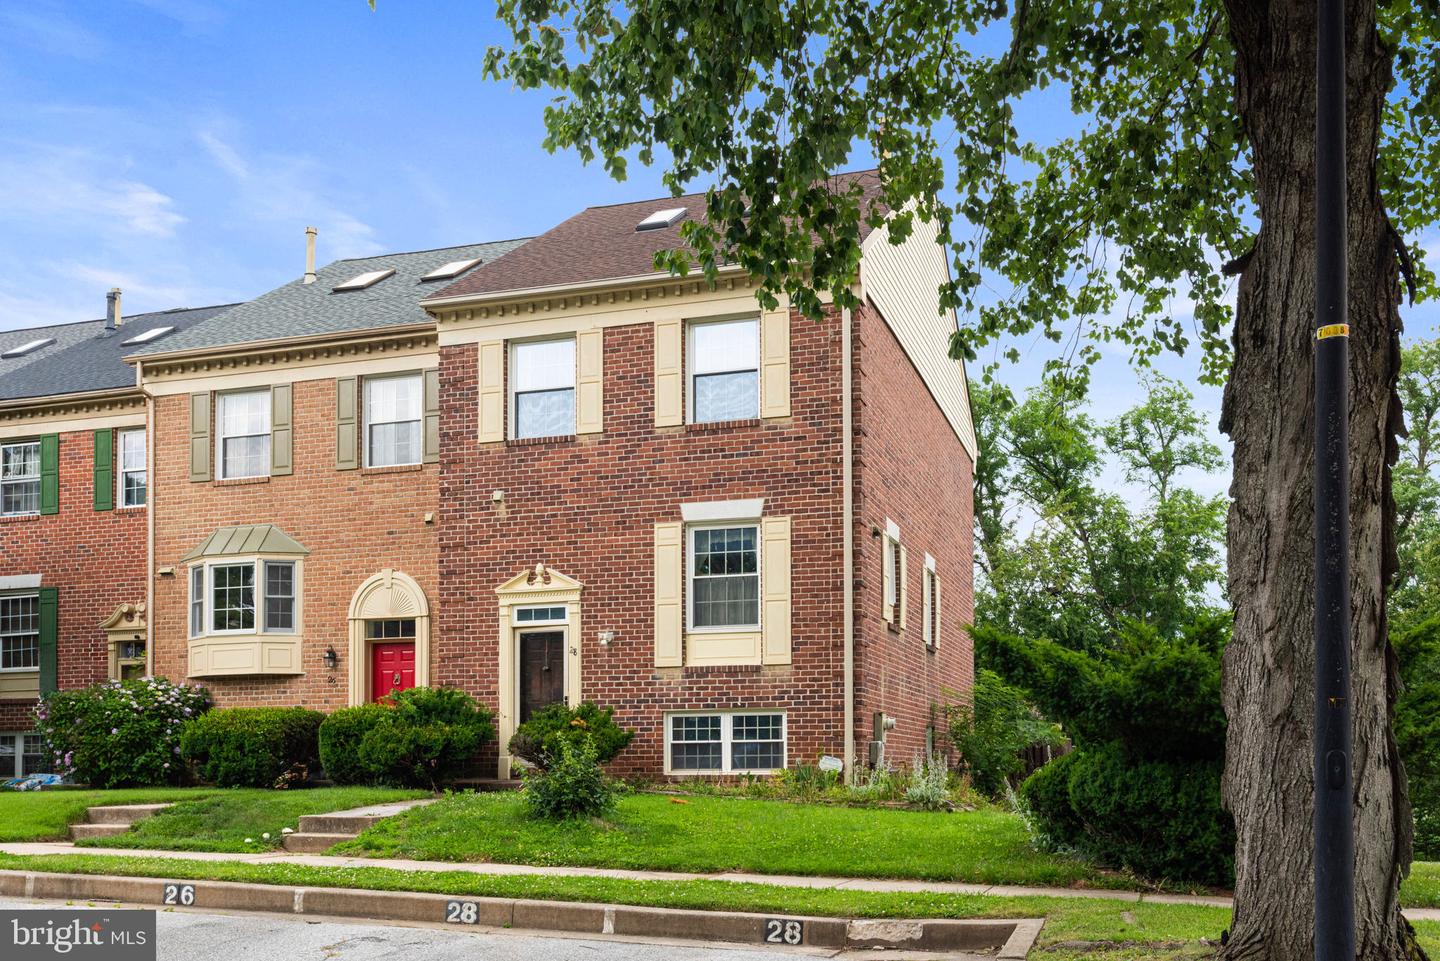


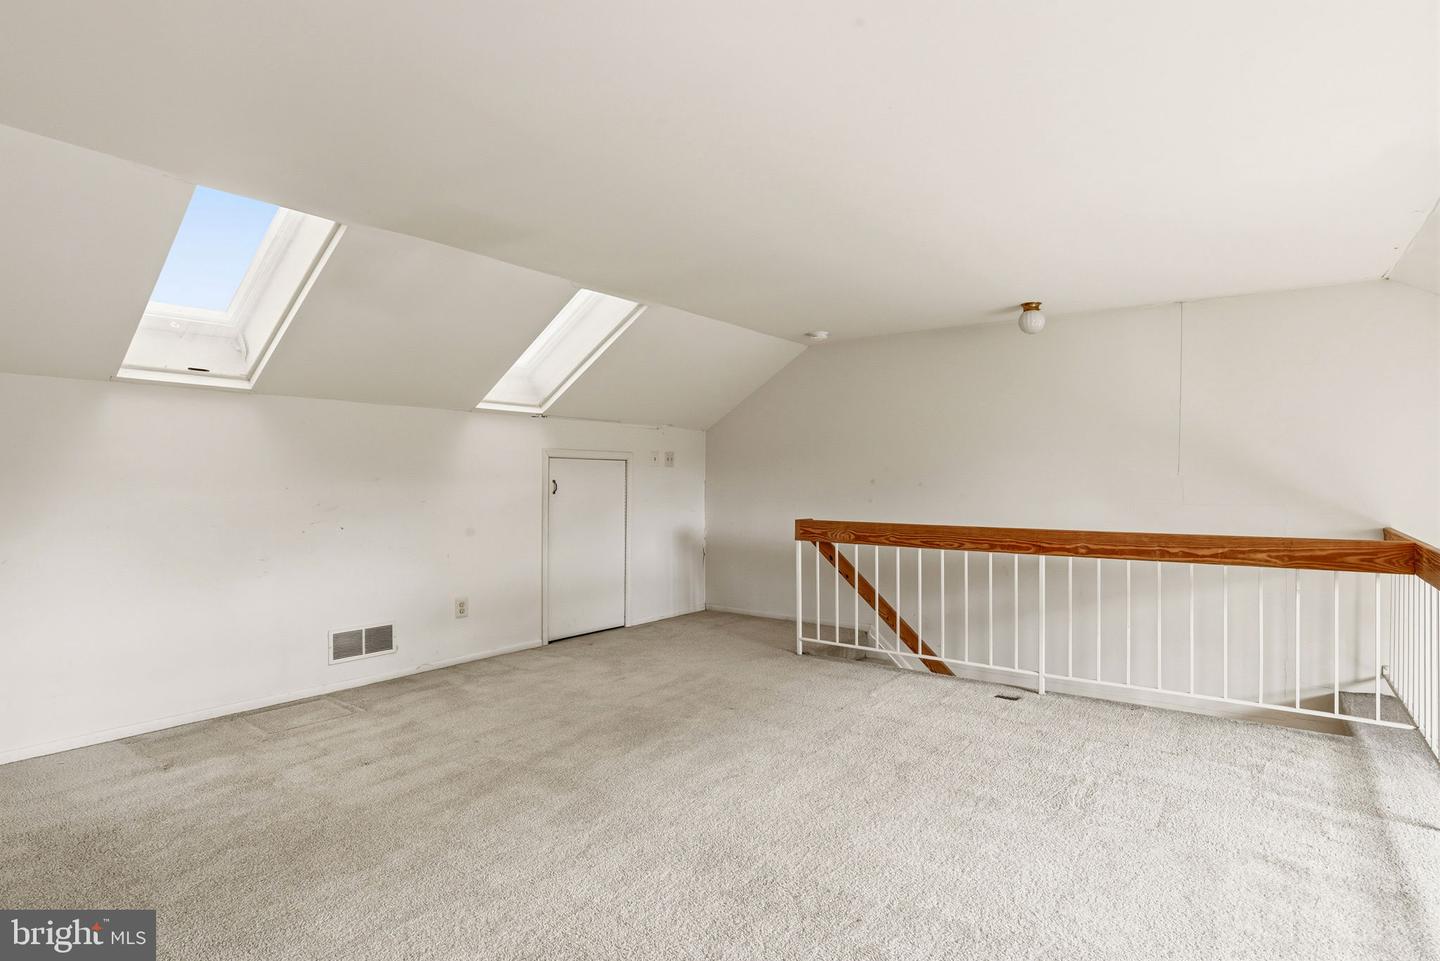


Welcome to 28 Valley Crossing Circle, a beautifully maintained end-unit townhome offering 3 bedrooms, 3 full baths, and 1 half bath in the sought-after Valley Crossing community. Filled with natural light, this home features a welcoming floor plan with a blend of hardwood and carpet flooring, creating comfortable spaces for everyday living and entertaining. The spacious living area is highlighted by a cozy fireplace, while the upper-level loft provides flexible space ideal for a home office, reading nook, playroom, or additional lounge area. The primary suite includes a private full bath, with two additional bedrooms and another full bath completing the upper level. Enjoy relaxing or entertaining outdoors on the private deck overlooking the rear of the home. The unfinished basement offers abundant storage and endless potential to finish as additional living space, a home gym, or recreation room. The HOA provides common area maintenance, allowing for low-maintenance living, and the convenient location places you just minutes from Hunt Valley Towne Centre, shopping, dining, parks, and I-83 for an easy commute. Don't miss this opportunity to own a spacious end-unit townhome in one of Cockeysville's most desirable communities!
Listing courtesy of Keller Williams Keystone Realty. Contact: 7176345921

/u.realgeeks.media/marylandhomesearch/Header.jpg)