


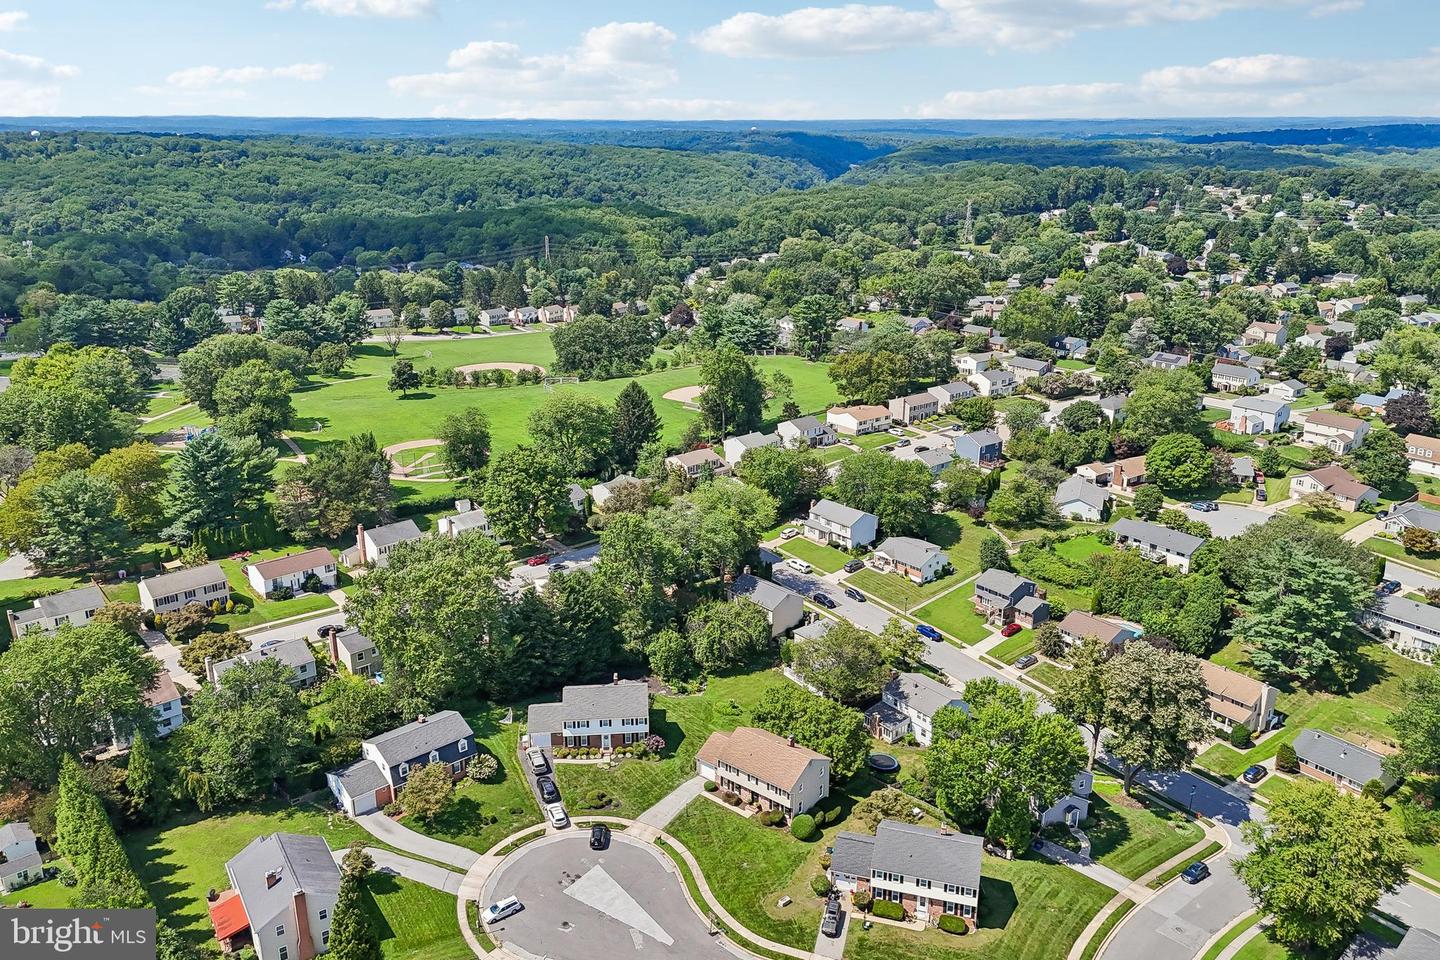


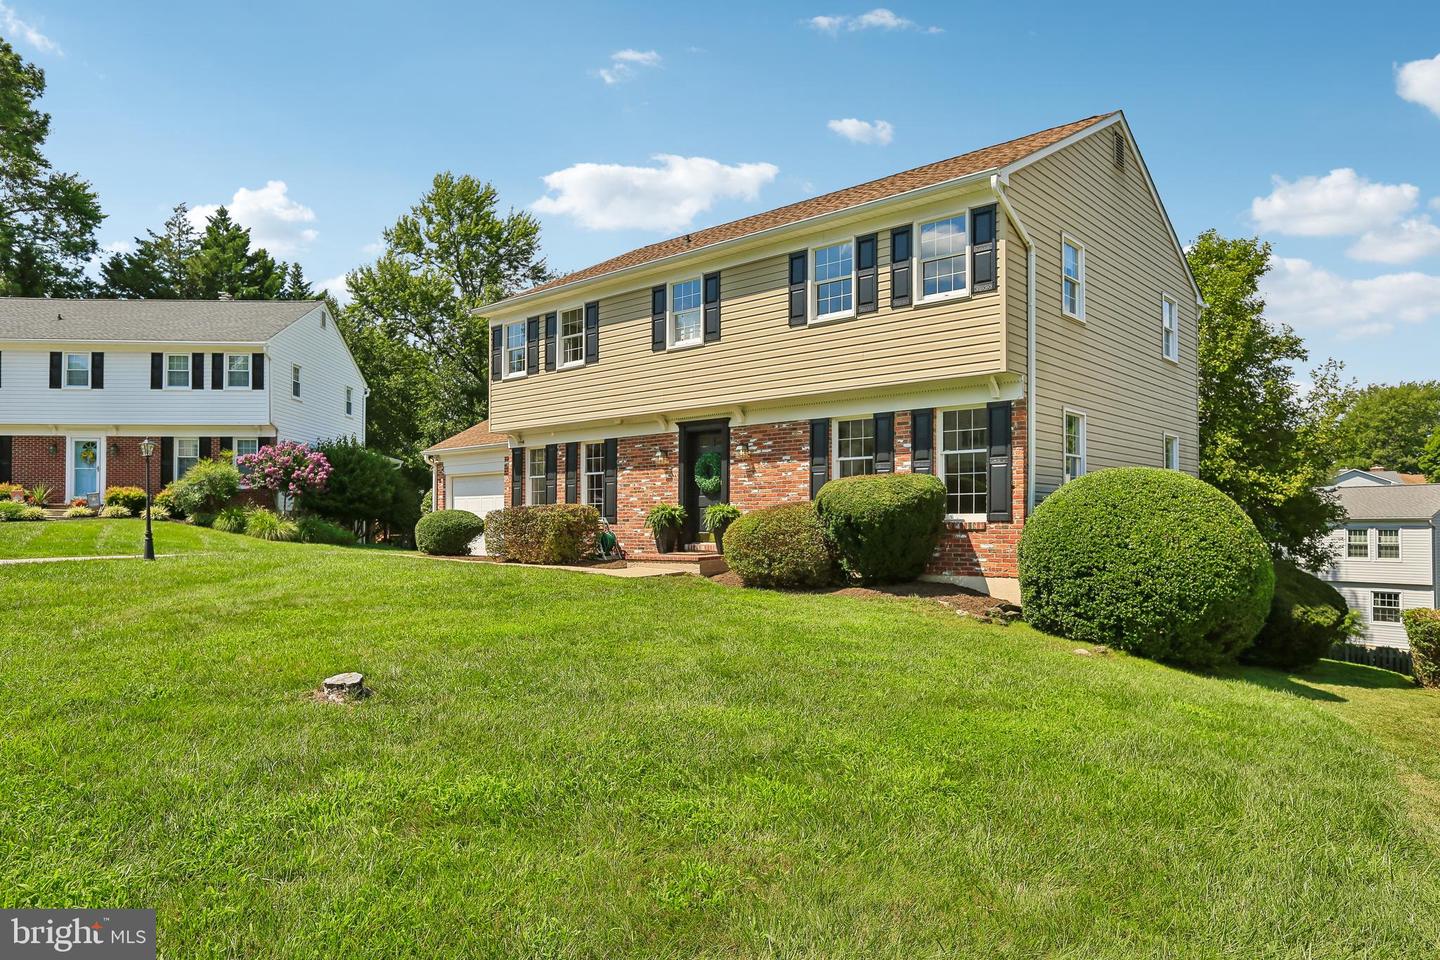

Rarely Available in Springdale! Welcome to this beautifully appointed Colonial, offering one of the larger floor plans in the Springdale community. Designed with generous living spaces throughout, the home features oversized rooms, gleaming hardwood floors, and a brand-new kitchen complete with new stainless steel appliances and ample space for everyday living and entertaining. The expansive layout offers flexibility across multiple levels, complemented by attractive finishes and abundant living space. Step outside to the Trex deck, an inviting extension of the home with views of the yard and plenty of space for outdoor dining, gatherings, or relaxation. The finished lower level features brand-new carpeting and additional versatile space ideal for a recreation room, media area, home office, hobbies, or entertaining. A large storage area provides additional functionality and convenience. Additional highlights include an attached garage and access to the Springdale community pool. With its spacious floor plan, updated kitchen, hardwood flooring, finished lower level, and outdoor living space, this home offers an exceptional opportunity in the Springdale community. Rarely available and exceptionally spacious, this Springdale Colonial is ready for its next chapter. Schedule your showing today!
Listing courtesy of Samson Properties. Contact: 7033493900

/u.realgeeks.media/marylandhomesearch/Header.jpg)