3 Williams Ct, Owings Mills, MD 21117

$649,000
5
BD
4
BA
2,842
SqFt

Show Photos

Verify your account to unlock exclusive photos, mortgage tools, and more.

List Price
$649,000
Days on Market
0
Status
ACTIVE
MLS#
MDBC2171470
Bedrooms
5
Bathrooms
4
Full Baths
3
Half Baths
1
Total SQFT
3839
Lot Size (Acres)
0.18
Style
Colonial
Year Built
1995
County
Baltimore
Subdivision
Meadows At Owings Mills
School District
Baltimore County Public Schools

Property Description

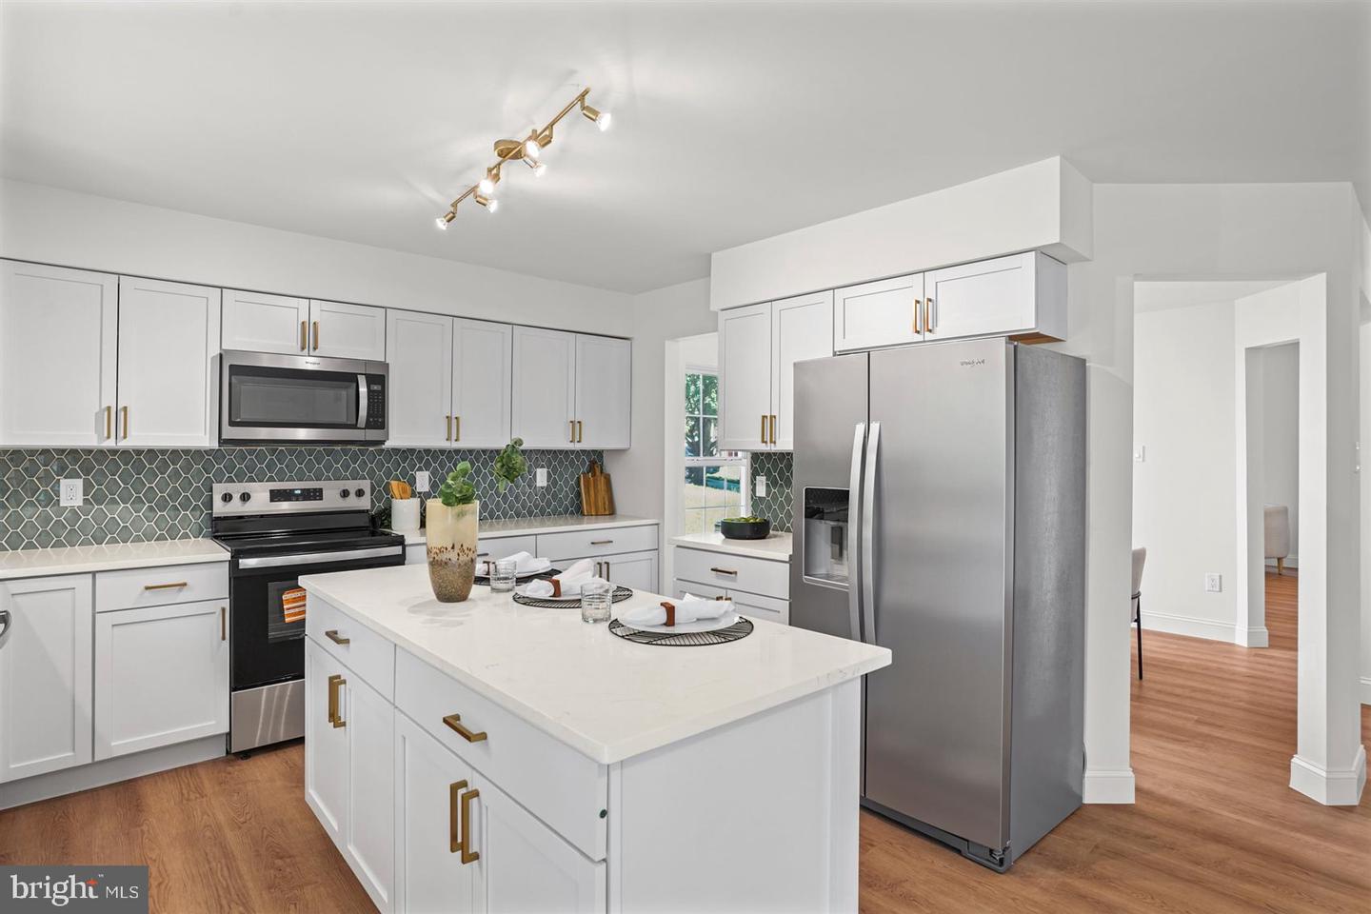
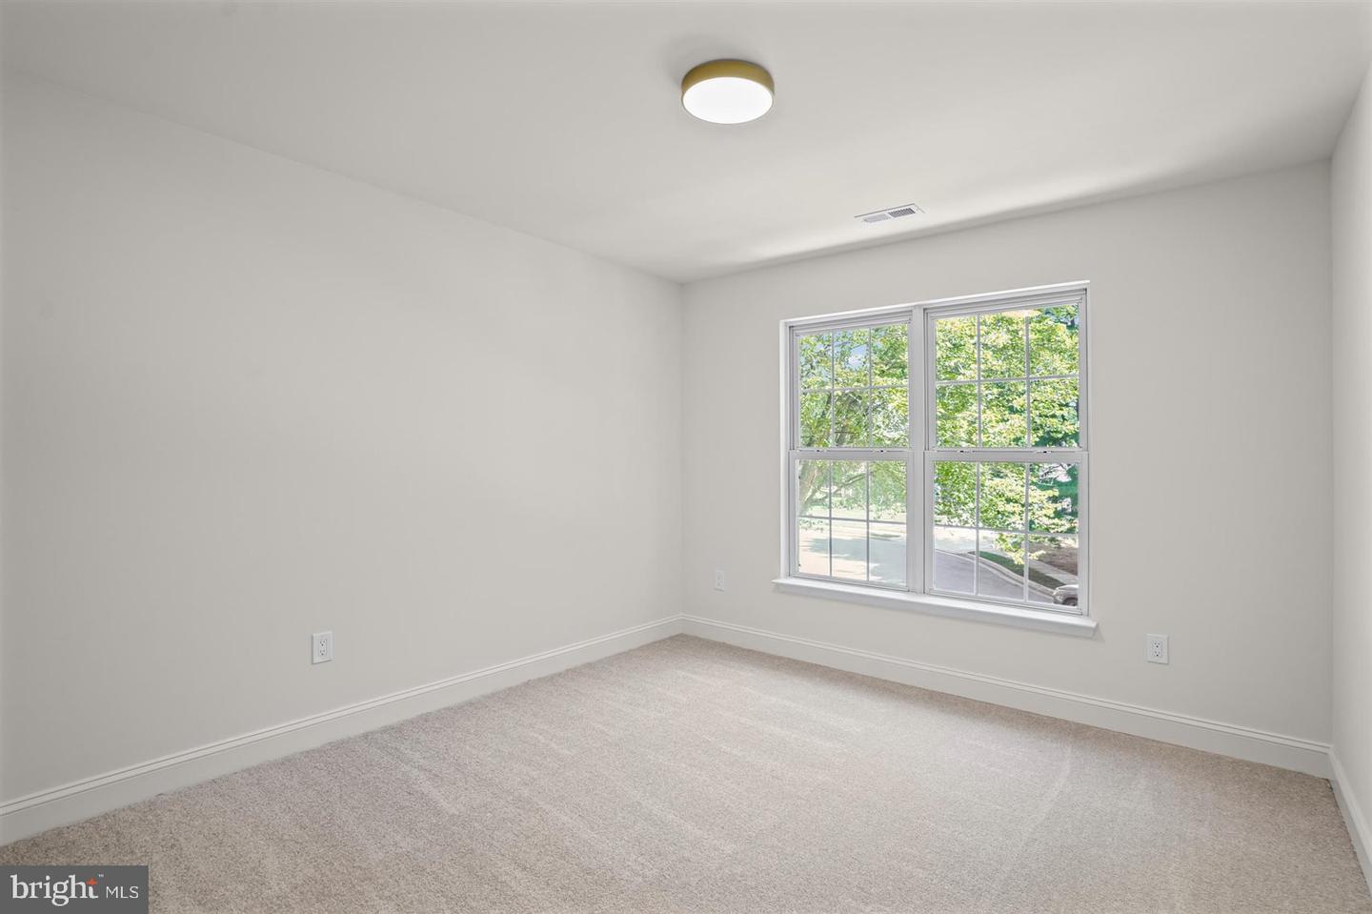
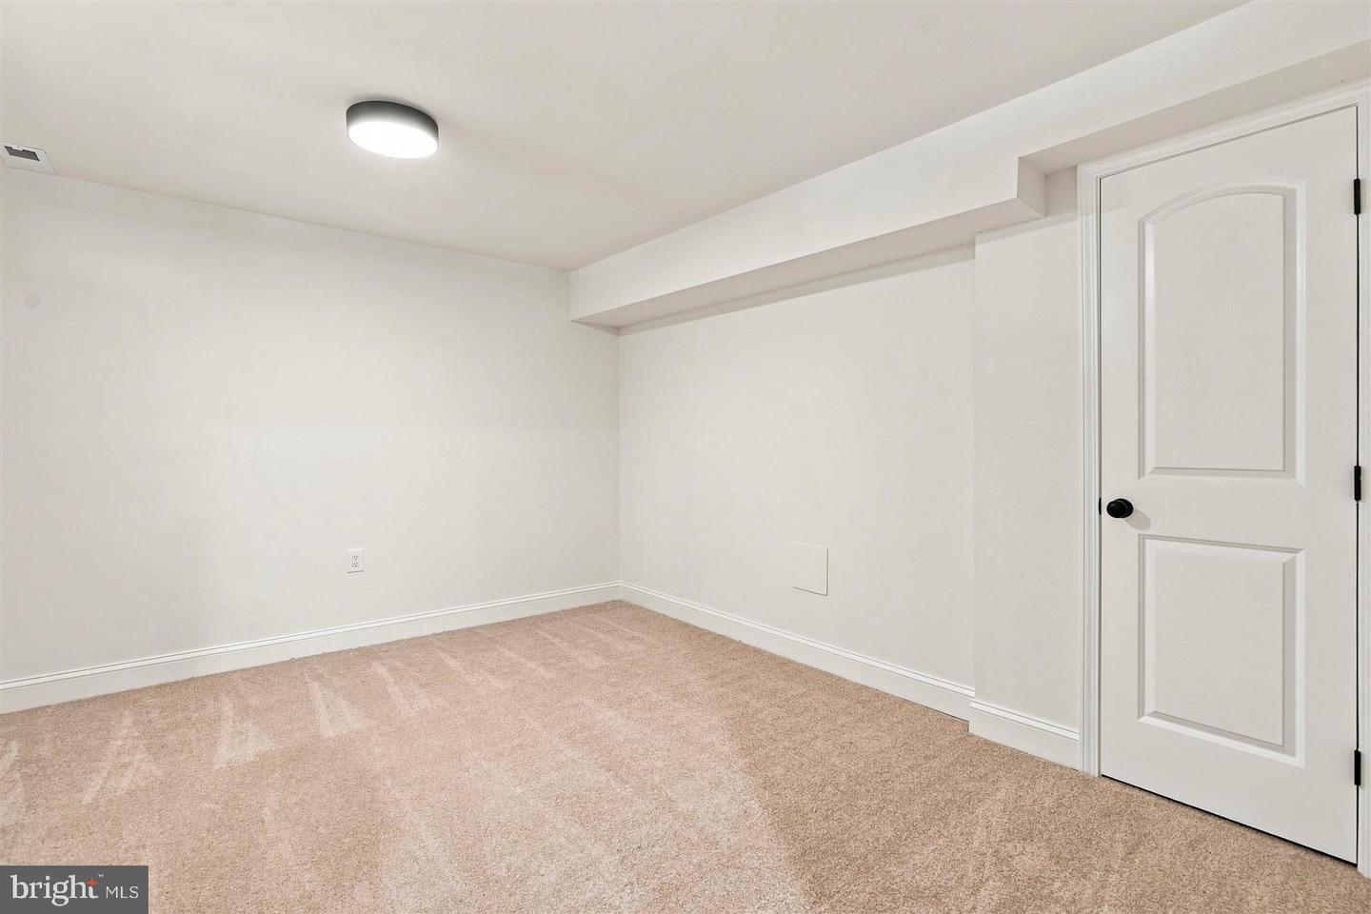
Welcome to this beautifully updated home featuring a bright, open floor plan and high-end finishes throughout! The main level boasts a spacious living and dining area with gleaming floors and recessed lighting, flowing seamlessly into a modern kitchen complete with upgraded countertops, a center island, and stainless steel appliances, plus a dedicated laundry room with interior access to the 2-car attached garage and direct access to an expansive rear deck overlooking the private backyard. The upper level offers four generous bedrooms and two full bathrooms, including a primary suite with a walk-in closet and full private bath. Downstairs, the fully finished lower level expands your living space with a huge recreation room, a 5th bedroom, a 3rd full bathroom, and a flexible bonus room/office. Complete with a private asphalt driveway for ample parking and a quiet court location with community pool amenities, this home is completely move-in ready!

Additional Information

Subdivision
Meadows At Owings Mills
Taxes
$5204
HOA Fee
$335
HOA Frequency
Semi-Annually
Interior Features
Family Room Off Kitchen, Kitchen - Island, Kitchen - Table Space, Window Treatments, Primary Bath(s), Floor Plan - Open, Recessed Lighting, Upgraded Countertops, Walk-in Closet(s), Carpet
Amenities
Jog/Walk Path, Pool - Outdoor, Tennis Courts, Other, Common Grounds, Tot Lots/Playground
School District
Baltimore County Public Schools
Elementary School
New Town
Middle School
Deer Park Middle Magnet School
High School
New Town
Fireplaces
1
Fireplace Description
Gas/Propane
Flooring
Wood, Laminated, Ceramic Tile, Carpet
Garage
Yes
Garage Spaces
2
Exterior Features
Sidewalks, Exterior Lighting, Bump-outs
Community Amenities
Jog/Walk Path, Pool - Outdoor, Tennis Courts, Other, Common Grounds, Tot Lots/Playground
Heating
Forced Air
Heating Fuel
Natural Gas
Cooling
Central A/C
Roof
Asphalt, Architectural Shingle
Utilities
Natural Gas Available, Electric Available, Phone Available, Cable TV Available
Water
Public
Sewer
Public Sewer

Mortgage Calculator

Amount of Loan
Annual Interest Rate
%
Term of Loan
Years

Does not include any taxes or fees.
Please consult a financial professional.
Calculator source: Real Geeks

Listing courtesy of Real Estate Professionals, Inc.. Contact: