


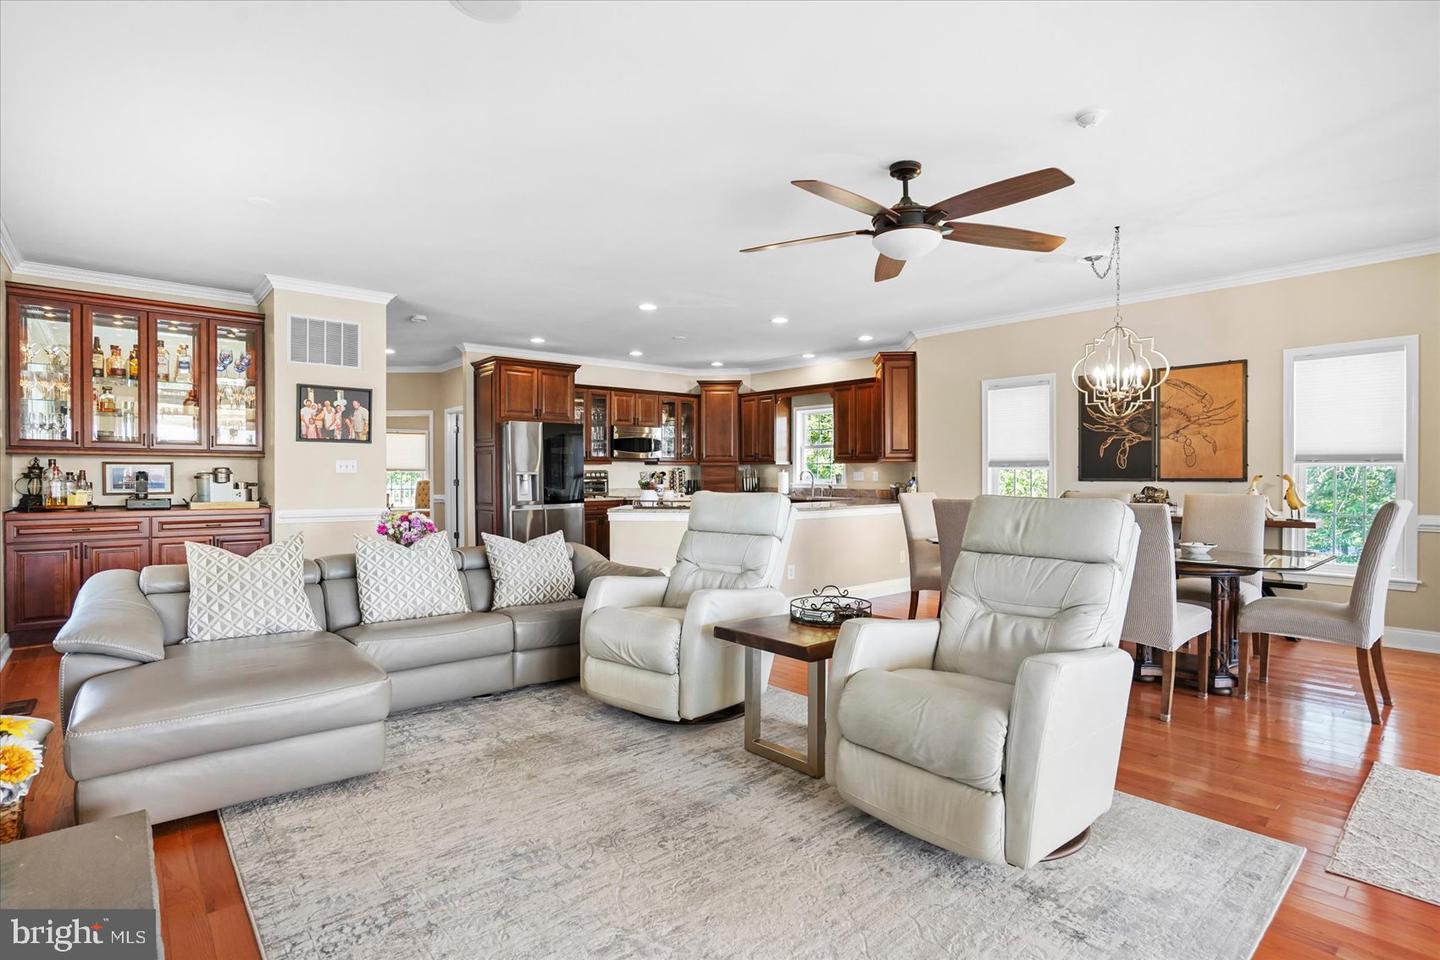


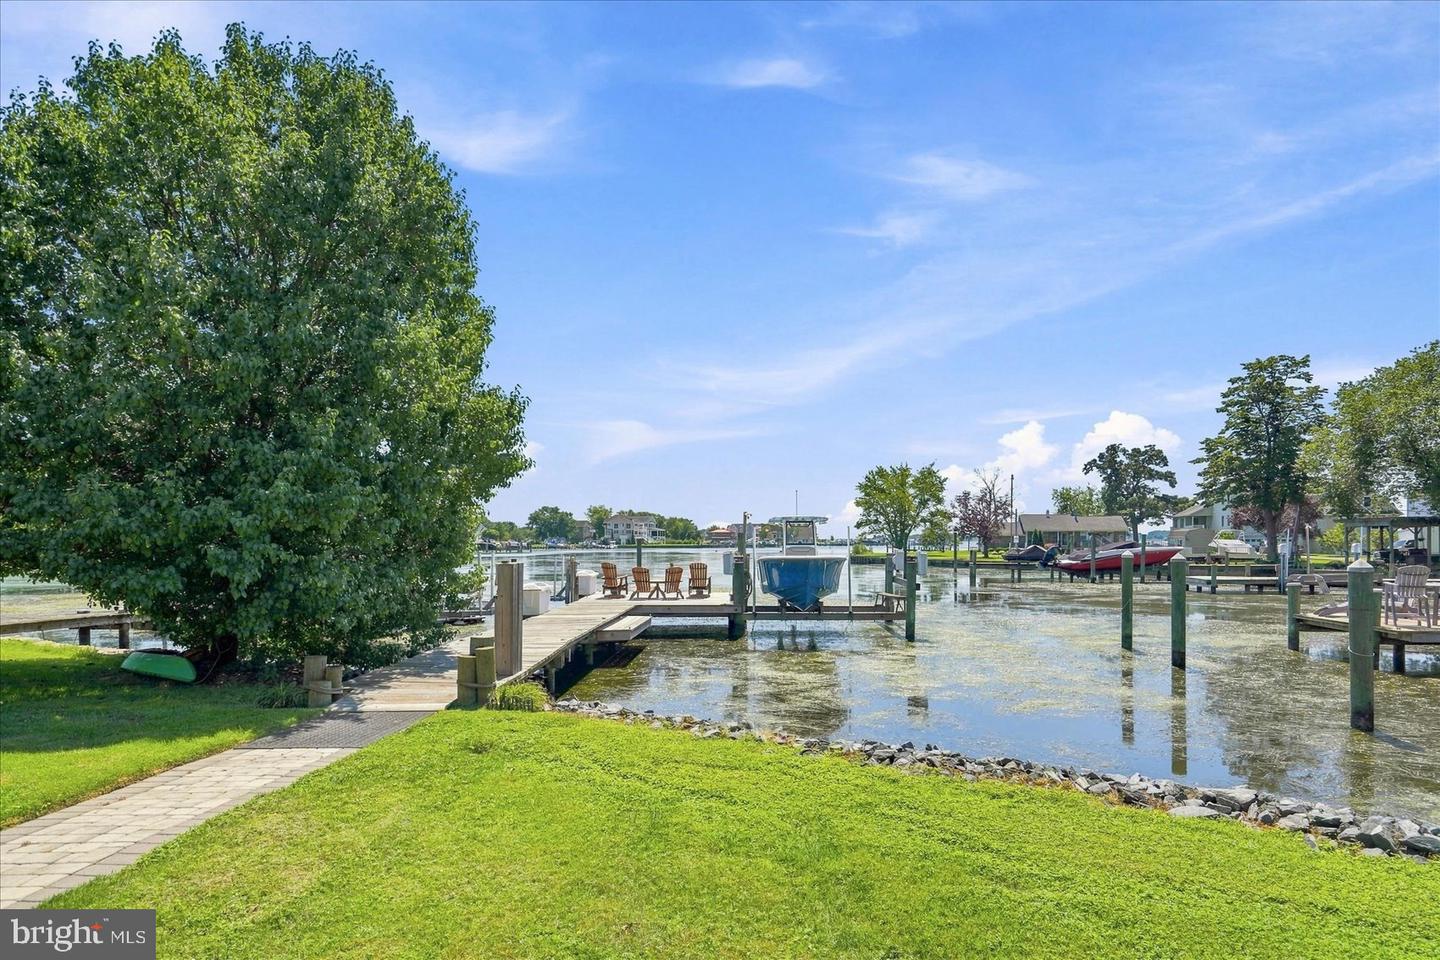


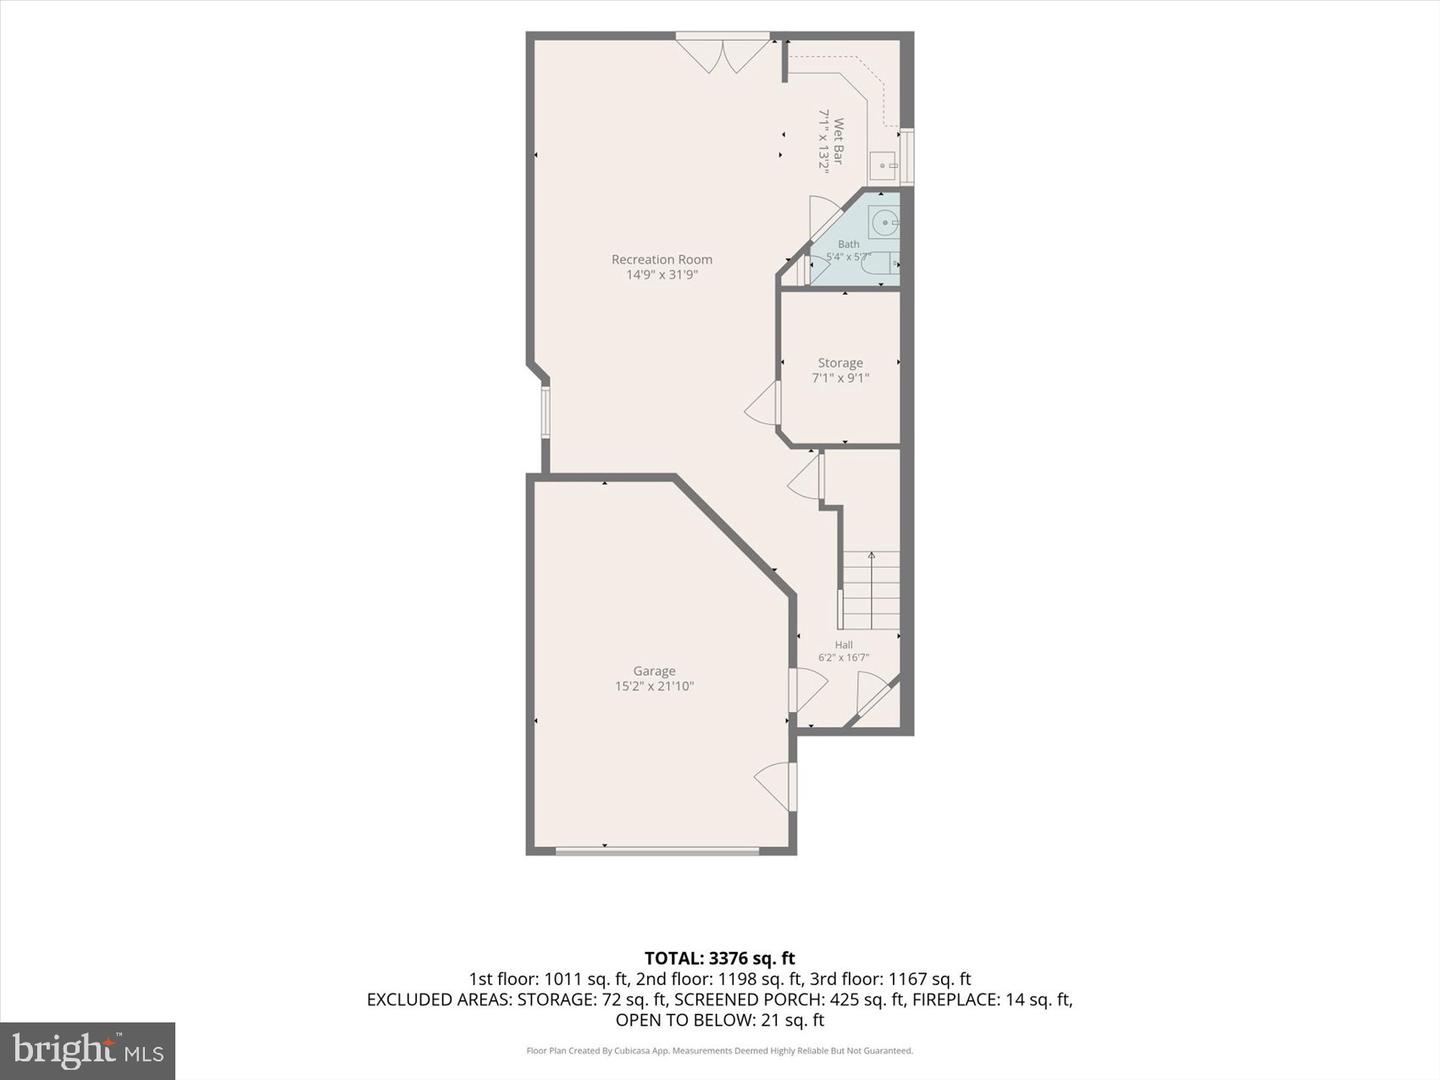

Exceptional 4BR/3.5BA waterfront home w/ direct access to Middle River from a protected cove! Designed for indoor/outdoor living, the main level offers an open floor plan w/ wood floors, S/S appliances, granite counters, and an impressive accordion-style glass door spanning nearly the full width of the home and opening to the expansive covered screened porch w/ water views. The fenced yard is built for entertaining w/ a covered outdoor kitchen, patio, hot tub, and walkway to the private pier featuring a boat lift + 2 jet ski lifts. The ground level offers a spacious rec/entertainment area w/ kitchenette + half bath that flows directly to the patio/outdoor kitchen area. Main-level office offers flexible use as an additional BR or primary suite, w/ full bath conveniently located nearby. Additional features include a spacious primary suite w/ vaulted ceiling and water views, oversized 1-car garage w/ diamond-plate built-ins + epoxy flooring, long driveway w/ plenty of guest parking, and a koi pond. A fantastic waterfront property w/ flexible living space, multiple outdoor entertaining areas, private pier, and easy Middle River access. Call to view today!
Listing courtesy of Perticone Properties, Inc.. Contact: 4434615259

/u.realgeeks.media/marylandhomesearch/Header.jpg)