


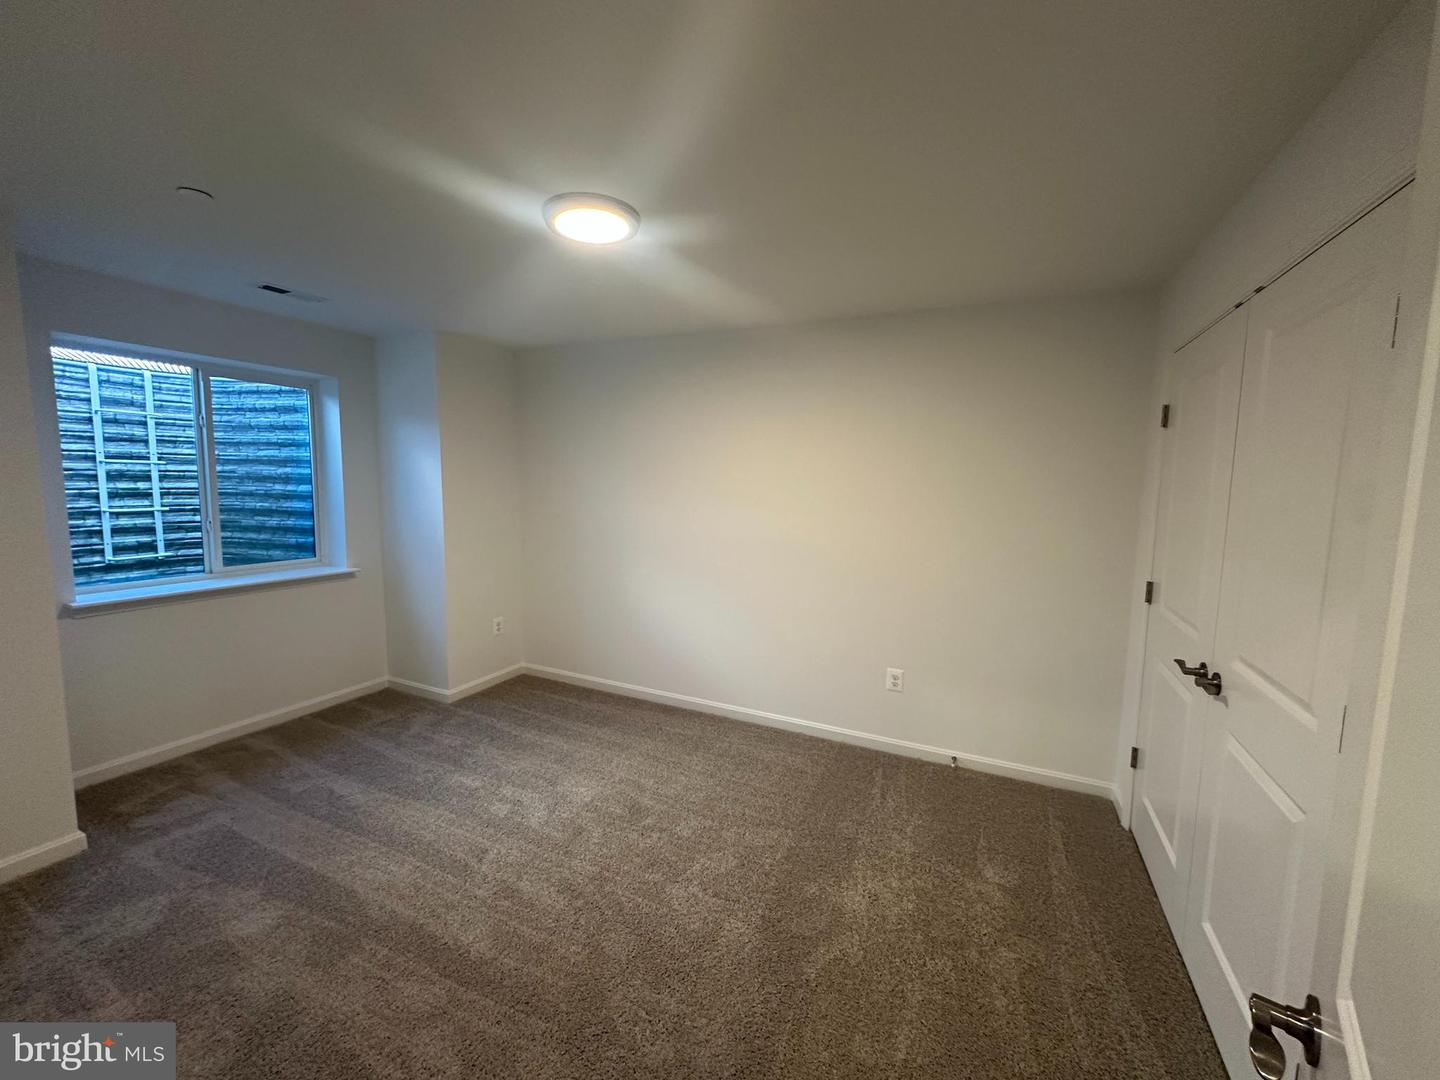


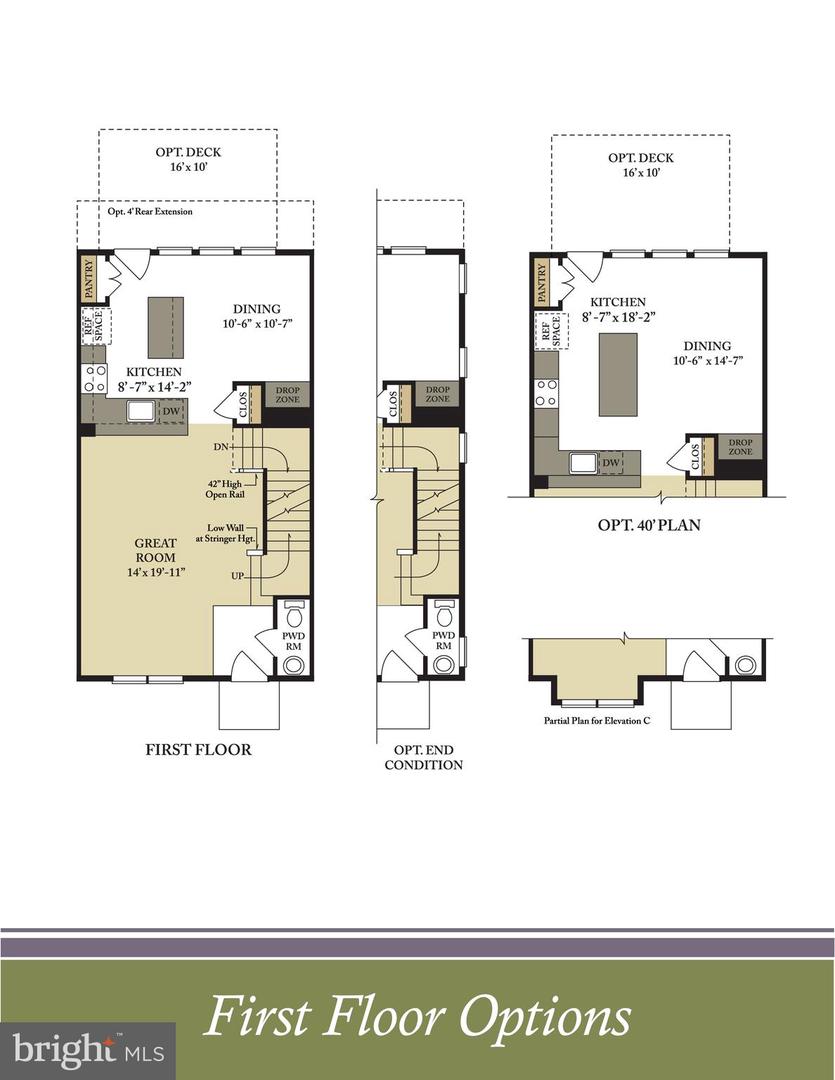


QUICK MOVE-IN UNDER CONSTRUCTION The Cameron floor is a beautifully designed townhome offering exceptional space, style, and comfort. Striking Craftsman-style elevations with rich colors and stone accents create outstanding curb appeal. This non-garage townhome features four bedrooms and three-and-a-half baths, thoughtfully designed with space in all the right places. The bright and open main level is perfect for everyday living and entertaining, highlighted by an enormous kitchen island, a spacious great room, and a separate dining area that makes gatherings effortless. Upstairs, you’ll find three generously sized bedrooms, including a private owner’s suite with its own full bath, plus an additional full bath for family and guests. The convenient bedroom-level laundry adds functionality rarely found in townhomes. The fully finished lower level expands the living space with a recreation room, fourth bedroom, and full bath—ideal for guests, a home office, or additional living space. This home is loaded with upgrades, including: Stone fireplace Quartz countertops Laminate plank flooring throughout the entire main level Fully finished lower level 16' x 10' rear deck Beautiful, unobstructed wooded views and is an End Of Group With incredible features and a thoughtful layout, the Cameron truly offers something for everyone. Don’t miss this opportunity to own a stunning new home with a quick move-in!

/u.realgeeks.media/marylandhomesearch/Header.jpg)