


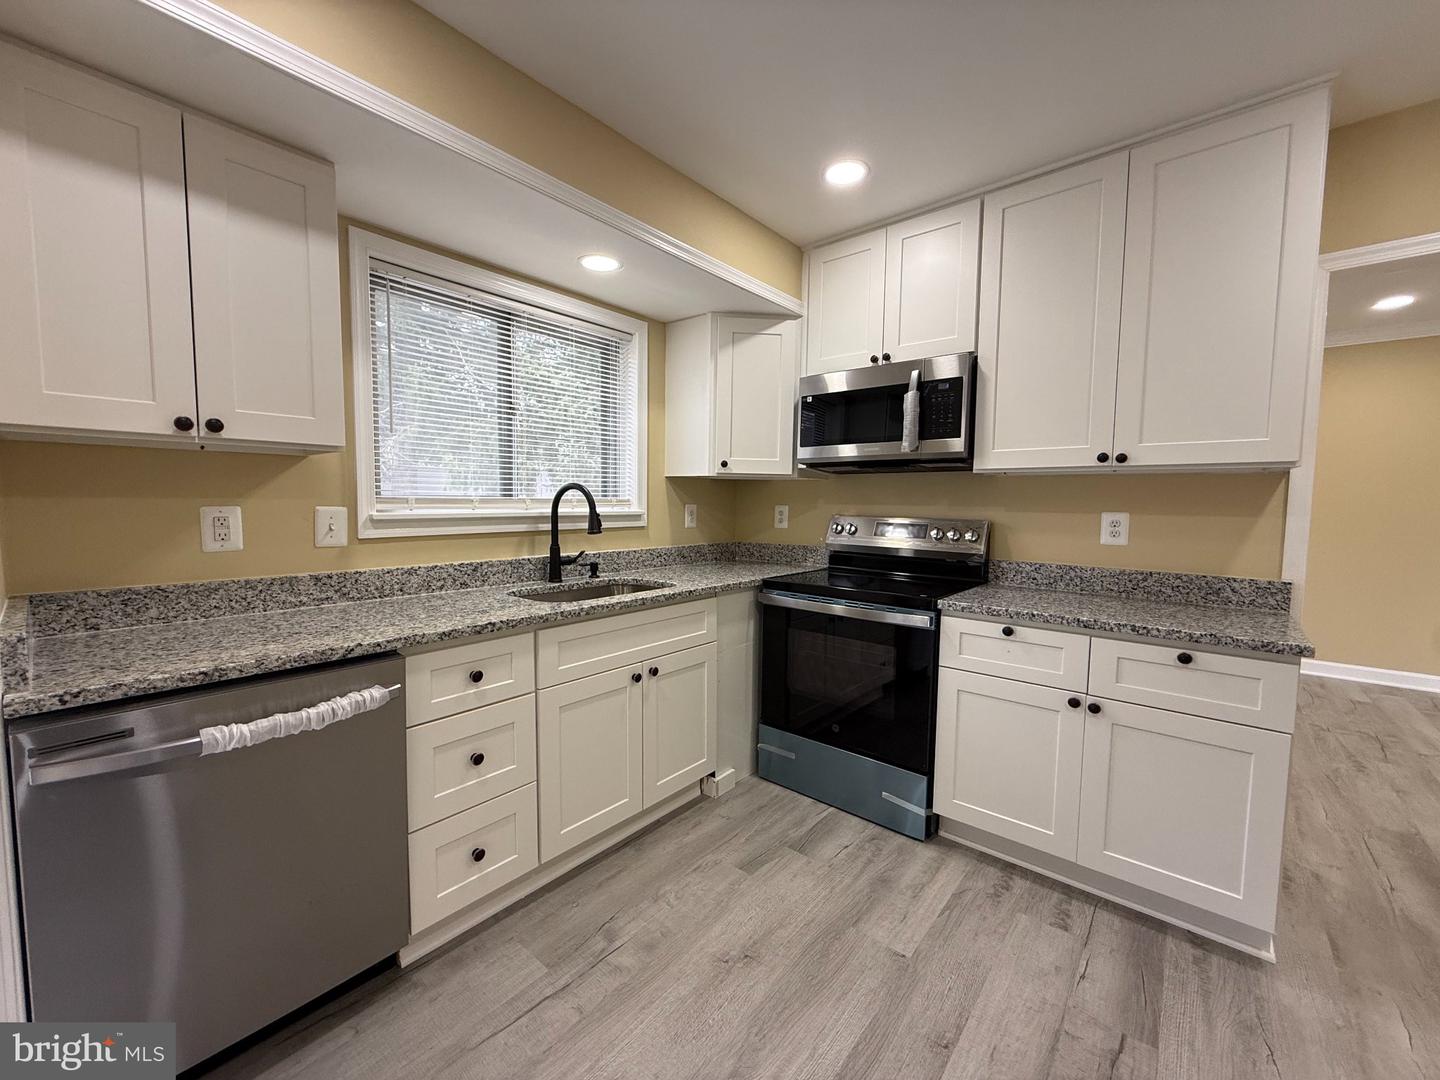


Welcome to 6909 Digby Road! This beautifully fully renovated 4-bedroom, 2-bathroom home offers modern updates, spacious living areas, and exceptional convenience. The main level features a bright and inviting living space, new carpeting in the bedrooms, beautifully updated bathrooms, new countertops, and brand-new appliances. The finished basement provides an abundance of additional living space, including a large open area that can be used as a recreation room, office, or potential additional bedroom, along with a full bathroom. Outside, enjoy a brand-new patio, a fenced backyard, a huge driveway, and a corner-lot setting with plenty of additional street parking. The home also features solar panels for added energy efficiency. Conveniently located just off Liberty Road and only minutes from I-695, this home provides easy access to shopping, dining, major commuter routes, and surrounding areas. Move-in ready and offering plenty of space both inside and out, this home is a must-see!
Listing courtesy of Pearson Smith Realty, LLC. Contact: listinginquires@pearsonsmithrealty.com

/u.realgeeks.media/marylandhomesearch/Header.jpg)