112 Whirlaway Ct, Westminster, MD 21157

$894,900
5
BD
4
BA
2,817
SqFt

Show Photos

Verify your account to unlock exclusive photos, mortgage tools, and more.

List Price
$894,900
Price Change
▼ $5,000 1784601908
Days on Market
88
Status
ACTIVE
MLS#
MDCR2034636
Bedrooms
5
Bathrooms
4
Full Baths
3
Half Baths
1
Total SQFT
3667
Lot Size (Acres)
0.53
Style
Craftsman, Traditional
Year Built
2026
County
Carroll
Subdivision
Legacy Farms
School District
Carroll County Public Schools

Property Description

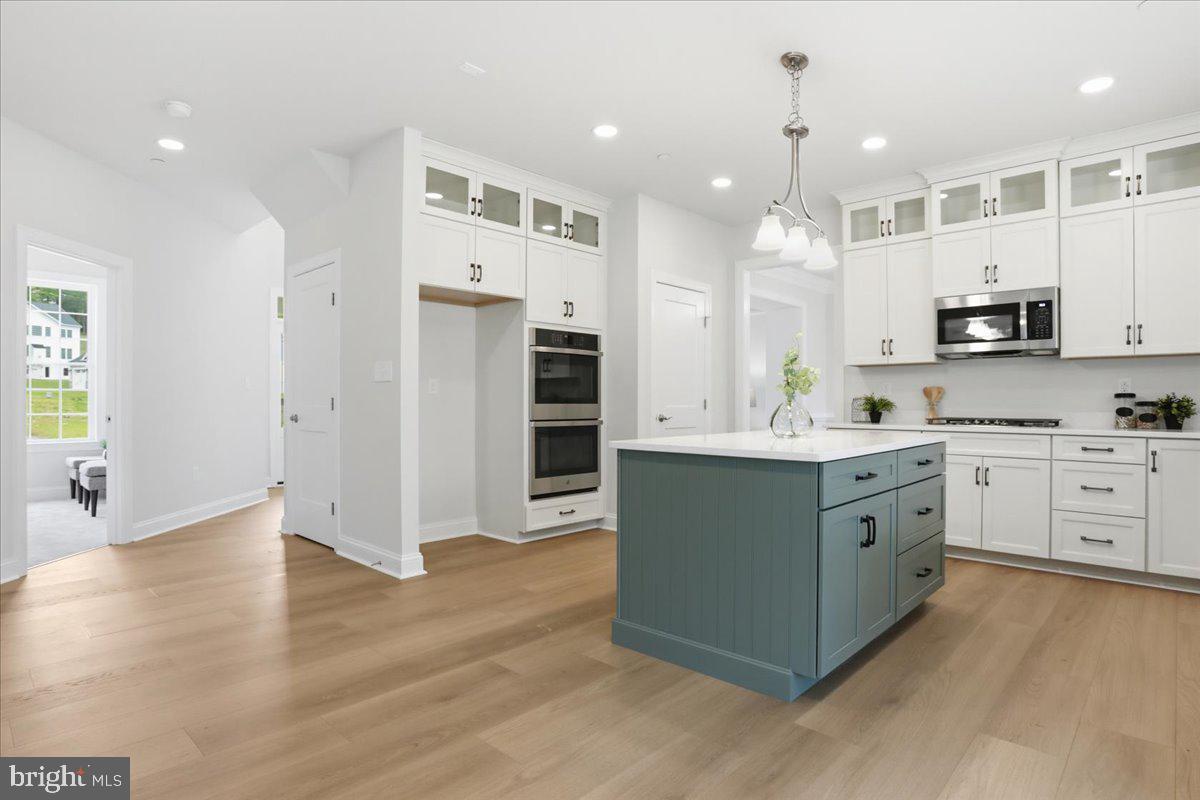
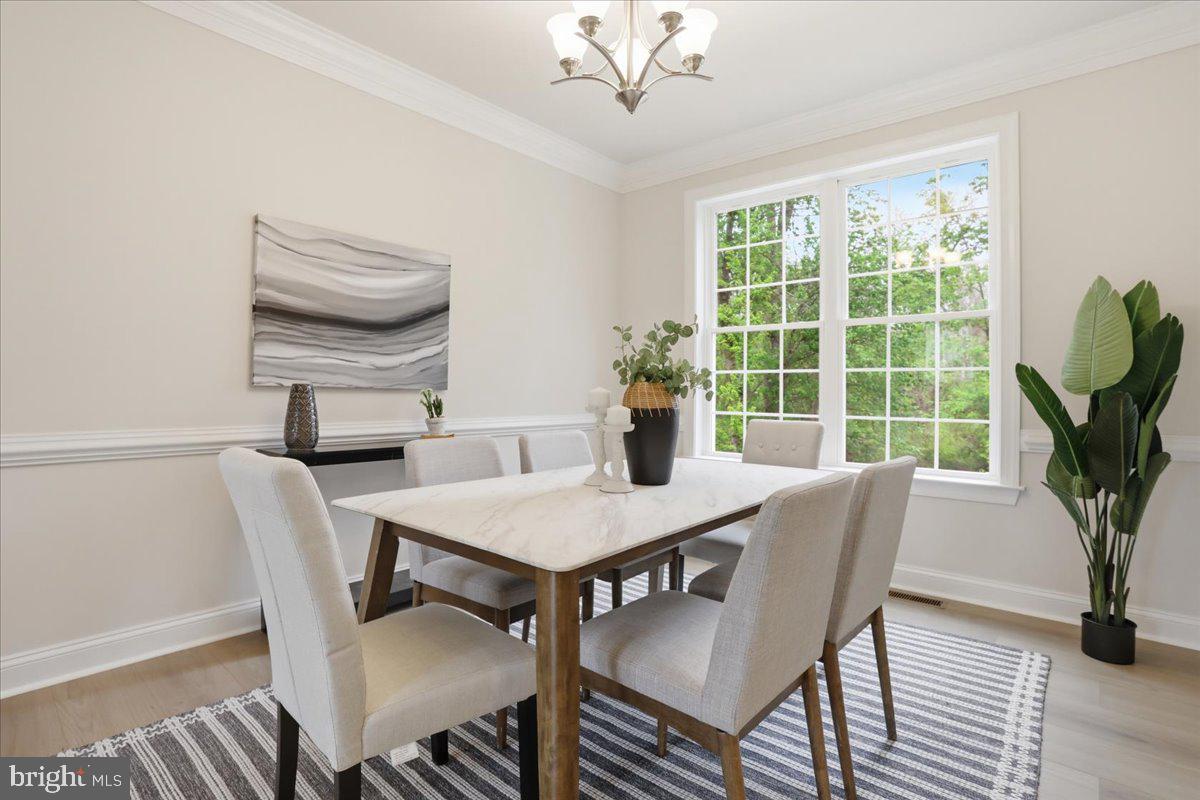
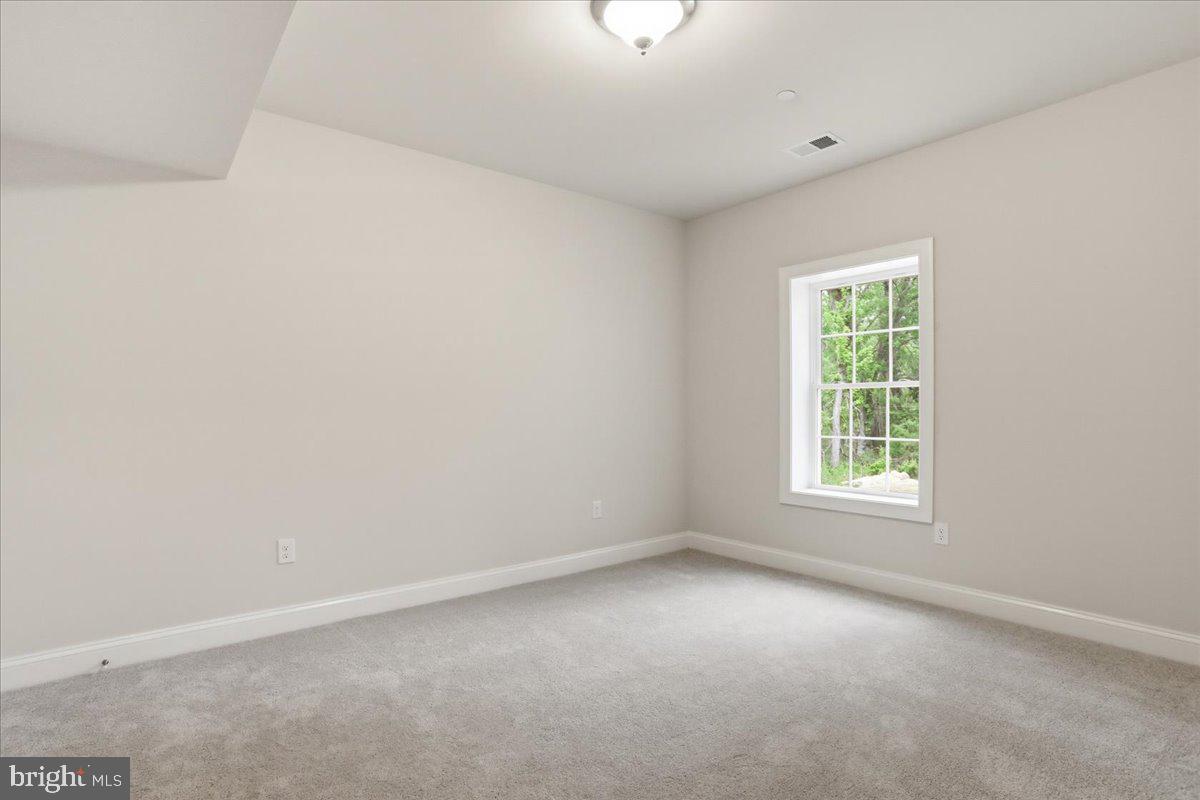
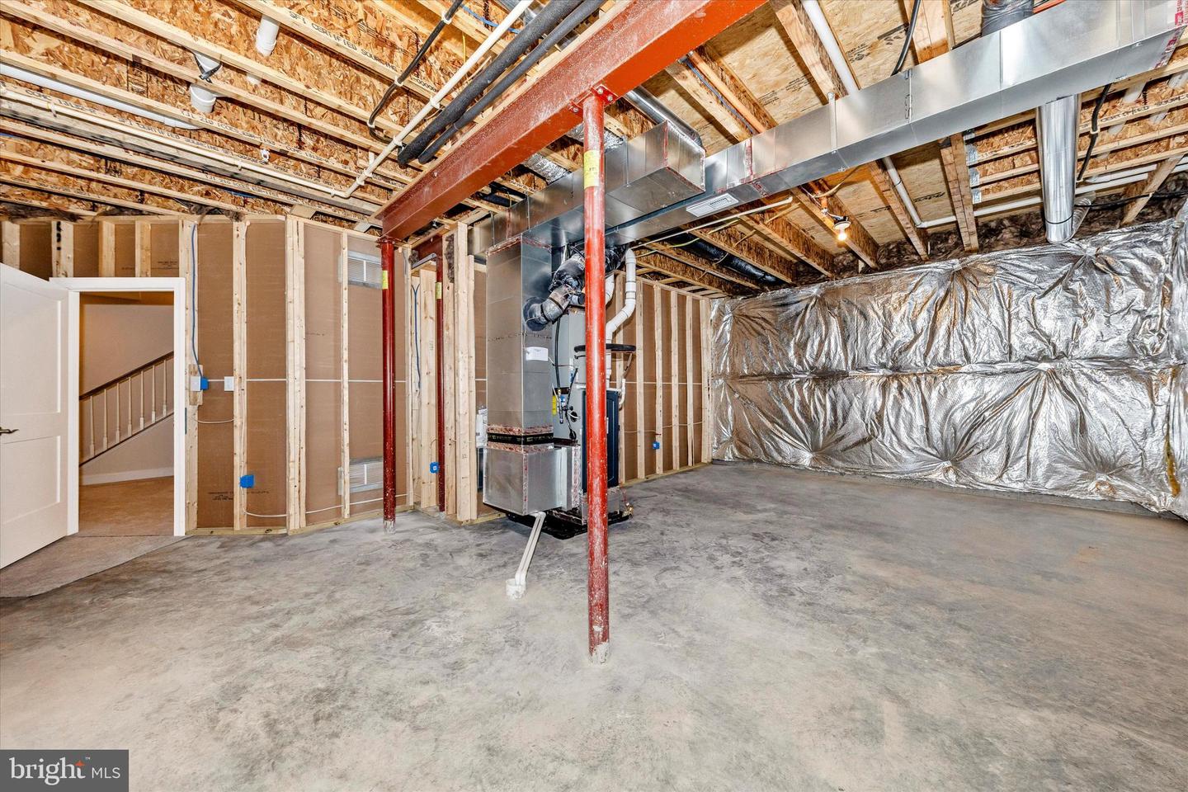
NEW CONSTRUCTION - MOVE IN READY: Over 3,600 square feet - Brand New Home by award-winning Forty West Builders. Stunning Colonial on the most desirable homesite in the community. The homesite is private, backing to forested parkland and includes a tranquil stream. Beautiful Oak stairs greet you as you enter the home. 9' ceilings on all levels, coffered ceiling & fireplace in the family room. The kitchen features upgraded cabinets, a large island, a double oven, a natural-gas cooktop, and quartz countertops. Upgraded wide-plank hardwood floors on the main level. The primary bedroom features a walk-in closet and a private spa-bath with a separate shower, soaking tub, and dual vanities. There is a bedroom-level laundry room. The large finished basement includes a full bathroom, a bedroom, a wet bar, and a large recreation room. Exterior upgraded to include two (2) porches, stone terraced landscaping, and a stone water table. The two-car garage includes a large 6-foot side extension that is perfect for a workshop and/or additional storage.

Additional Information

Subdivision
Legacy Farms
Taxes
$876
Interior Features
Bar, Bathroom - Soaking Tub, Bathroom - Walk-In Shower, Breakfast Area, Carpet, Ceiling Fan(s), Chair Railings, Crown Moldings, Floor Plan - Traditional, Formal/Separate Dining Room, Kitchen - Country, Kitchen - Eat-In, Kitchen - Gourmet, Kitchen - Island, Kitchen - Table Space, Pantry, Primary Bath(s), Recessed Lighting, Sprinkler System, Upgraded Countertops, Walk-in Closet(s), Wet/Dry Bar, Other, Wood Floors
School District
Carroll County Public Schools
Elementary School
William Winchester
Middle School
East
High School
Winters Mill
Fireplaces
1
Fireplace Description
Gas/Propane, Fireplace - Glass Doors
Flooring
Carpet, Ceramic Tile, Engineered Wood, Hardwood
Garage
Yes
Garage Spaces
2
View
Trees/Woods
Heating
Forced Air
Heating Fuel
Natural Gas
Cooling
Central A/C
Roof
Architectural Shingle
Utilities
Cable TV, Electric Available, Natural Gas Available, Sewer Available, Water Available
Water
Public
Sewer
Public Sewer

Mortgage Calculator

Amount of Loan
Annual Interest Rate
%
Term of Loan
Years

Does not include any taxes or fees.
Please consult a financial professional.
Calculator source: Real Geeks

Listing courtesy of Keller Williams Realty Centre. Contact: