


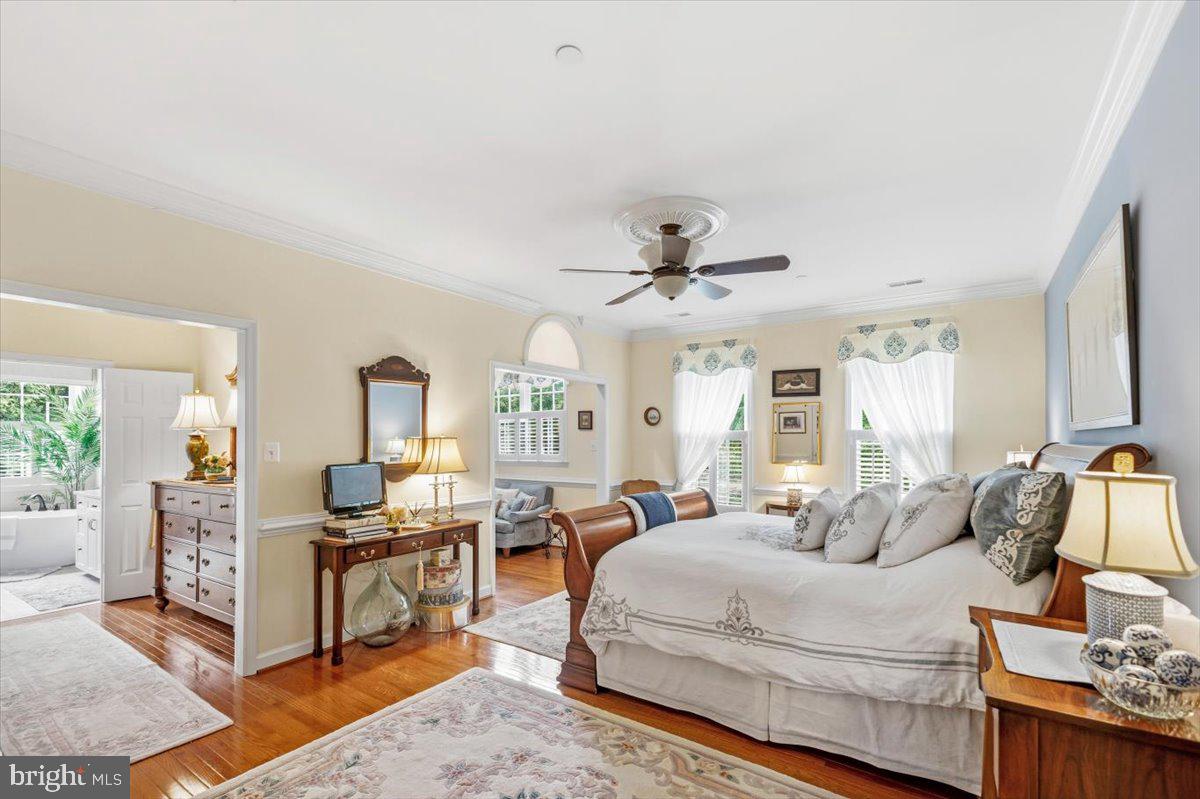


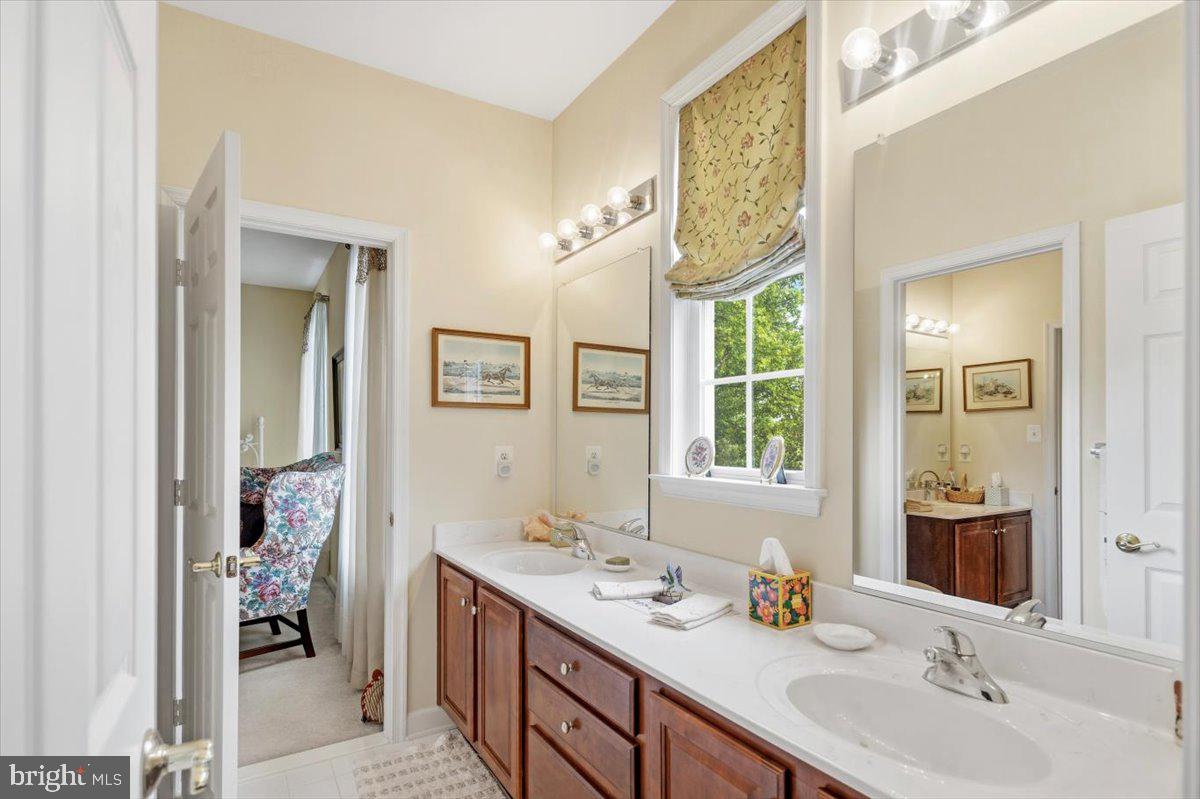


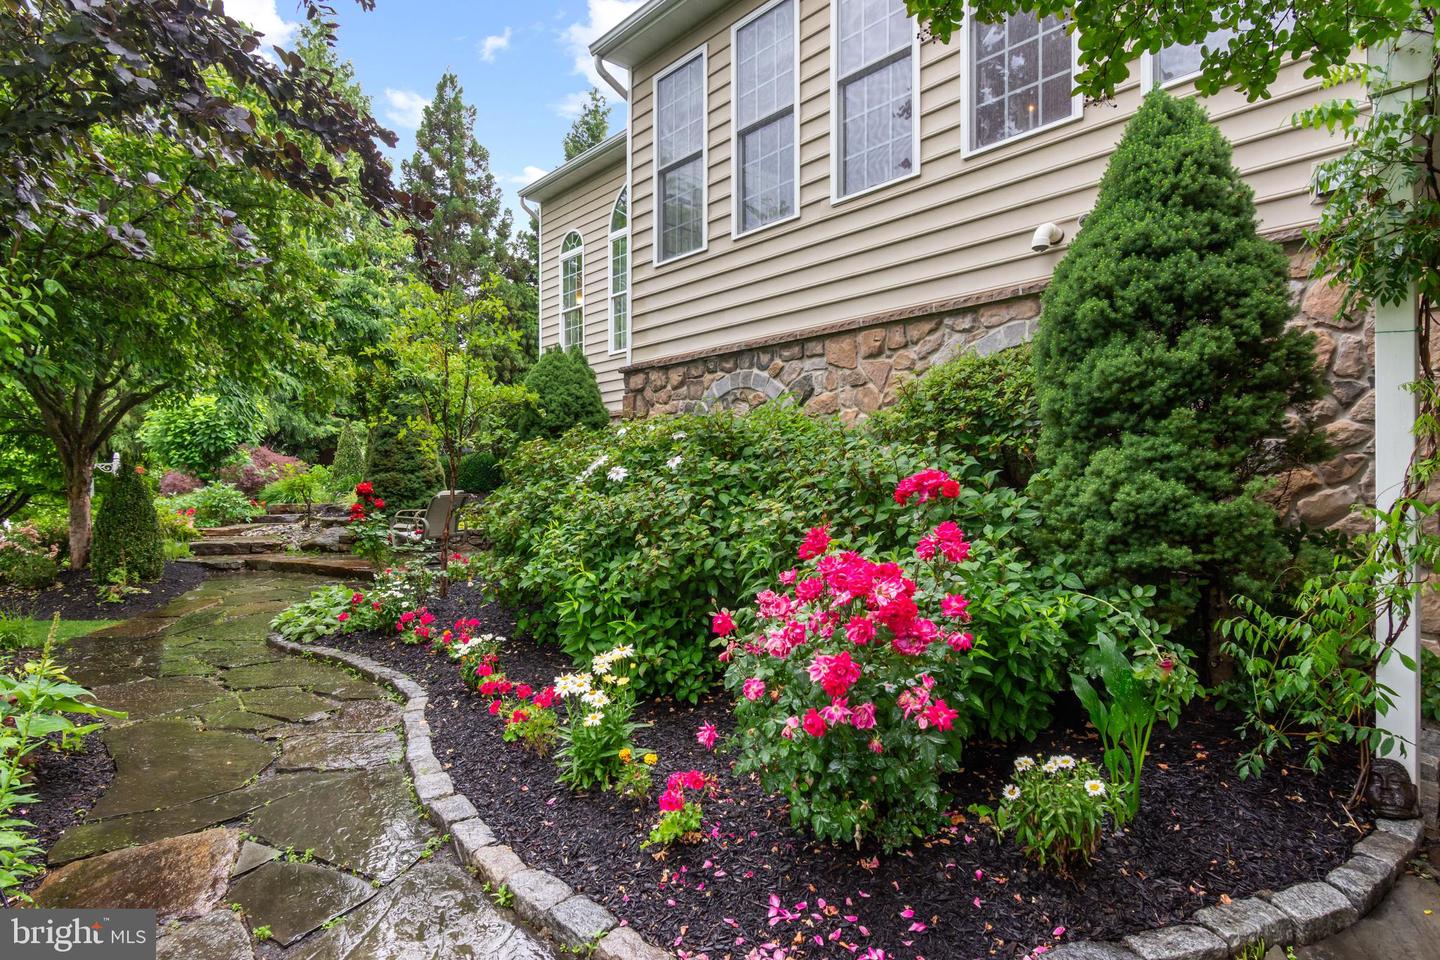


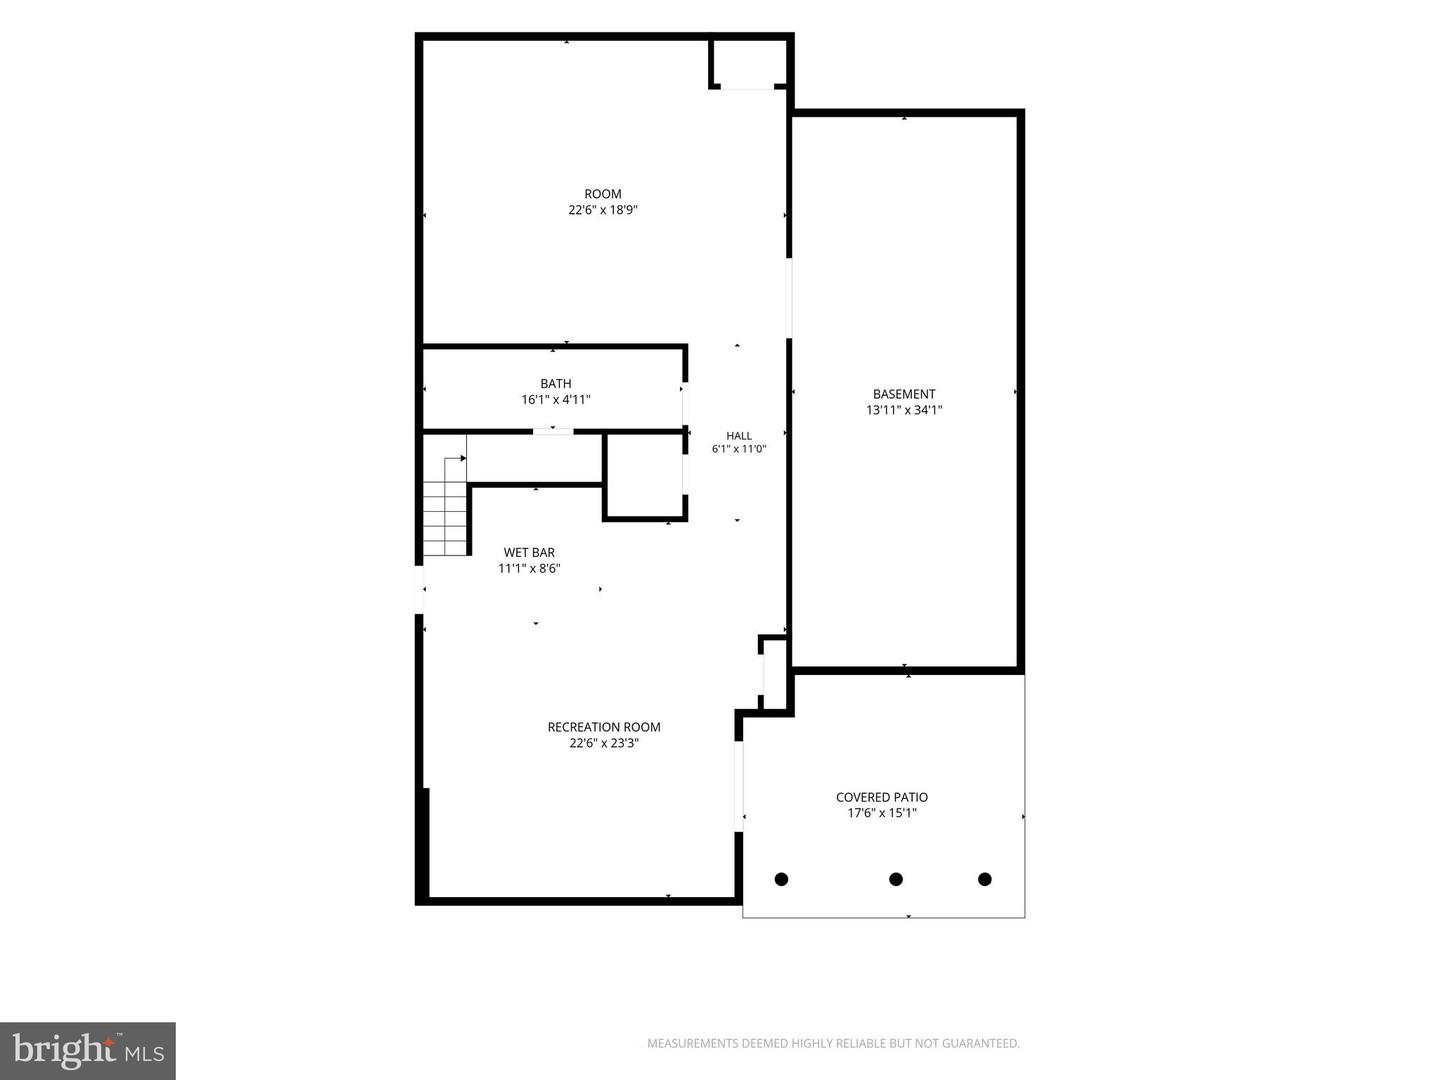
Welcome to 1789 Brookshire Court, an extraordinary custom-built estate encompassing more than 6,100 square feet of refined living space on a breathtaking 1.7-acre homesite. Perfectly positioned amid meticulously manicured grounds, this exceptional residence blends timeless craftsmanship, elegant architectural details, and luxurious modern amenities to create an unparalleled living experience. From the moment you enter, rich hardwood flooring, soaring ceilings, and exquisite millwork set the tone for the home's sophisticated design. The formal dining room impresses with its dramatic tray ceiling, while the inviting living room provides an elegant space for entertaining. At the heart of the home, the gourmet kitchen is a true showpiece, featuring stainless steel appliances, double ovens, display cabinetry, a breakfast bar, and a stunning marble island with seating for four. A sun-drenched breakfast room surrounded by windows opens seamlessly to a composite deck overlooking the spectacular gardens beyond. The adjacent great room is designed to impress, showcasing a magnificent coffered ceiling, a floor-to-ceiling stone fireplace with a handsome wood mantel, and soaring Palladian-topped windows that fill the space with natural light. A private library powder room, laundry room, and access to the attached three-car garage complete the thoughtfully designed main level. Upstairs, the luxurious primary suite serves as a private retreat, offering a spacious sitting room, dedicated dressing area, dual walk-in closets, and a spa-inspired bath featuring a soaking tub, glass-enclosed shower, dual vanities, and private water closet. Additional accommodations include a secondary bedroom with en-suite bath, two generously sized bedrooms connected by a Jack-and-Jill bath, and an elegant loft overlooking the grand staircase below. The fully finished lower level extends the home's versatility with a fifth bedroom, full bath, modest kitchen with breakfast bar, and a spacious recreation room that opens to a covered slate-floored patio—perfect for guests, multi-generational living, or entertaining. Outside, the professionally landscaped grounds are nothing short of spectacular. Expansive lawns, mature trees, vibrant flowering gardens, and a dedicated enclosed vegetable and herb garden create a private oasis that is as beautiful as it is functional. This remarkable estate offers the perfect balance of luxury, comfort, and tranquility in an unforgettable setting.
Listing courtesy of Berkshire Hathaway HomeServices Homesale Realty. Contact: (800) 383-3535

/u.realgeeks.media/marylandhomesearch/Header.jpg)