


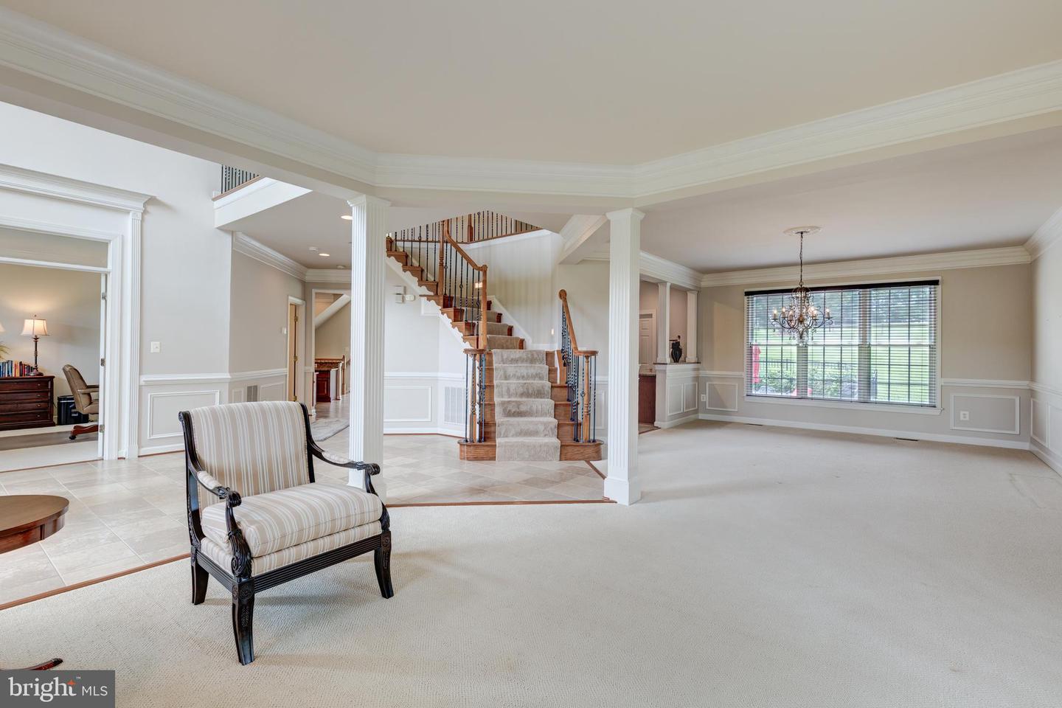
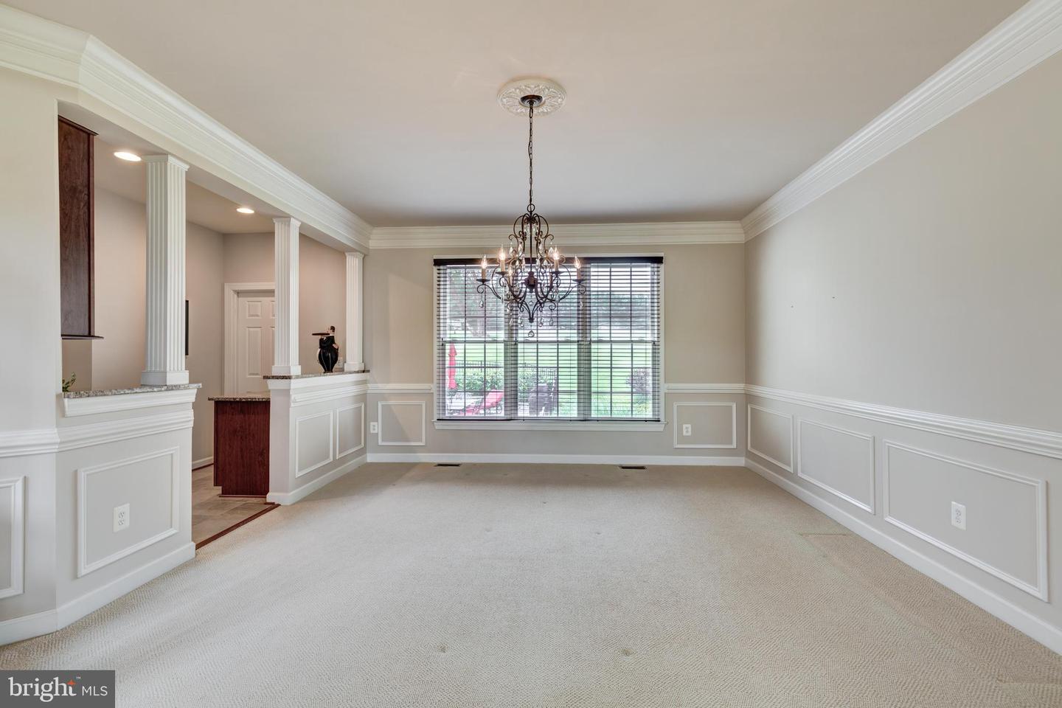


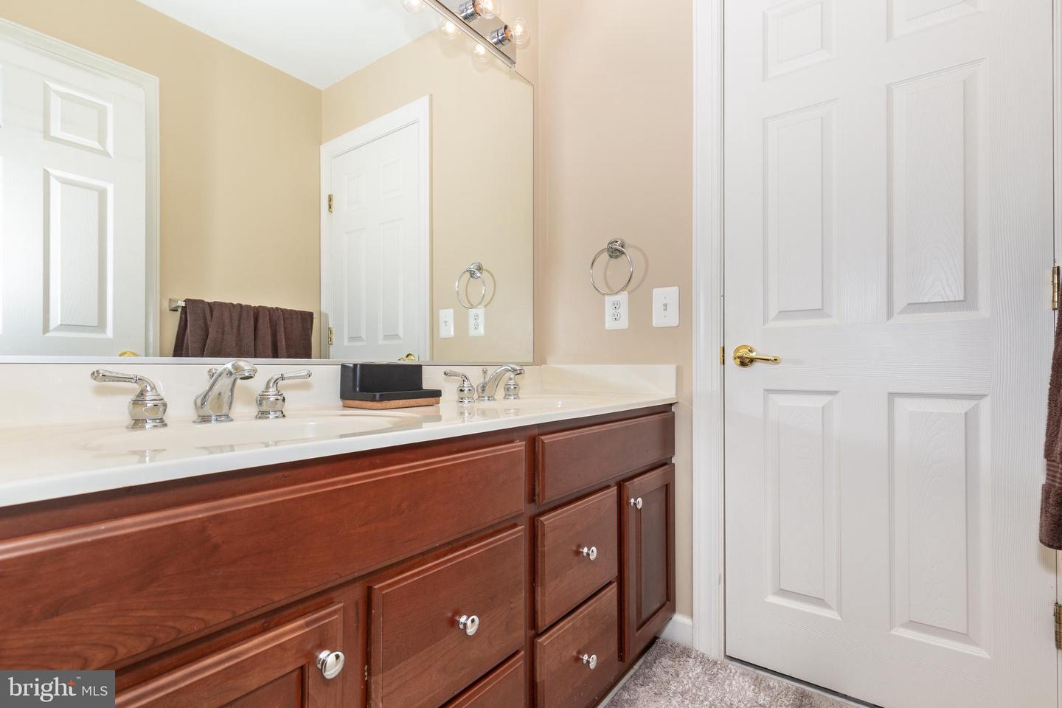


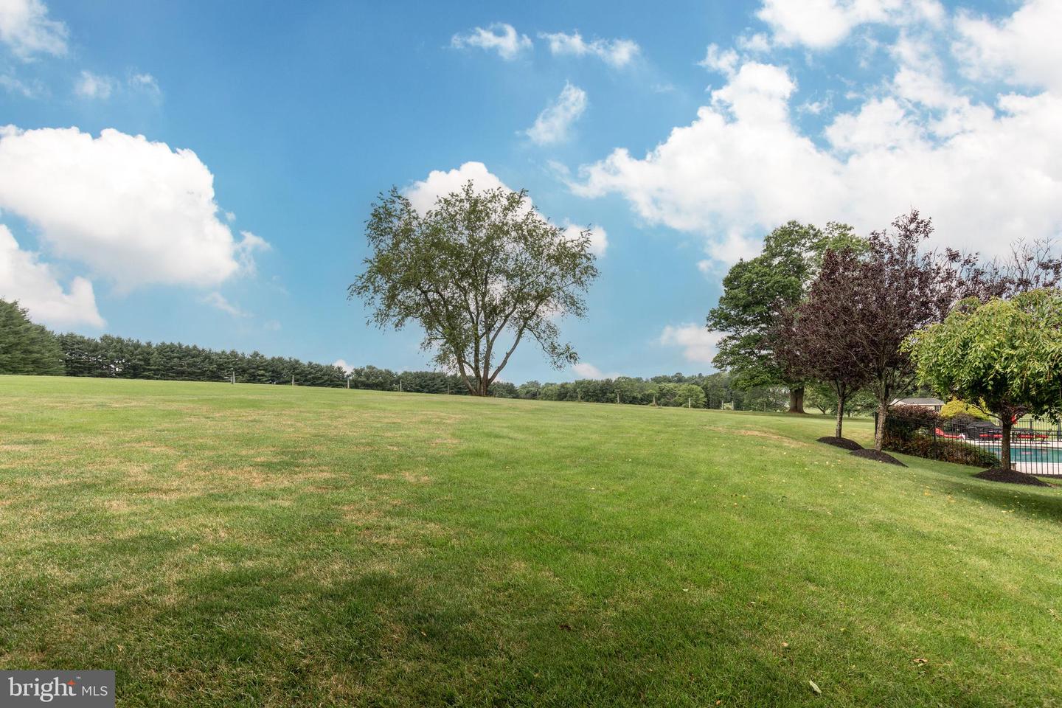


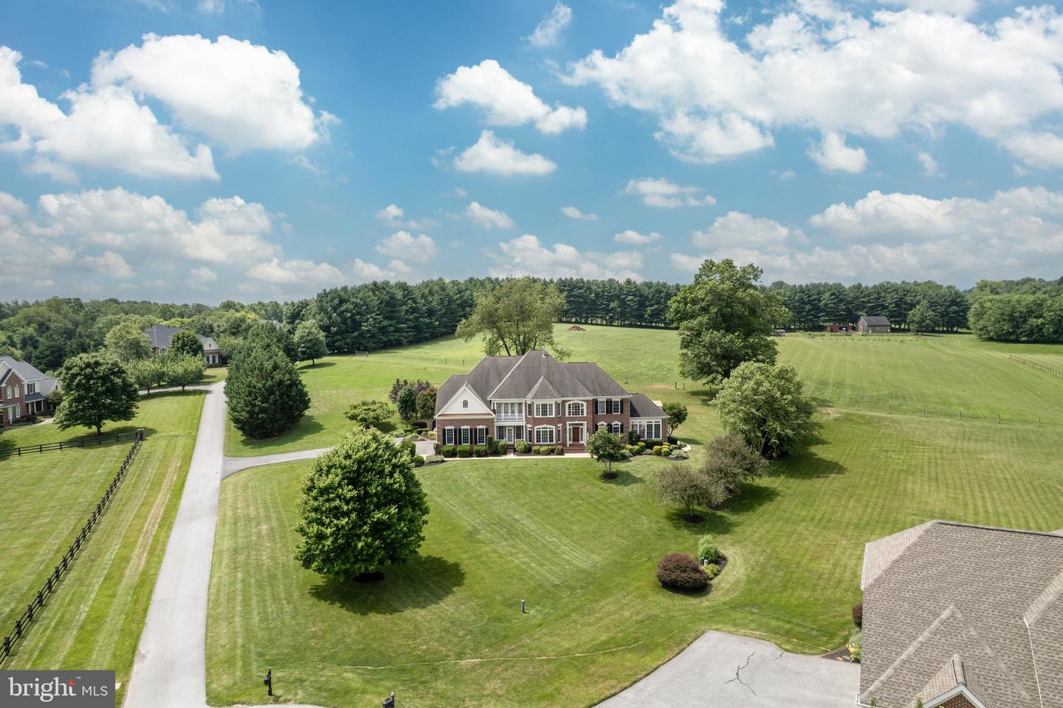


Welcome to this exceptional custom home offering over three levels of beautifully appointed living space, designed for both everyday comfort and elegant entertaining. From the moment you enter the dramatic two-story foyer, you'll appreciate the quality craftsmanship, including extensive triple crown molding throughout the main level. The heart of the home is the gourmet kitchen featuring granite countertops, tile backsplash, center island, double wall ovens, downdraft cooktop, spacious eat-in area, built-in work station, butler's pantry, and an impressive walk-in pantry. The sunken family room boasts soaring two-story ceilings and a stunning propane fireplace, creating a warm and inviting gathering space. Retreat to the luxurious owner's suite complete with tray ceilings, private sitting area, fireplace, balcony, dual walk-in closets, spa-inspired bath with whirlpool tub, oversized walk-in shower, separate vanities, and private water closet. The upper level offers generously sized secondary bedrooms, each with walk-in closets, including a Jack-and-Jill bath and an open loft overlooking the family room below. Dual staircases provide both convenience and architectural appeal. Designed for entertaining on every level, the fully finished walk-out lower level showcases a private home theater with projector, screen, seating, and equipment included, creating a true cinematic experience without leaving home. The lower level also features a recreation room with wet bar and kitchenette, fitness room, den, full bath, and extensive storage, making it the perfect space for hosting family and friends. Step outside to your private backyard oasis featuring a heated saltwater in-ground pool, fenced yard, and expansive pool deck. Additional highlights include a finished 3-car garage, mudroom/laundry room, propane heat, three-zone HVAC system, newer water tank, and multiple recent updates. This extraordinary property offers the perfect blend of luxury, functionality, and resort-style living.

/u.realgeeks.media/marylandhomesearch/Header.jpg)