


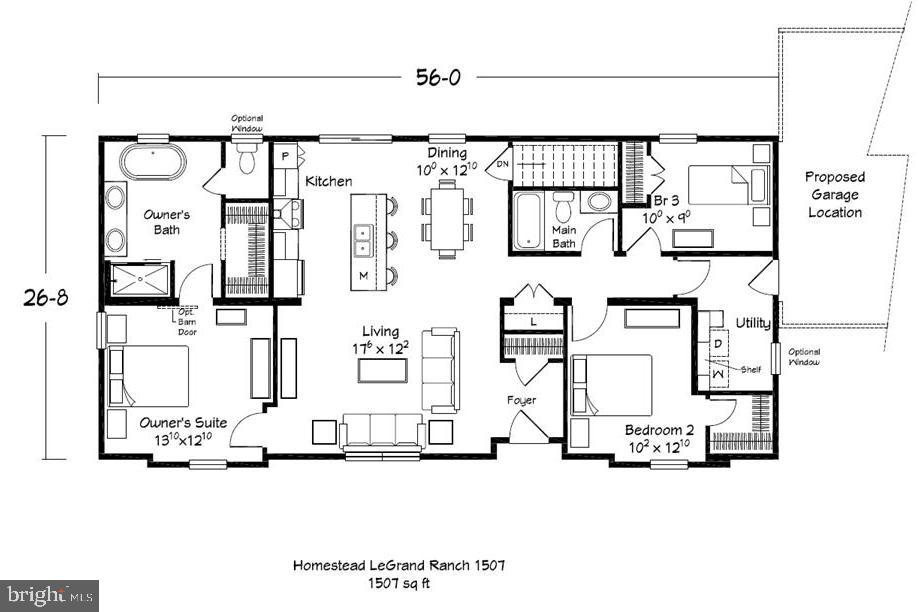
To Be Built – LeGrand Model by Residential Builders, LLC Welcome to your future dream home on a private and picturesque double lot along scenic Coon Club Road. Nestled in the heart of nature with streams, mature trees, and rolling hills as your backdrop, this serene setting offers the peace of country living just minutes from local conveniences. The LeGrand is a thoughtfully designed ranch-style home offering easy one-level living with a bright, open layout and comfortable everyday functionality. This 3-bedroom, 2-bath floor plan features approximately 1,507 square feet with an open-concept kitchen, dining, and living area that makes the home feel spacious and inviting. The kitchen offers a practical layout with a center island, pantry space, and clear sightlines into the dining and living areas, making it ideal for entertaining or everyday living. The owner’s suite is privately positioned on one side of the home and includes its own full bath and generous closet space. Two additional bedrooms are located on the opposite side of the home, along with a full hall bath and convenient utility room. With a smart split-bedroom design, minimal wasted space, and a clean finish package, this home offers the perfect blend of comfort, simplicity, and function. Enjoy the ease of new construction and a floor plan designed for low-maintenance living. Situated on a rare double lot totaling over 4.5 acres, enjoy private access to streams, natural trails, and abundant wildlife—all without sacrificing modern amenities. This is a unique opportunity to build a one-of-a-kind estate in Carroll County with a reputable local builder. Choose your finishes, finalize your layout, and create the custom home you’ve always envisioned. This home is not yet started the buyer may choose from a myriad of other options. Photos are AI generated representations of what could be built but may include options, both available and unavailable. Pricing will reflect final options. Builder Tie In is Optional, Lot also available for sale on its own. Check out MLS #MDCR2026658
Listing courtesy of Red Cedar Real Estate, LLC. Contact: 4437082887

/u.realgeeks.media/marylandhomesearch/Header.jpg)