


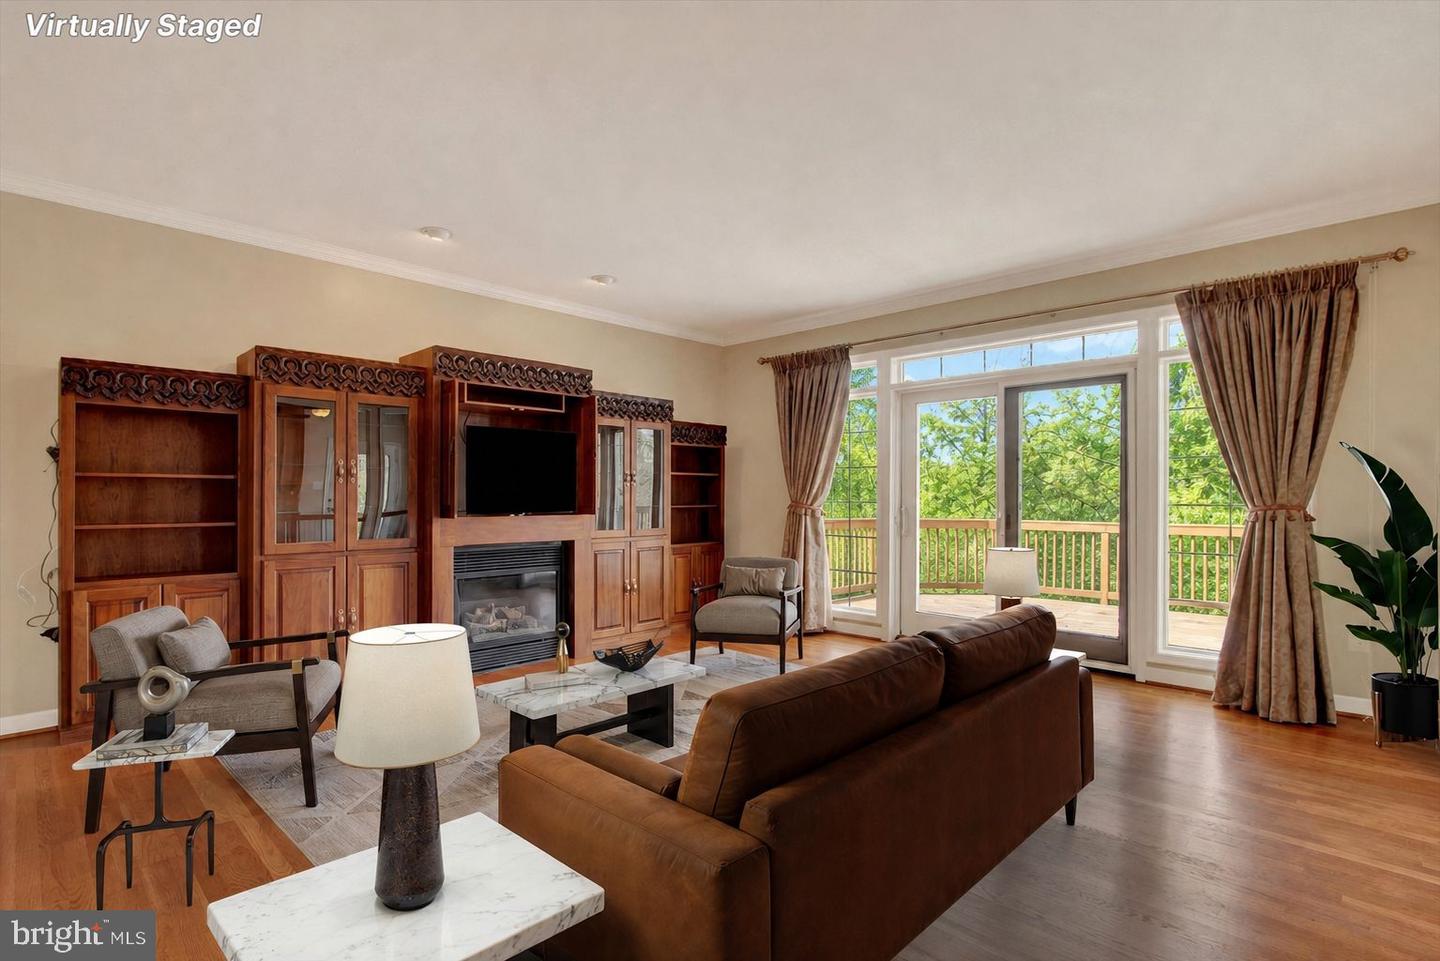


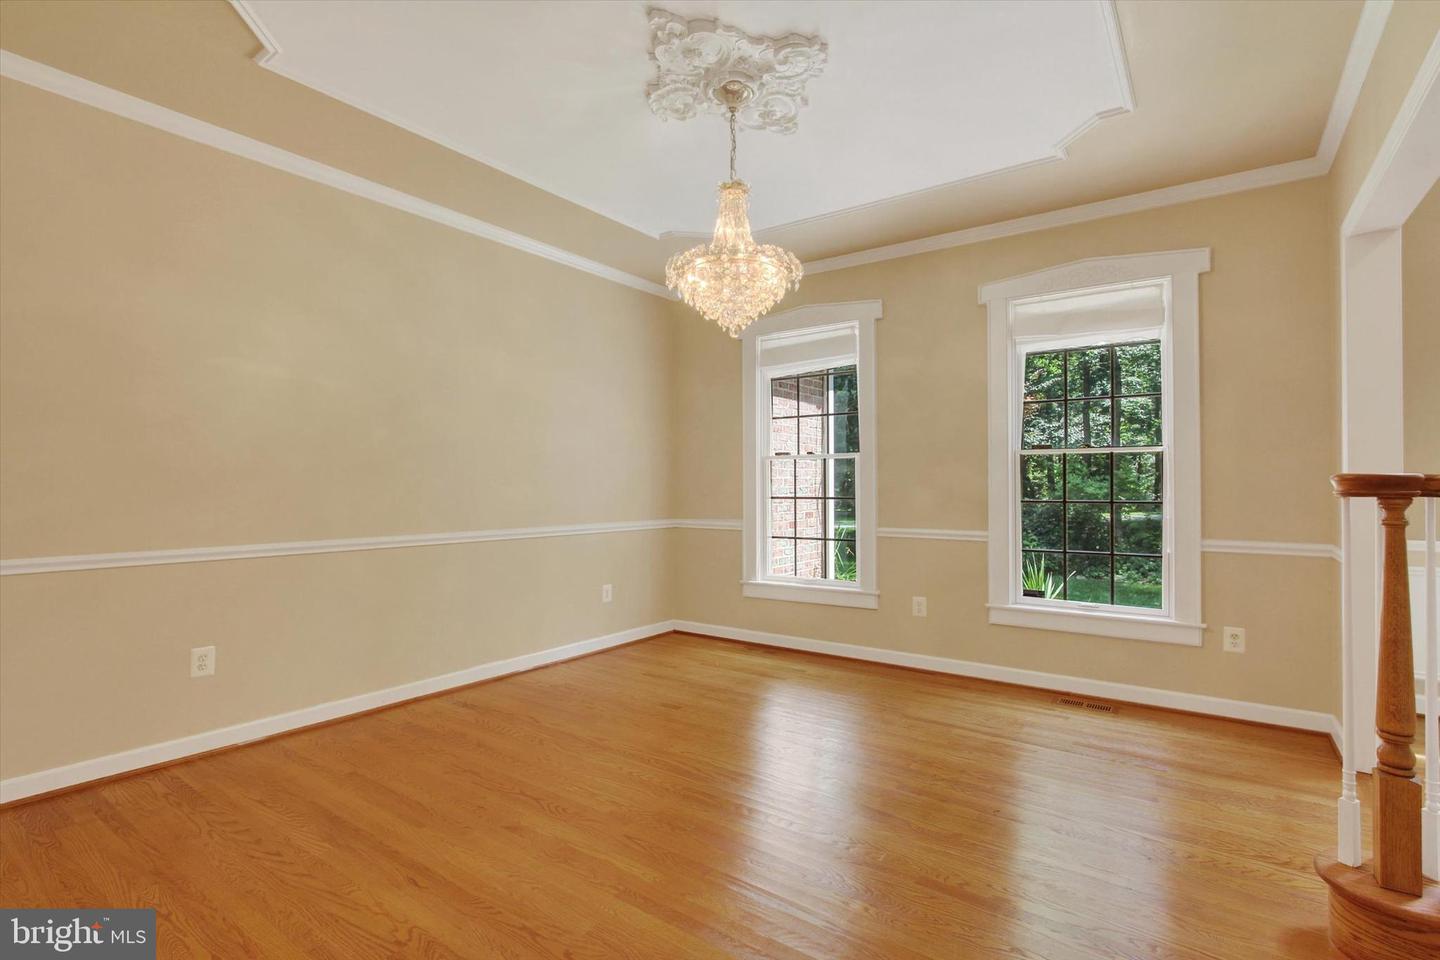


Tucked within the prestigious River Downs community, this beautifully crafted three-level home was built by renowned Dolfield Contracting using classic Better Homes & Gardens house plans—an exceptional blend of timeless design and quality craftsmanship. Move in before the new school year begins and enjoy settling into this peaceful retreat just in time to make lasting memories. Offering four spacious bedrooms and four-and-a-half bathrooms, the thoughtfully designed layout provides elegant spaces for entertaining and comfortable everyday living. Recent improvements offer peace of mind, including a new radon mitigation system, new septic tank, updated plumbing components, renovated fireplaces, and a recently serviced well. The beautifully remodeled 2018 kitchen features custom quarter-sawn oak cabinetry with soft-close drawers, a fully accessible island, modern appliances, and a garbage disposal replaced in 2023. Owned solar panels generating renewable energy credits, a 500-gallon propane tank, and a dual-stage Trane heat pump with a compressor to provide outstanding energy efficiency. Outdoor living is equally impressive with a spacious 34' x 12' deck backed by a lifetime warranty, a 50-year roof installed in 2022, Leaf Solution gutters added in 2023, and a Big Max storage shed. The professionally landscaped grounds are supported by a full irrigation system with a new rain sensor. The finished lower level adds approximately 1,000 square feet of versatile living space, complete with a bathroom featuring heated floors. Every detail reflects exceptional pride of ownership, making this more than a home—it's a place to gather, grow, and create lifelong memories. Schedule your private tour today.
Listing courtesy of Redfin Corp. Contact: 3016586186

/u.realgeeks.media/marylandhomesearch/Header.jpg)