


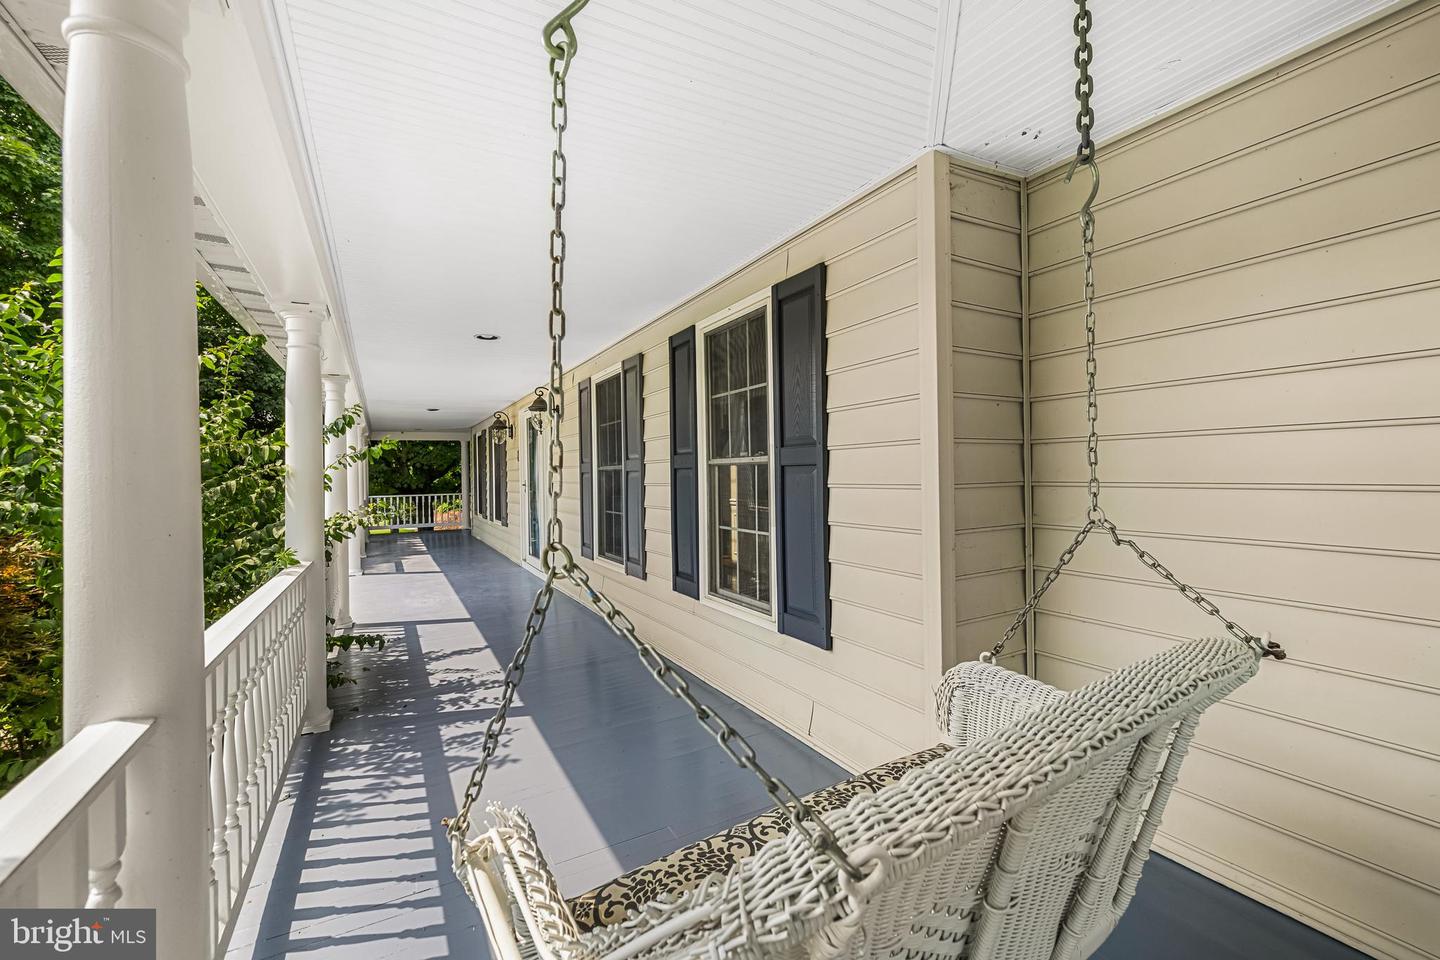


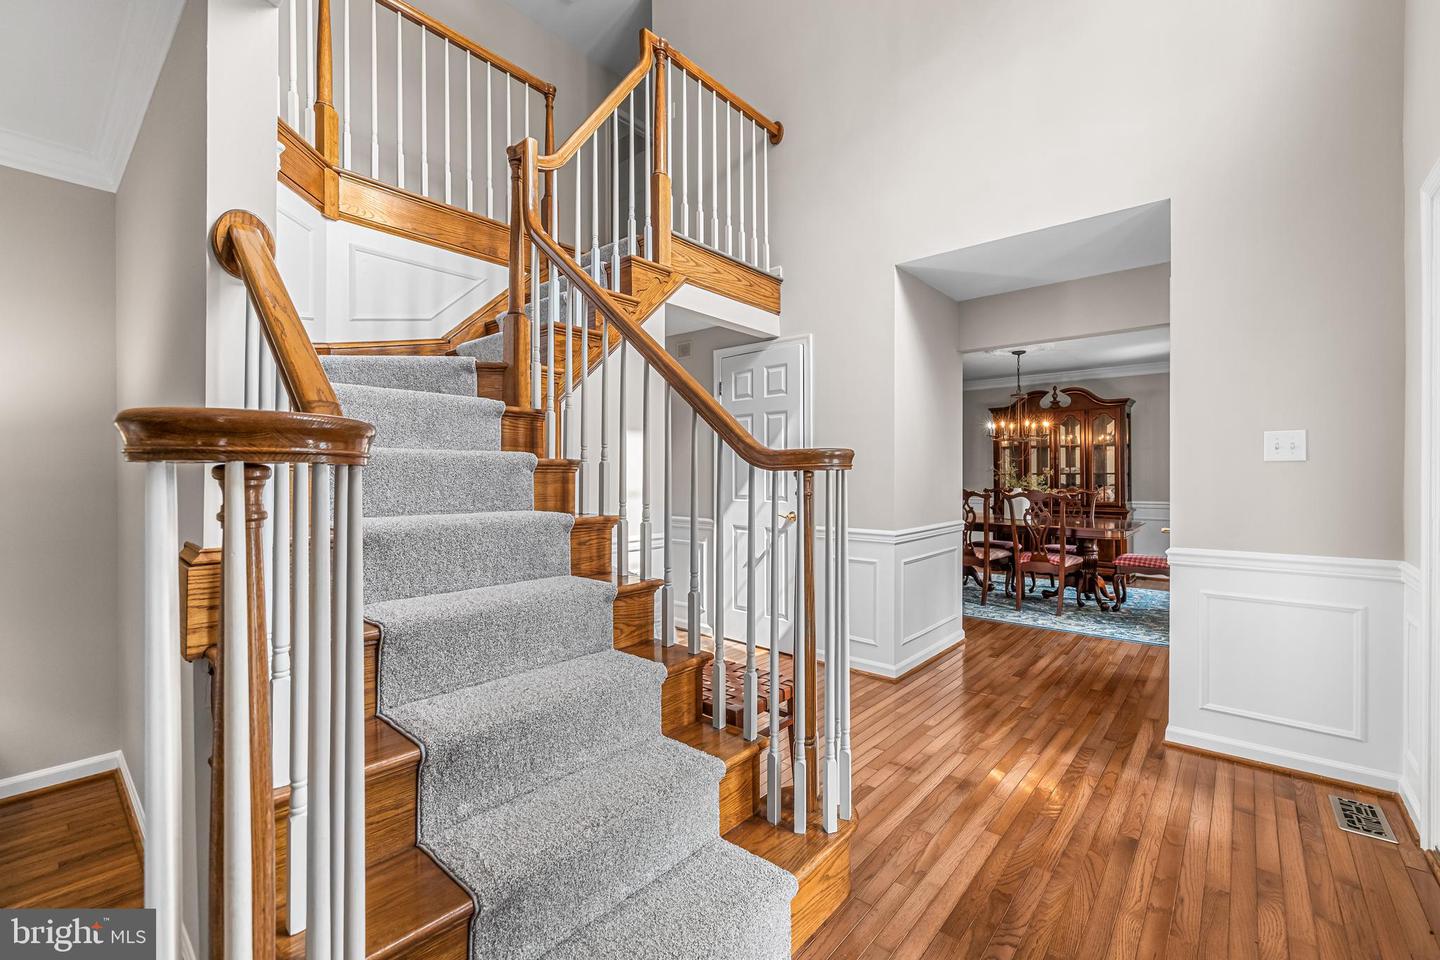


Welcome to 2055 Misty Meadow. This beautiful Colonial-style home has a spacious, thoughtfully designed layout on a large, beautifully landscaped lot. Freshly painted throughout with brand-new carpet as well as hardwood floors, this move-in-ready home combines modern updates with exceptional indoor and outdoor living. Enjoy welcoming guests from the charming wraparound porch or relax on the screened-in porch featuring a ceiling fan and skylights, conveniently accessible from both the family room and living room. The large deck with awning, located just off the eat-in kitchen, creates the perfect setting for outdoor dining and entertaining while overlooking the fully fenced backyard. The heart of the home is the well-appointed eat-in kitchen, complete with a center island, pantry, designated desk area, and abundant workspace. Entertain with ease in the separate formal dining room or gather in the inviting family room featuring a cozy gas fireplace. The main level features also offers the convenience of a first-floor laundry room and a versatile mudroom that can easily serve as a home office, hobby room, or additional storage space. Upstairs, the spacious primary suite provides a true retreat with a luxurious en-suite bath and a generous walk-in closet. Three additional bedrooms offer ample space, each with large closets. A substantial bonus room over the garage, filled with picturesque windows and abundant storage, has endless possibilities as a fifth bedroom, playroom, media room, or home office. Additional highlights include a two-car garage with new flooring, ample off-street parking, an unfinished walk-out basement ready for your personal touch, and mature landscaping. Ideally located with convenient access to shopping, dining, parks, schools, and commuter routes, this exceptional home offers the perfect combination of space, comfort, and everyday convenience.
Listing courtesy of Berkshire Hathaway HomeServices Homesale Realty. Contact: (800) 383-3535

/u.realgeeks.media/marylandhomesearch/Header.jpg)