


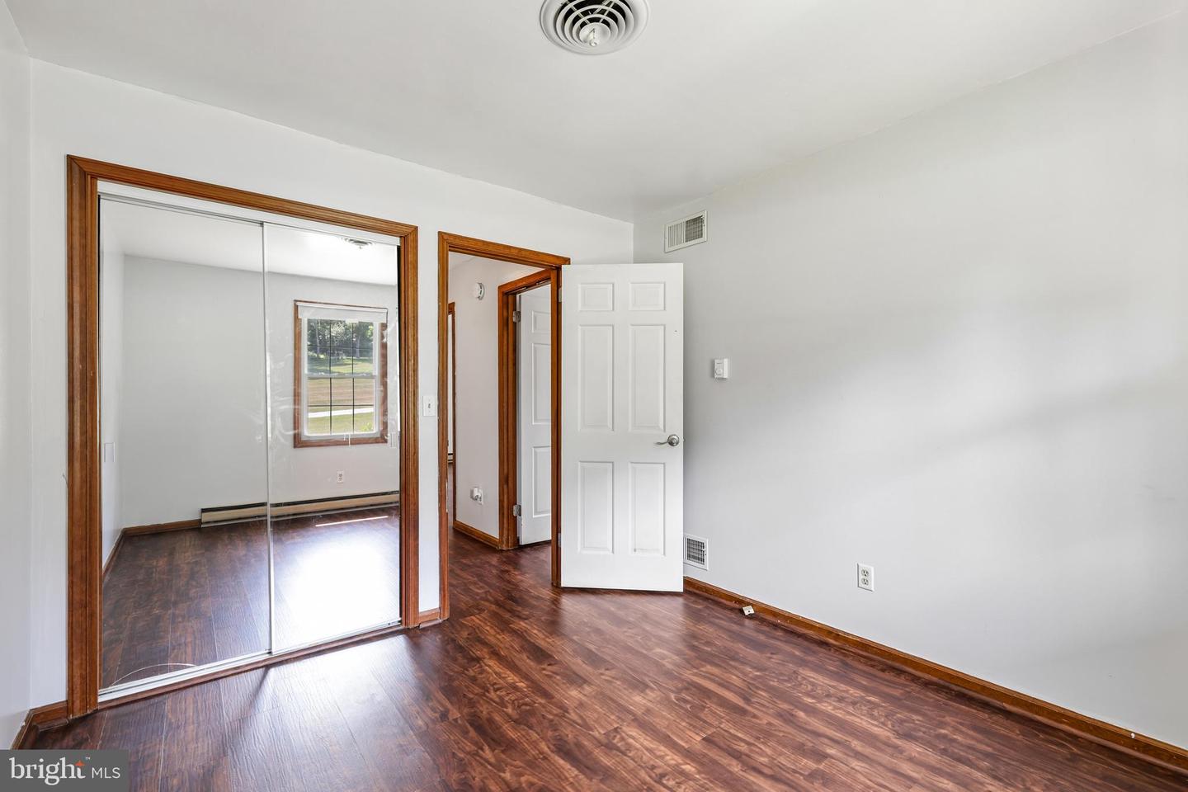


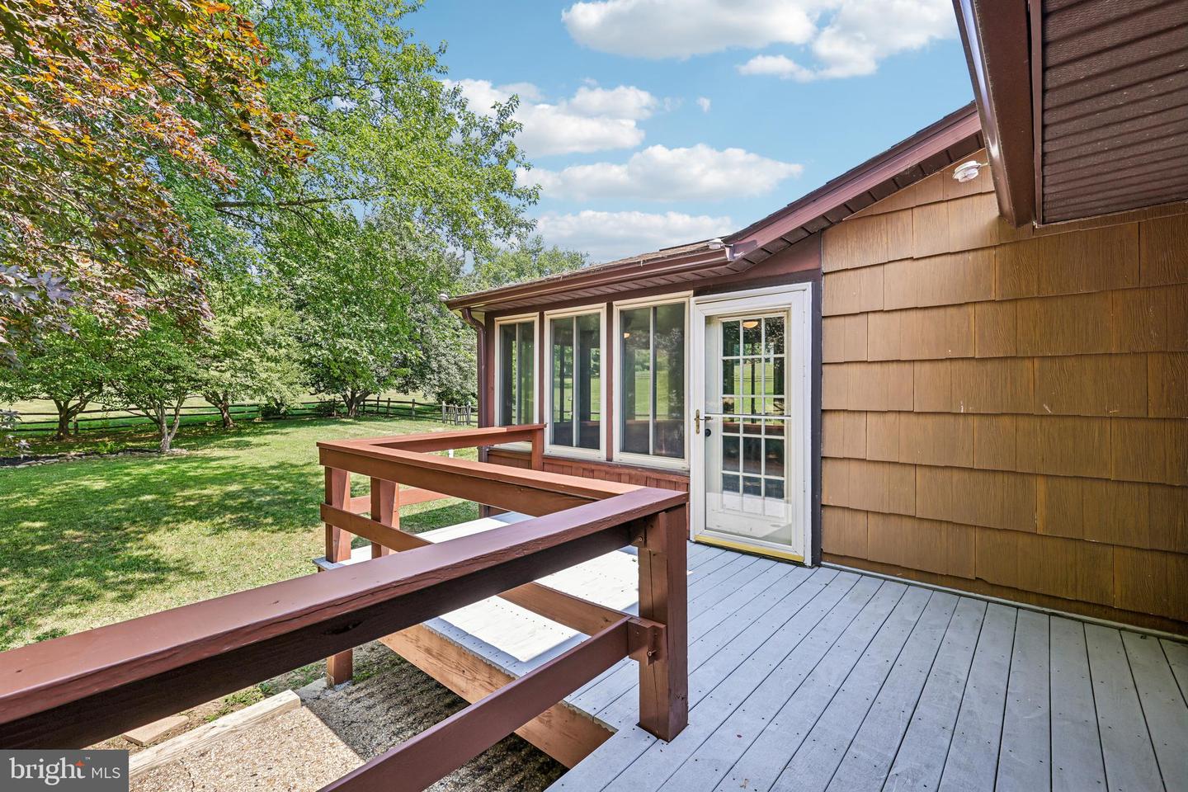


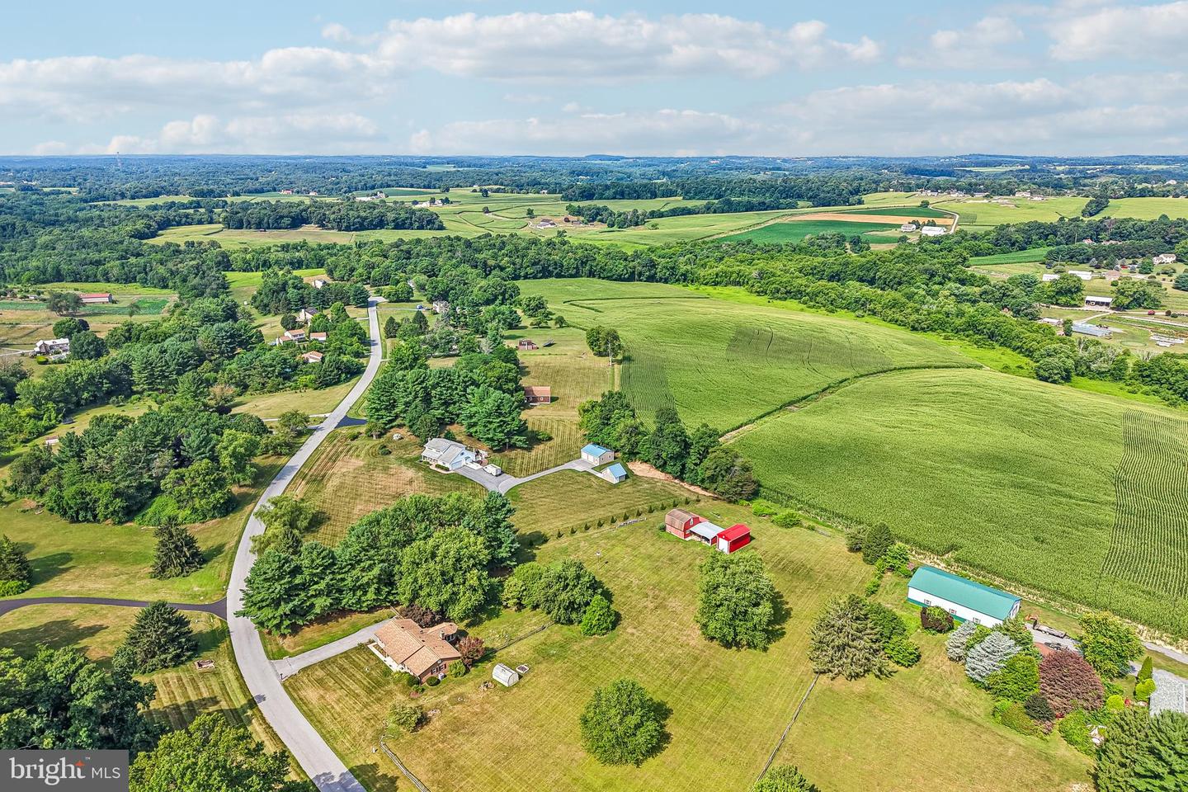


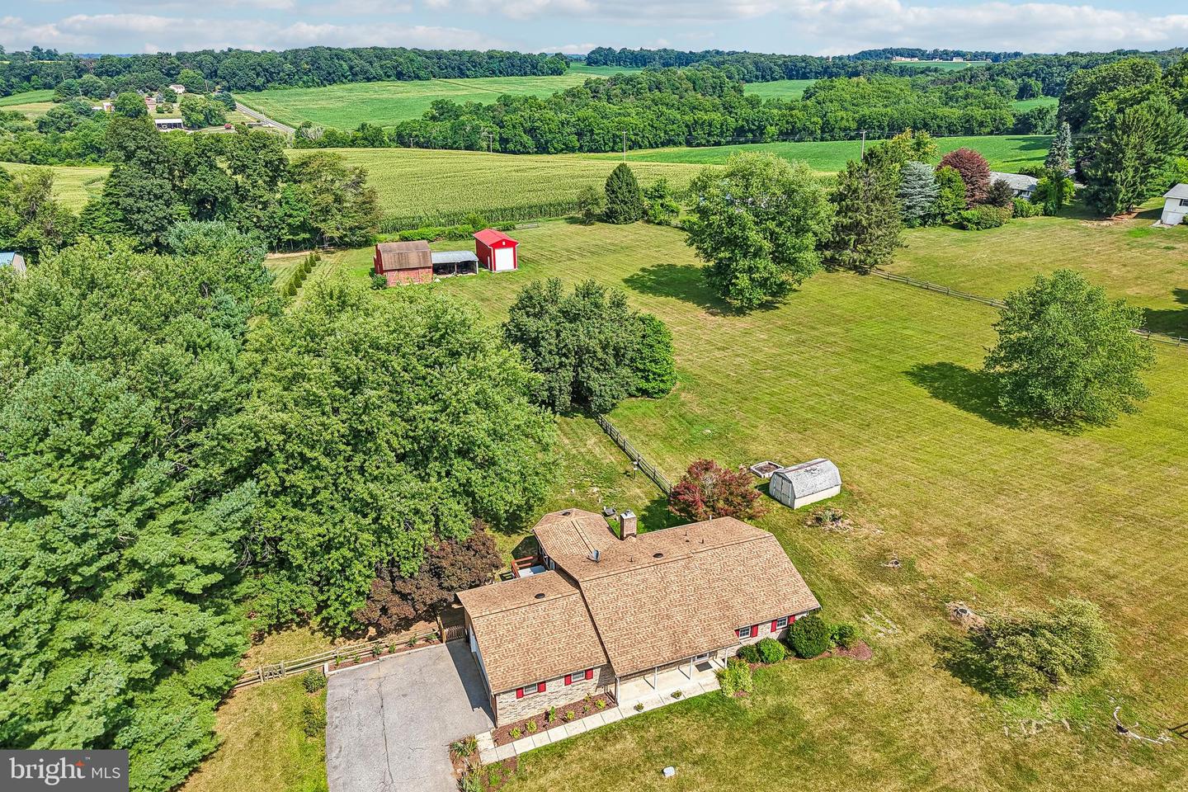


Welcome to 304 Blue Grass Lane in Hampstead, where comfortable single-level living meets the versatility of a picturesque 3.18-acre property. This detached ranch-style home offers three bedrooms and two full bathrooms, along with a spacious layout designed for everyday living and entertaining. A bright sunroom provides an inviting space to relax while enjoying scenic views of the surrounding property, and the expansive lower level offers abundant space for storage, recreation, hobbies, or future customization. Recent improvements provide added value and peace of mind, including a radon mitigation system (2026), new luxury vinyl plank flooring throughout the lower level (2026), a new stainless steel refrigerator (2026), water heater (2024), basement waterproofing (2022), and a roof replacement (2020). Outdoors, the 3.18-acre property is thoughtfully equipped with a stable, pole barn, loafing barn, machine barn, woodshop, and metal shop, offering exceptional flexibility for a variety of permitted uses, projects, equipment storage, or workshop needs. With a unique combination of indoor comfort, functional outbuildings, and generous open space, this property presents a rare opportunity to enjoy country-style living while remaining conveniently located near local amenities, shopping, dining, and commuter routes.
Listing courtesy of Samson Properties. Contact: 7033493900

/u.realgeeks.media/marylandhomesearch/Header.jpg)