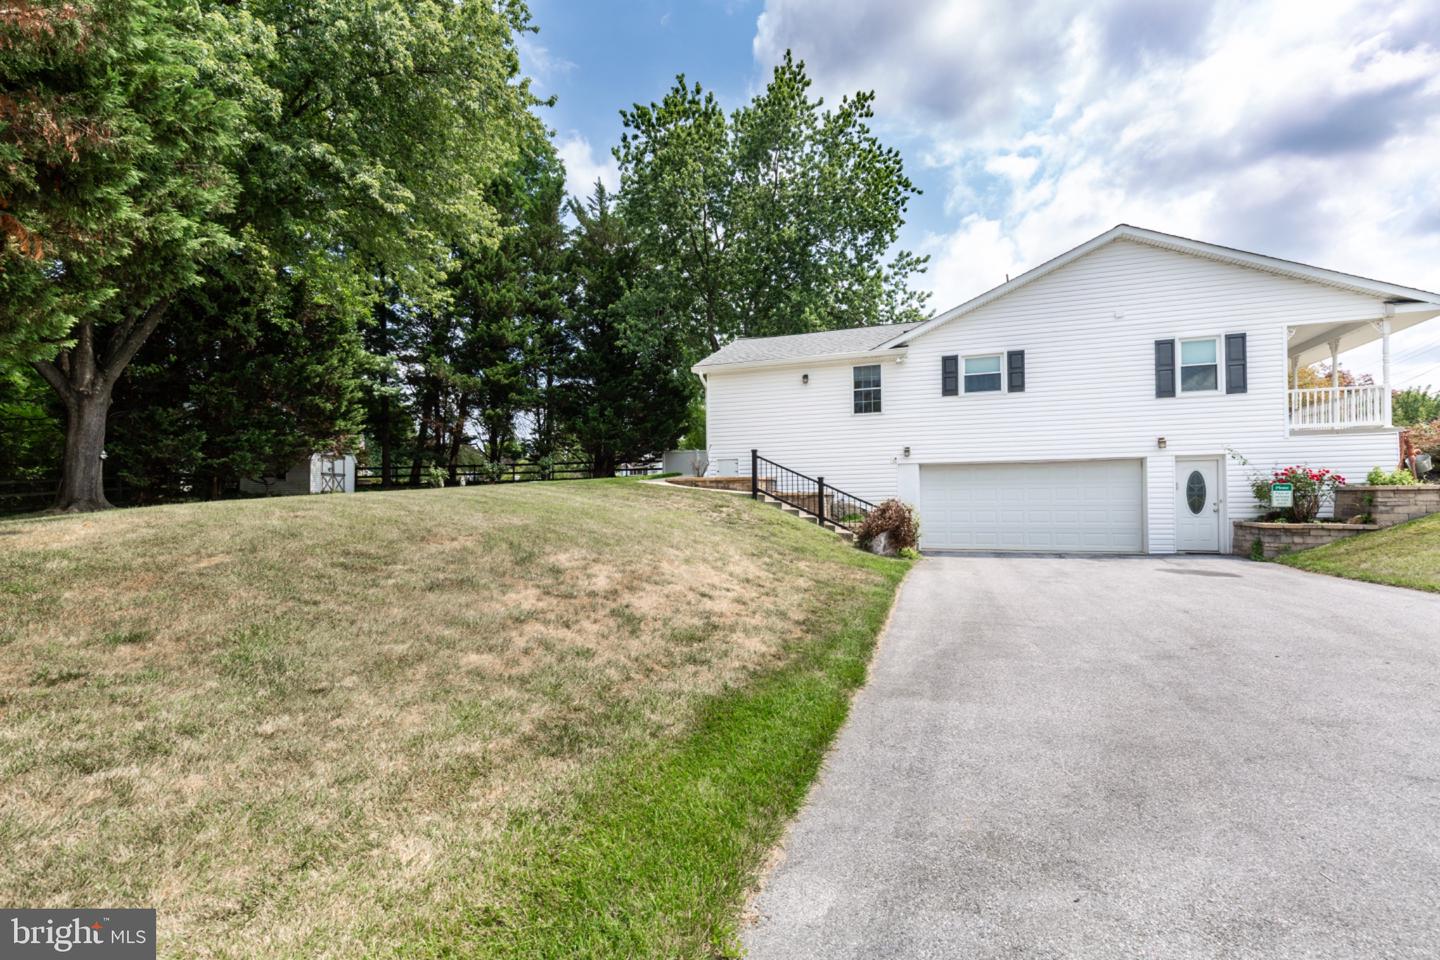
544 Uniontown Rd, Westminster, MD 21158

$459,000
3
BD
3
BA
1,756
SqFt

Show Photos

Verify your account to unlock exclusive photos, mortgage tools, and more.

List Price
$459,000
Days on Market
0
Status
COMING SOON
MLS#
MDCR2036642
Bedrooms
3
Bathrooms
3
Full Baths
3
Total SQFT
2756
Lot Size (Acres)
0.61
Style
Ranch/Rambler
Year Built
1982
County
Carroll
Subdivision
Westminster Election District
School District
Carroll County Public Schools

Property Description

So much to offer! Well maintained three bedroom, three full bath rancher in a perfect Westminster location. Gleaming hardwood floors throughout the main level. Large updated eat in kitchen with newer appliances, lots of cabinets with pull outs and granite counter tops. Open to beautiful family room addition with sliders to patio. Primary suite offers renovated bath with walk in shower and walk in closet. Nice size additional bedrooms and hall bath. Lower level is completely finished as a recreation room with pellet stove and den and full bath. Lots of room to play in the back yard, two sheds for storaage. You have to see this home to fully appreciate what it has to offer.

Additional Information

Subdivision
Westminster Election District
Taxes
$5065
Interior Features
Attic, Bathroom - Walk-In Shower, Built-Ins, Ceiling Fan(s), Chair Railings, Combination Kitchen/Dining, Crown Moldings, Family Room Off Kitchen, Floor Plan - Traditional, Kitchen - Eat-In, Stove - Pellet, Upgraded Countertops, Walk-in Closet(s), Wood Floors
School District
Carroll County Public Schools
Elementary School
Westminster
Middle School
Westminster
High School
Westminster
Fireplaces
1
Fireplace Description
Other
Flooring
Ceramic Tile, Hardwood, Luxury Vinyl Plank
Garage
Yes
Garage Spaces
2
Exterior Features
Stone Retaining Walls, Sidewalks
Heating
Forced Air, Heat Pump(s)
Heating Fuel
Electric
Cooling
Central A/C, Ductless/Mini-Split
Water
Public
Sewer
Public Sewer

Mortgage Calculator

Amount of Loan
Annual Interest Rate
%
Term of Loan
Years

Does not include any taxes or fees.
Please consult a financial professional.
Calculator source: Real Geeks

Listing courtesy of RE/MAX Solutions. Contact: