


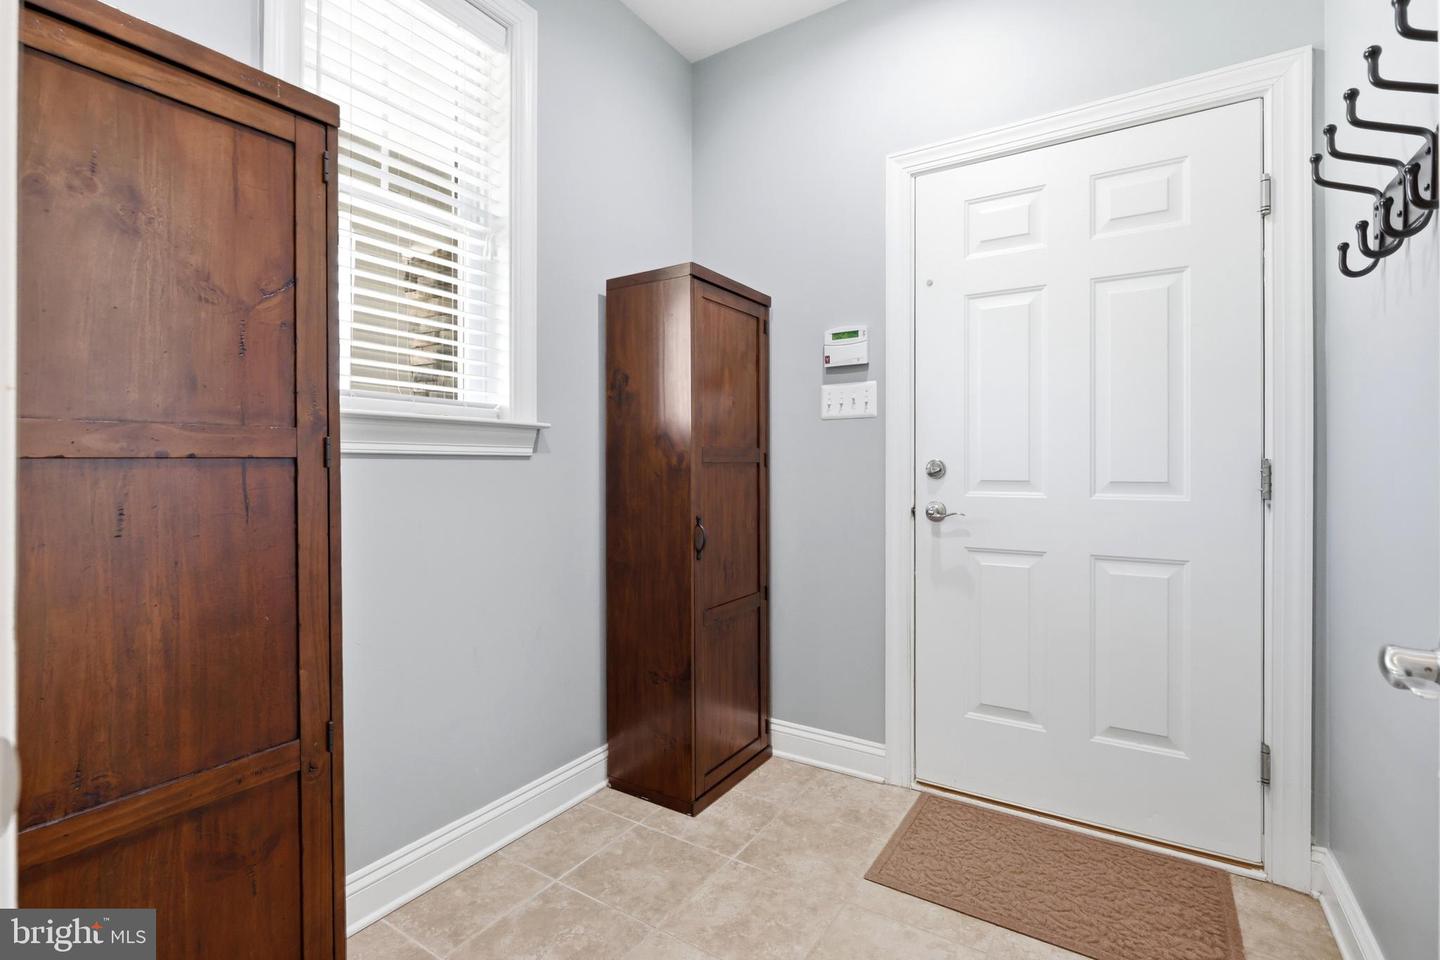


Welcome to Wild Goose Court—a stunning custom colonial by Forty West Builders, renowned for creating luxury single-family homes that blend timeless architecture with sophisticated modern design. In the sought-after Legacy Farms neighborhood, only 12 years young and offering nearly 5,000 square feet of beautifully finished living space on two private acres, this exceptional residence has been meticulously maintained and showcases true pride of ownership. From its elegant interiors to its resort-style outdoor living spaces, every detail has been thoughtfully designed for both gracious entertaining and comfortable everyday living. The main level welcomes you with a dramatic two-story foyer and an abundance of natural light, leading to a private office with French doors, while the formal living and dining rooms provide elegant spaces for entertaining. The spacious family room features a coffered ceiling and gas fireplace and flows seamlessly into a light-filled sunroom overlooking the beautifully landscaped grounds. At the heart of the home is the gourmet eat-in kitchen, appointed with granite countertops, a generous center island, breakfast bar, wall oven, cooktop with range hood, recessed and pendant lighting, and stainless-steel appliances. A convenient mudroom and powder room complete the main level. Upstairs, you'll find four spacious bedrooms, three full bathrooms, and a dedicated laundry room. The luxurious primary suite is a private retreat, featuring a custom walk-in closet and an impressive spa-inspired bath with dual vanities, a sumptuous soaking tub, and a glass-enclosed shower. The walk-out lower level expands the home's living and entertaining possibilities with a fifth bedroom and full bath, spacious recreation room, dedicated workout room, wet bar with an additional refrigerator, and abundant storage. Walk directly outside to your private backyard oasis and pool area. Outside, the property truly shines. Enjoy the recently resurfaced, heated in-ground pool with a pool house, extensive professional landscaping and hardscaping, and a spacious deck just off the kitchen. Set on a private cul-de-sac lot with panoramic views offering beautiful sunsets, a wooded backyard, an extended driveway, and a three-car side-entry garage, the setting offers an exceptional combination of privacy, beauty, and convenience. With superior craftsmanship, sophisticated finishes, generous living spaces, and design-inspired details throughout, this remarkable home is equally suited to elegant entertaining and relaxed everyday living. Ideally located just minutes from Westminster's shopping, dining, and major commuter routes. A truly exceptional Maryland lifestyle awaits—this is a home you will not want to miss.
Listing courtesy of LPT Realty, LLC. Contact: 8773662213

/u.realgeeks.media/marylandhomesearch/Header.jpg)