6804 Oakledge Ct, New Market, MD 21774

$775,000
4
BD
3
BA
2,071
SqFt

Show Photos

Verify your account to unlock exclusive photos, mortgage tools, and more.

List Price
$775,000
Days on Market
257
Status
ACTIVE
MLS#
MDFR2073324
Bedrooms
4
Bathrooms
3
Full Baths
2
Half Baths
1
Total SQFT
2071
Lot Size (Acres)
0.22
Style
Craftsman
County
Frederick
Subdivision
Pinehurst
School District
Frederick County Public Schools

Property Description

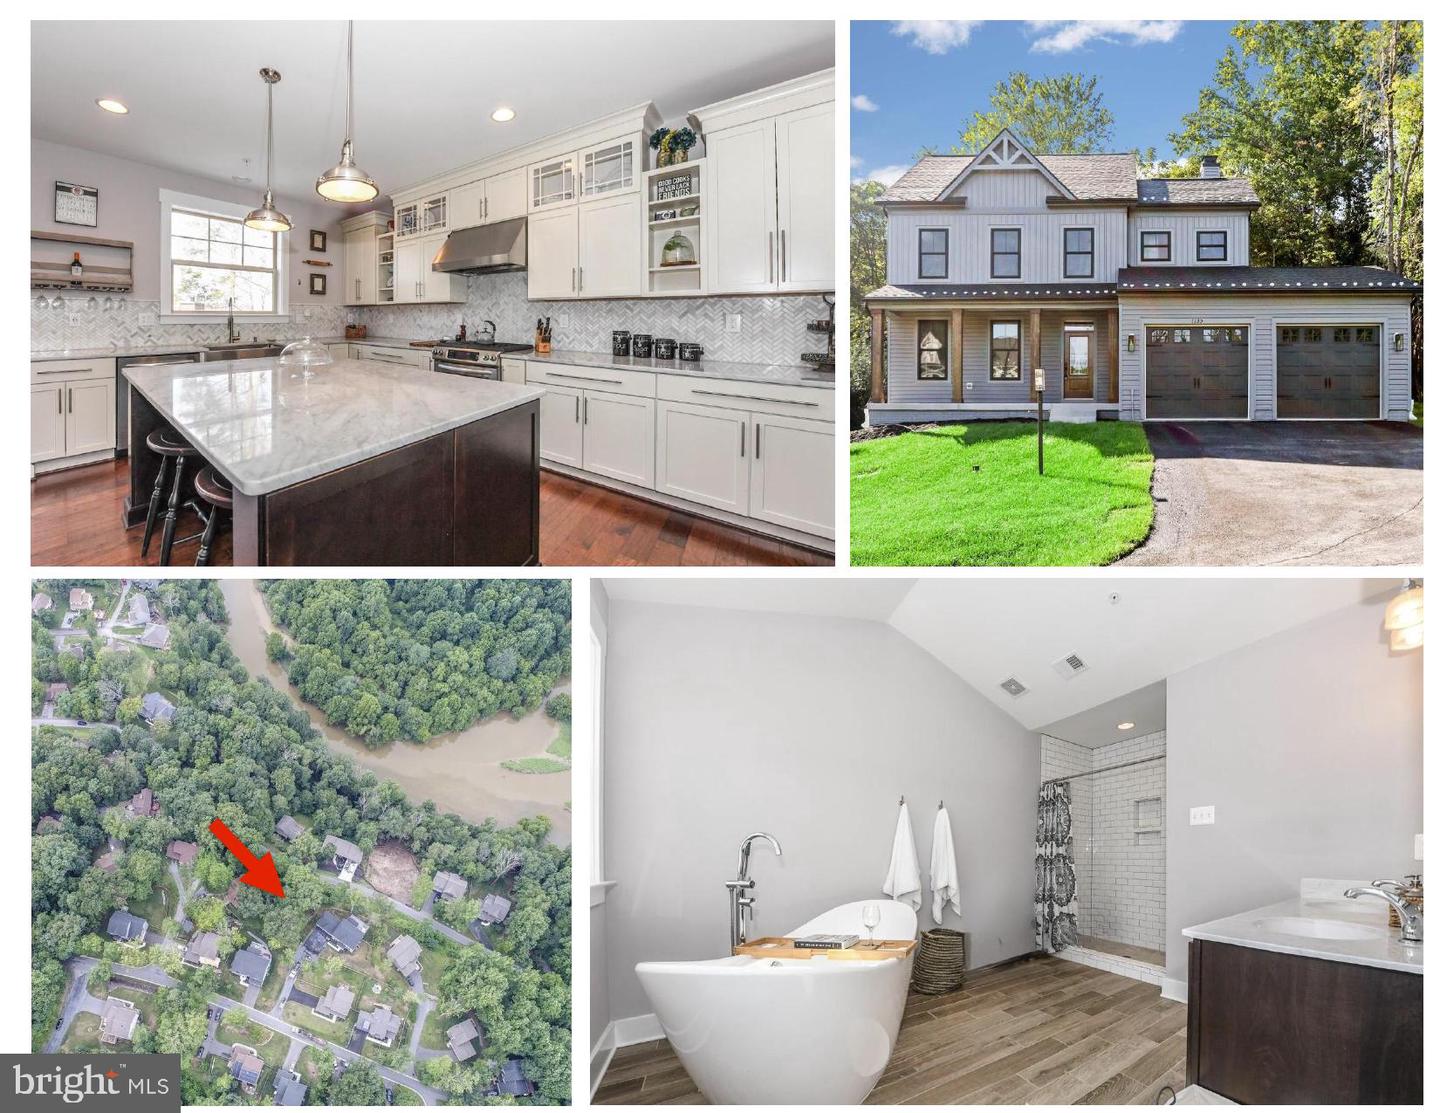
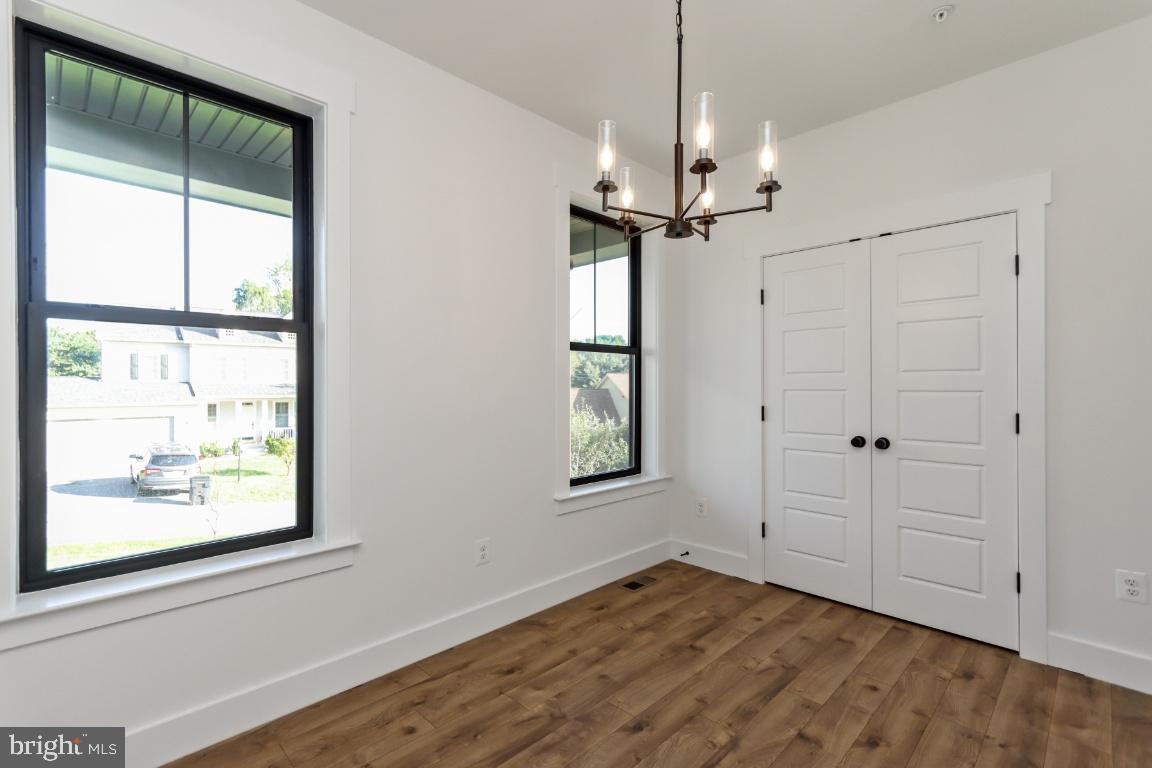
HOME TO BE BUILT. Build this beautiful, custom home, modify to suit your needs or build something completely different. You decide. This is a home to be built. This model has been custom designed to be adorned with Craftsman elements both inside and out, to include the brackets and corbels of the 1920s and 30s on the front and sides, and a covered porch. The inside will boast period doors and millwork as well. The floor plan remains open and airy with completely modern conveniences and an energy efficient design. A stunning primary bath is also included. Home to Be Built - Granite/Quartz Counters, hardwood and Upgraded finish level. Choose your own finishes, Modify plan to suit your exact needs, or build something completely different. Enjoy the incredible Linganore lifestyle with Deep Navigable lake, 3 sandy beached, 3 pools (4th one being built), boating, fishing, swimming, tennis, basketball, beach volleyball, nature & bike trails, Frisbee golf, pickleball, Event Tent, Farmers Markets, Summer Concert Series under the stars, playgrounds and so much more ... Come and see for yourself. *Pictures are representative of model / finishes of home in this price range*

Additional Information

Subdivision
Pinehurst
Taxes
$894
HOA Fee
$621
HOA Frequency
Annually
Interior Features
Bathroom - Soaking Tub, Bathroom - Tub Shower, Bathroom - Walk-In Shower, Ceiling Fan(s), Chair Railings, Combination Dining/Living, Combination Kitchen/Dining, Combination Kitchen/Living, Crown Moldings, Dining Area, Family Room Off Kitchen, Floor Plan - Open, Kitchen - Gourmet, Kitchen - Island, Pantry, Primary Bath(s), Recessed Lighting, Sprinkler System, Upgraded Countertops, Walk-in Closet(s), Wood Floors
Amenities
Basketball Courts, Beach, Boat Ramp, Common Grounds, Dog Park, Jog/Walk Path, Lake, Non-Lake Recreational Area, Picnic Area, Pier/Dock, Pool - Outdoor, Recreational Center, Security, Soccer Field, Swimming Pool, Tennis - Indoor, Tennis Courts, Tot Lots/Playground, Volleyball Courts, Water/Lake Privileges
School District
Frederick County Public Schools
Elementary School
Deer Crossing
Middle School
Oakdale
High School
Oakdale
Fireplaces
1
Fireplace Description
Gas/Propane
Flooring
Carpet, Ceramic Tile, Engineered Wood, Luxury Vinyl Plank
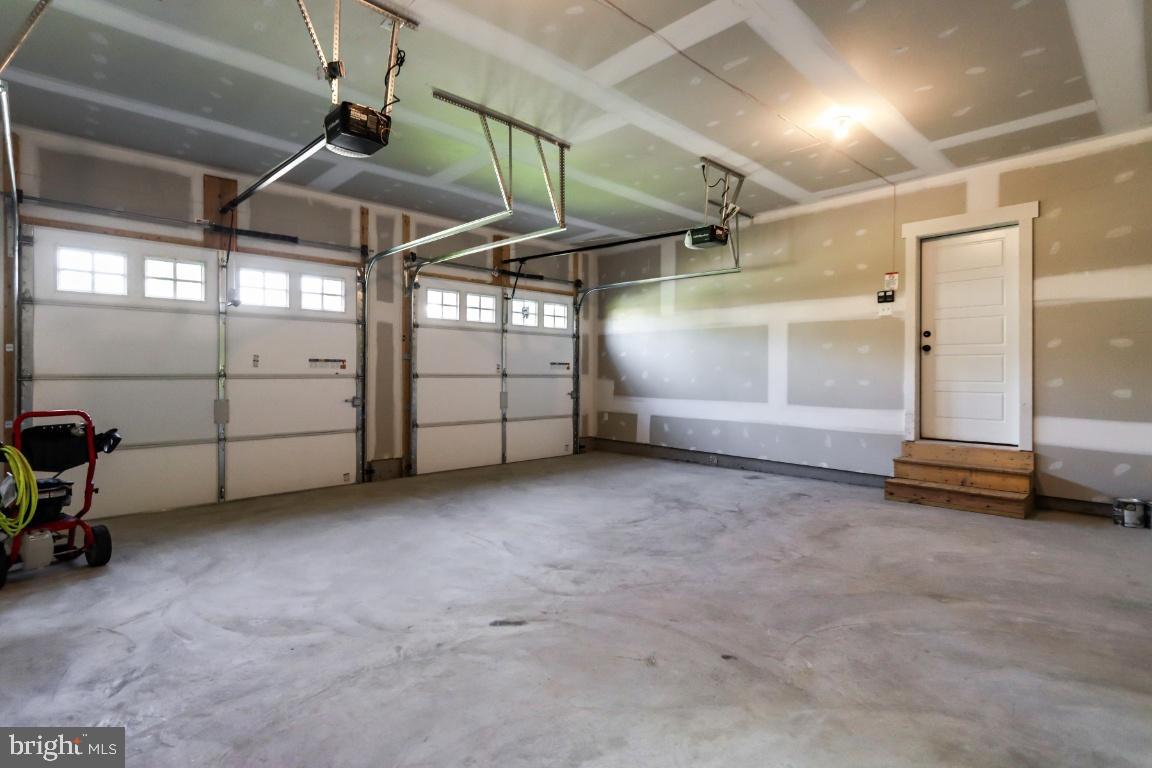
Garage
Yes
Garage Spaces
2
Community Amenities
Basketball Courts, Beach, Boat Ramp, Common Grounds, Dog Park, Jog/Walk Path, Lake, Non-Lake Recreational Area, Picnic Area, Pier/Dock, Pool - Outdoor, Recreational Center, Security, Soccer Field, Swimming Pool, Tennis - Indoor, Tennis Courts, Tot Lots/Playground, Volleyball Courts, Water/Lake Privileges
View
Trees/Woods
Heating
Forced Air
Heating Fuel
Electric
Cooling
Central A/C
Roof
Architectural Shingle
Water
Public
Sewer
Public Sewer

Mortgage Calculator

Amount of Loan
Annual Interest Rate
%
Term of Loan
Years

Does not include any taxes or fees.
Please consult a financial professional.
Calculator source: Real Geeks

Listing courtesy of Keller Williams Realty Centre. Contact: