

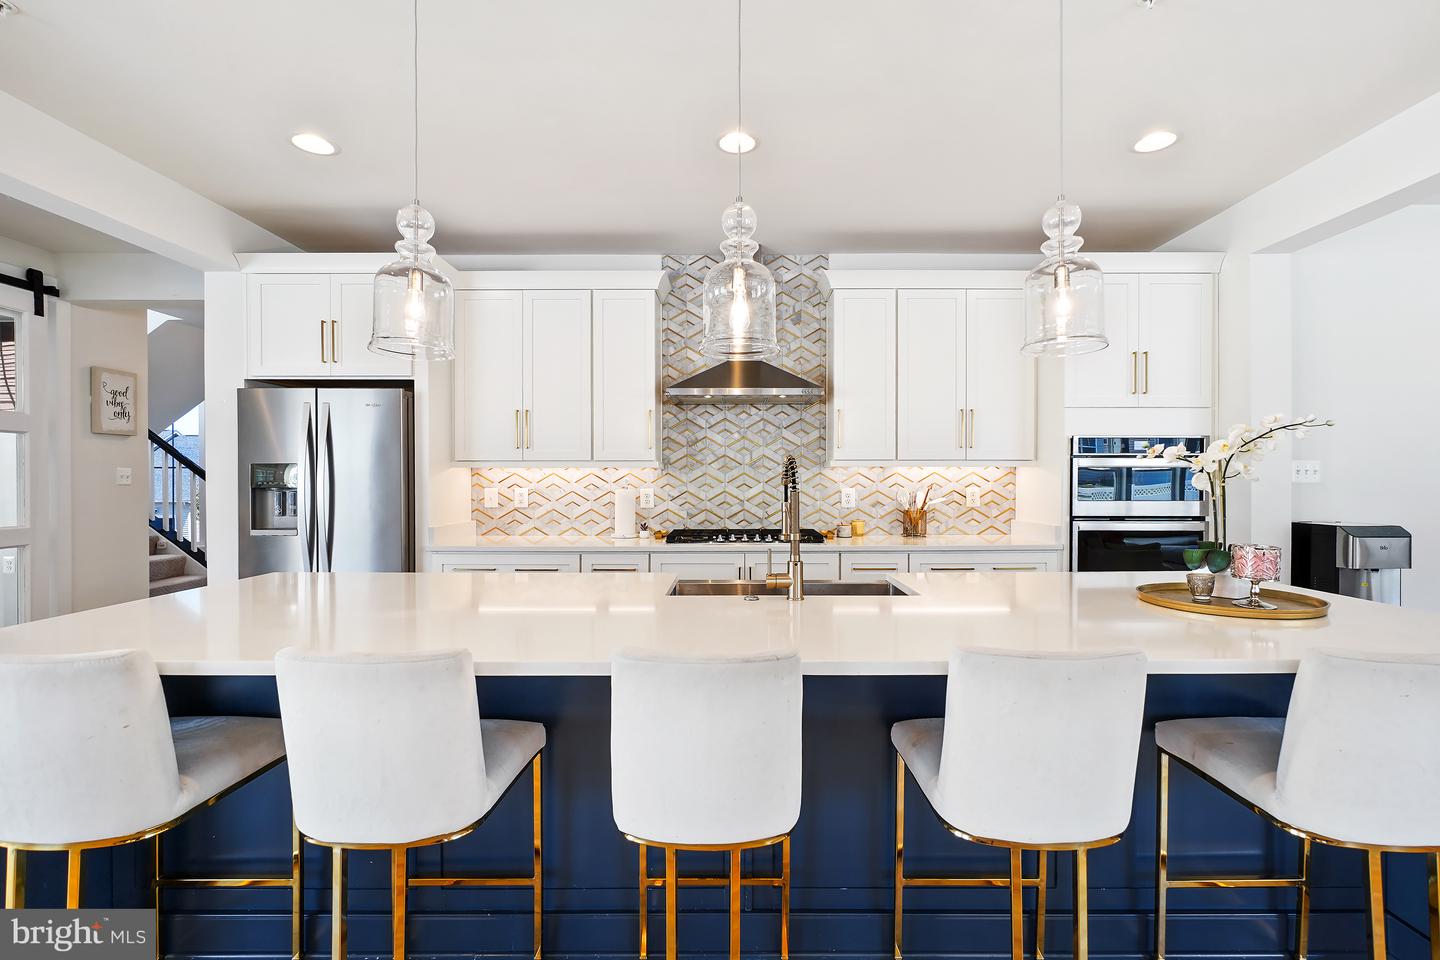


OPEN HOUSE - Sunday, 6/28 12-2PM Welcome to 11063 Emerald Crown Drive, a stunning Northeast - facing residence in the highly sought-after Landsdale community of Monrovia. Built in 2020 by Wormald Homes, this exceptional Taylor model showcases over $148,000 in builder upgrades, further enhanced by thoughtful post-construction additions that elevate both style and function. Offering 5 bedrooms and 4.5 baths, this home features a bright, open-concept main level designed for modern living. The heart of the home is the oversized kitchen island, complemented by a marble backsplash, abundant cabinetry, and seamless flow into the dining and family rooms. A striking linear gas fireplace anchors the family room, while a private studio office with barn doors provides the perfect work-from-home space. Enjoy effortless indoor-outdoor living with direct access to the rear screened-in porch, overlooking the fully fenced backyard and flagstone patio—ideal for entertaining or relaxing. Upstairs, a versatile loft with custom built-ins offers additional living space. The luxurious owner’s suite makes a grand impression with 8-foot double entry doors and a spa-inspired bath featuring a frameless glass shower and freestanding soaking tub. Two generously sized bedrooms share a well-appointed Jack-and-Jill bath, while a fourth bedroom enjoys its own private ensuite. All bedrooms include spacious walk-in closets and upgraded carpet with enhanced padding for added comfort. The fully finished lower level expands your living options with an expansive recreation area and the desirable basement retreat upgrade, which includes a legal fifth bedroom with a large walk-in closet and an expanded full bath—perfect for guests or multi-generational living. Additional post-build enhancements include custom built-ins, a full rear privacy fence, a flagstone patio, and designer finishes throughout. Located in the vibrant Landsdale community, residents enjoy resort-style amenities including a clubhouse, outdoor pool, tennis courts, playgrounds, walking trails, and community events, all with convenient access to commuter routes, shopping, and dining. This is a rare opportunity to own a meticulously upgraded, nearly new home in one of Monrovia’s premier neighborhoods.

/u.realgeeks.media/marylandhomesearch/Header.jpg)