


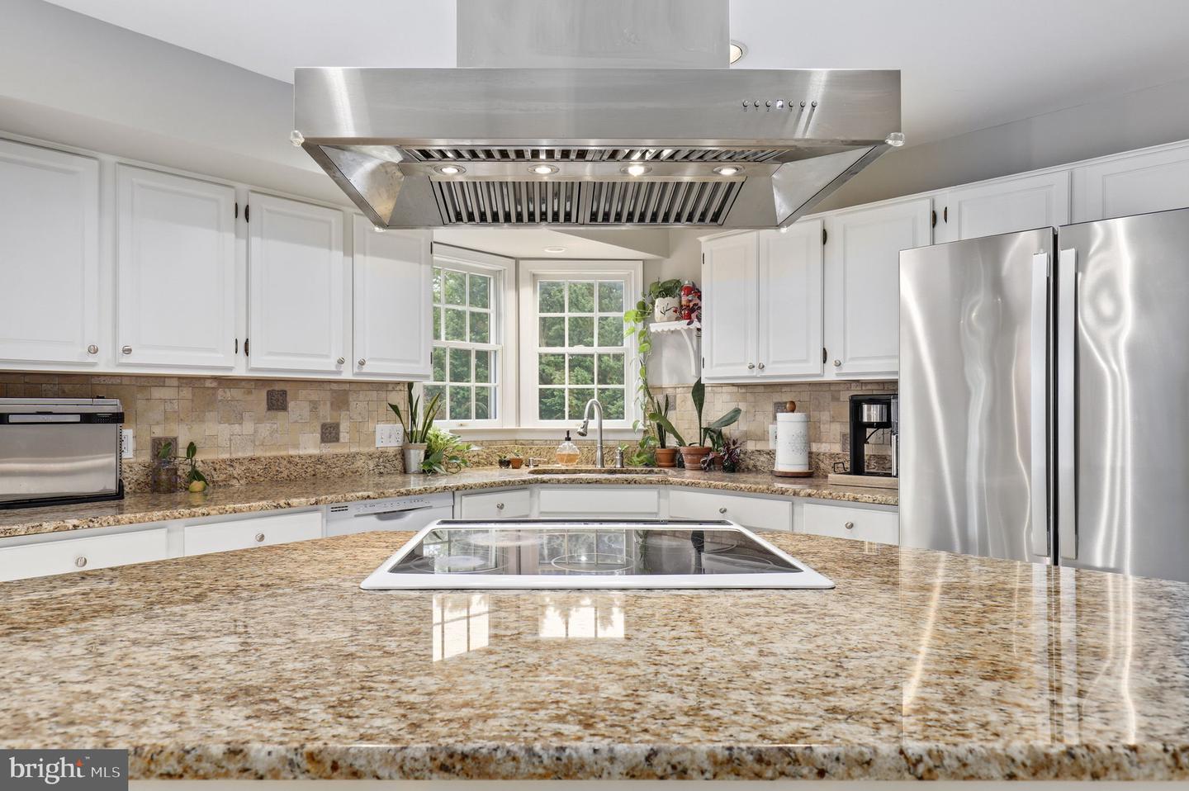


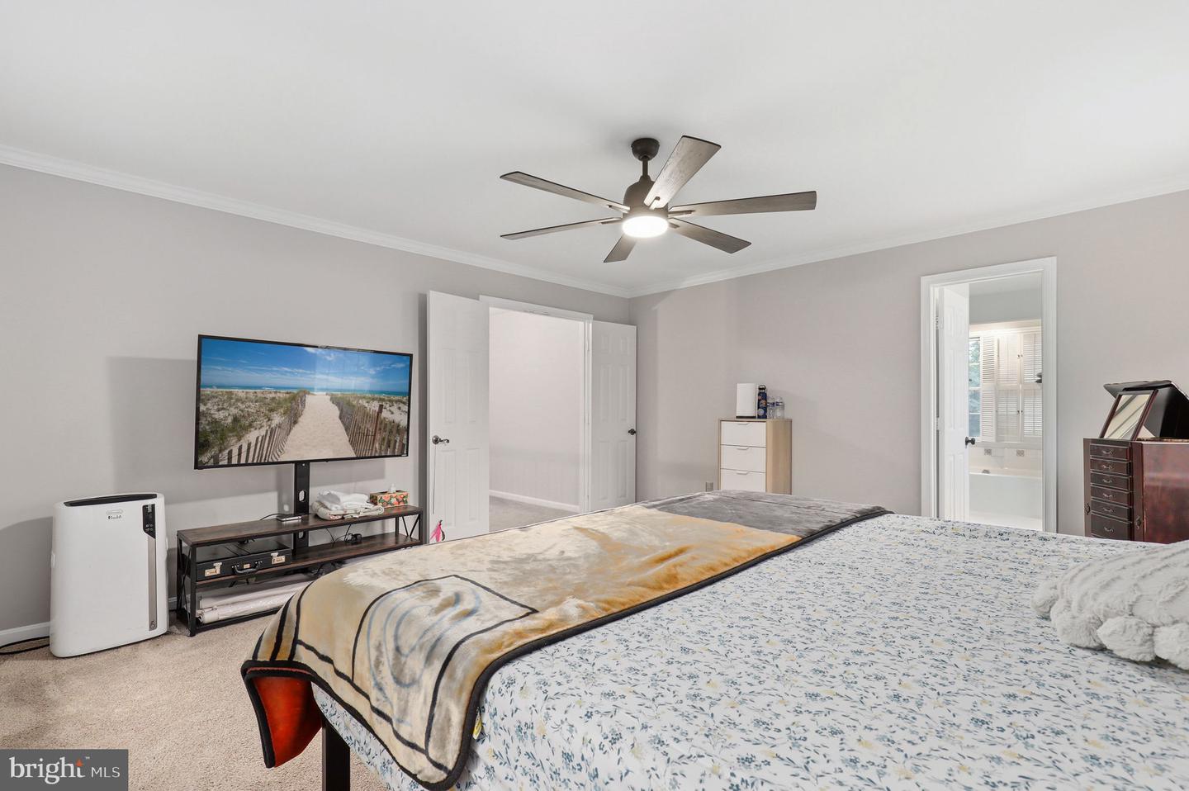


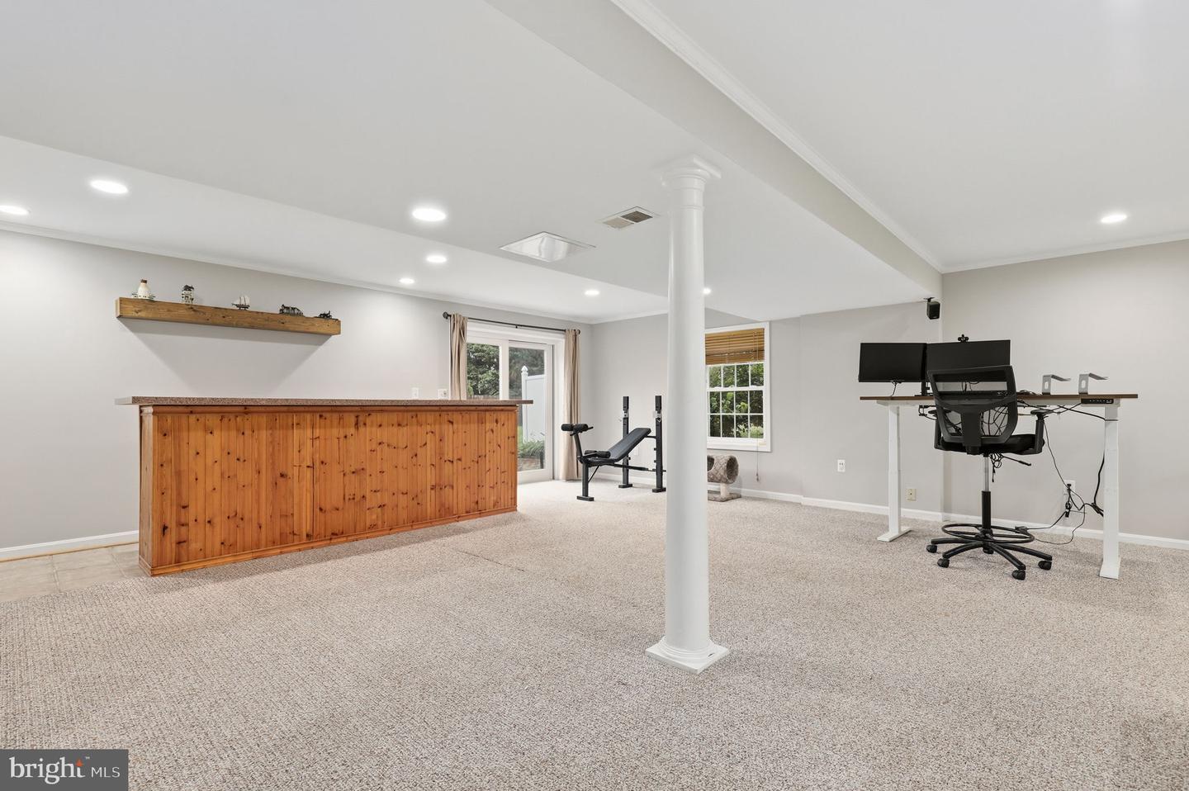
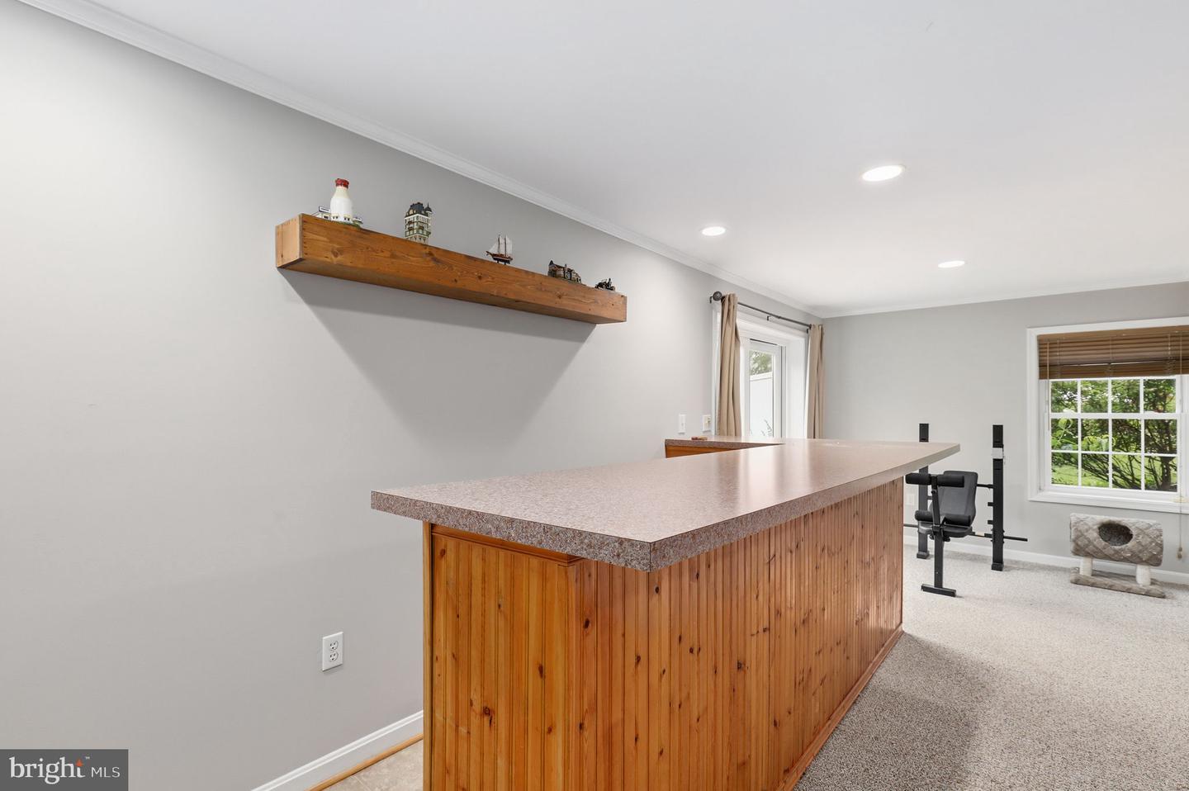


EXCEPTIONAL HOME. EXCEPTIONAL NEW PRICE! Stately brick Colonial nestled in sought-after Buckingham Hills, perfectly positioned on a gently elevated lot with beautiful views, mature trees, and exceptional curb appeal. A grand two-story foyer welcomes you inside, where abundant natural light, hardwood flooring, and custom built-in shelving in both the living room and family room create a warm and inviting atmosphere. Designed for both comfortable everyday living and entertaining, the outdoor spaces are truly a standout feature. Enjoy gatherings on the spacious elevated deck overlooking the beautifully landscaped, fenced backyard complete with mature shade trees, expansive lawn and storage shed. The walk-out lower level opens to an impressive brick patio with a stone sitting wall, providing multiple outdoor spaces to relax and unwind. This well-maintained home offers 4 bedrooms, 2 full baths, and 2 half baths. Recent updates include fresh paint throughout, new HVAC system, new water heater, and an updated primary bath featuring a new vanity and flooring. The exterior has been wrapped for low-maintenance living, and gutter guards were installed in 2019, and roof replaced in 2013. Combining timeless Colonial architecture, thoughtful updates, abundant natural light, and exceptional outdoor living spaces, this move-in ready home offers the perfect blend of comfort, functionality, and charm.
Listing courtesy of Redfin Corp. Contact: 3016586186

/u.realgeeks.media/marylandhomesearch/Header.jpg)