


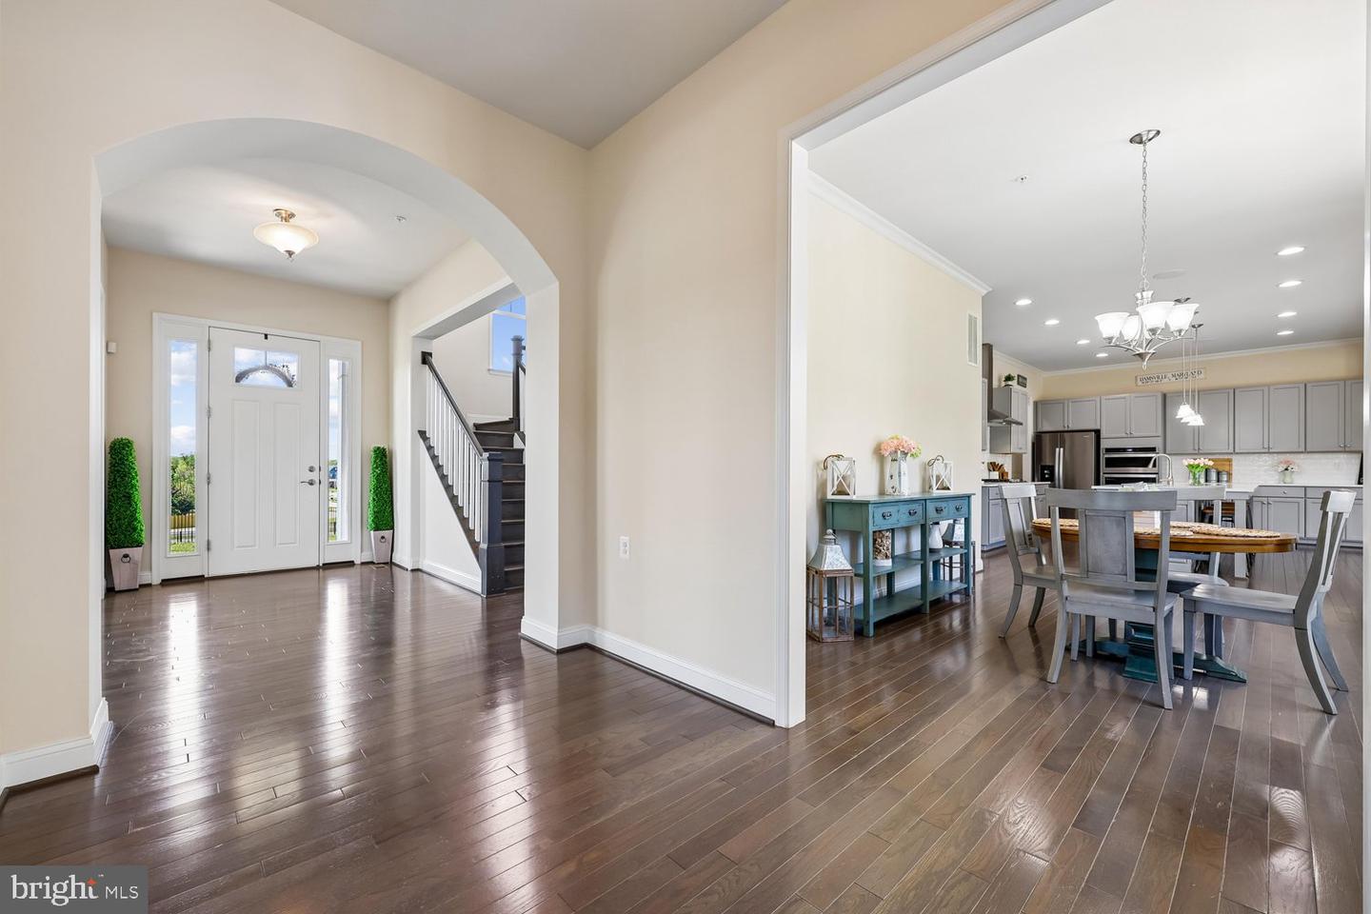


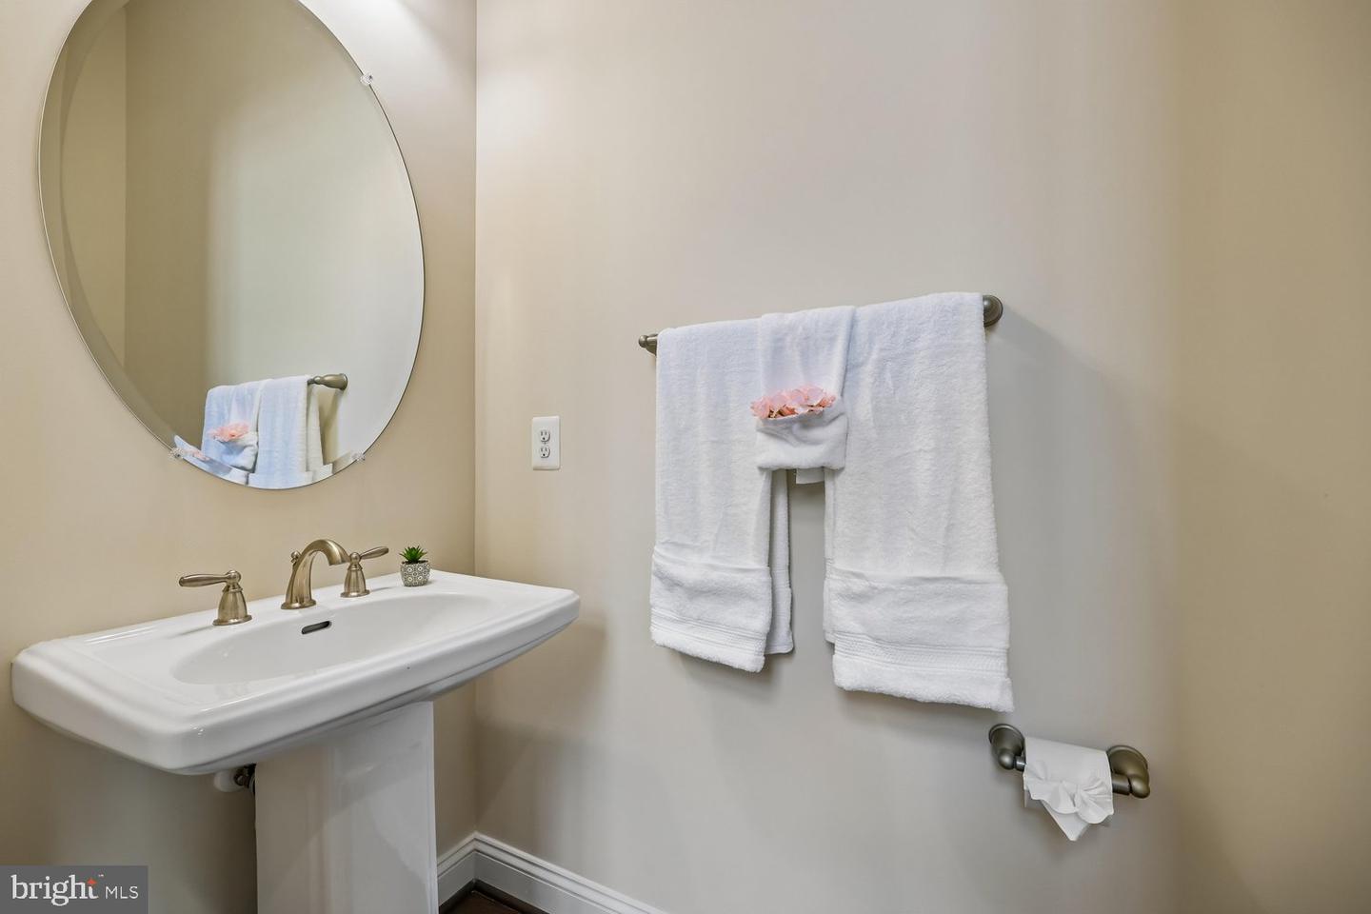


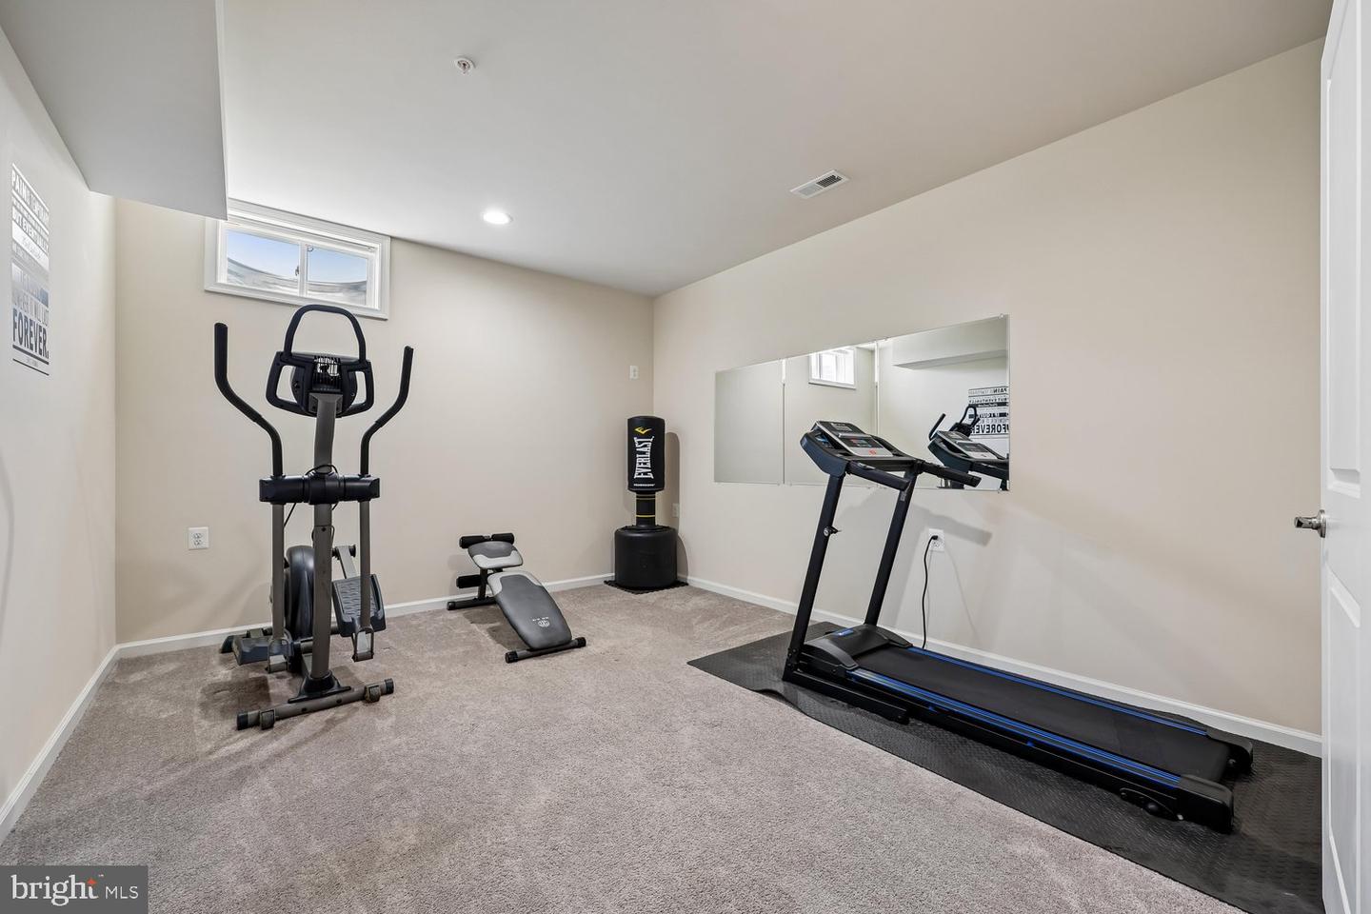


Luxury Meets Exceptional Value! Listed below appraised value, this is your opportunity to move into luxury with instant equity from day one. The seller is also offering the first year of HOA dues paid plus a one-year Guard Home Warranty with an acceptable offer. July 2026 Carpet updated through out and fresh paint. Ideally located near Holly Hills Country Club, major commuter routes, shopping & dining, Luxury Living in Spring Hollow! Built by Wormald Homes, this stunning Pendleton model offers over 5,200 finished square feet, 5 bedrooms, 4.5 baths, a 2-car garage, and three fully finished levels with room to grow. The gourmet kitchen features stainless steel appliances, a huge center island, hardwood floors, and opens to the spacious family room with a gas fireplace, perfect for entertaining. The luxurious primary suite offers a spa-inspired bath and oversized walk-in closets. The finished lower level includes a 5th bedroom, 4th full bath, custom bar, exercise room, abundant storage, and space to add additional bedrooms, an office, or a media room to fit your lifestyle. Additional upgrades include a 50-amp EV charging outlet, NUVO Intergrated home music system, Intercom & electric dog fence, quality Wormald craftsmanship, and modern finishes throughout. Relax on the rear patio and enjoy one of Frederick County's most desirable communities.
Listing courtesy of Coldwell Banker Realty. Contact: 4107407100

/u.realgeeks.media/marylandhomesearch/Header.jpg)