


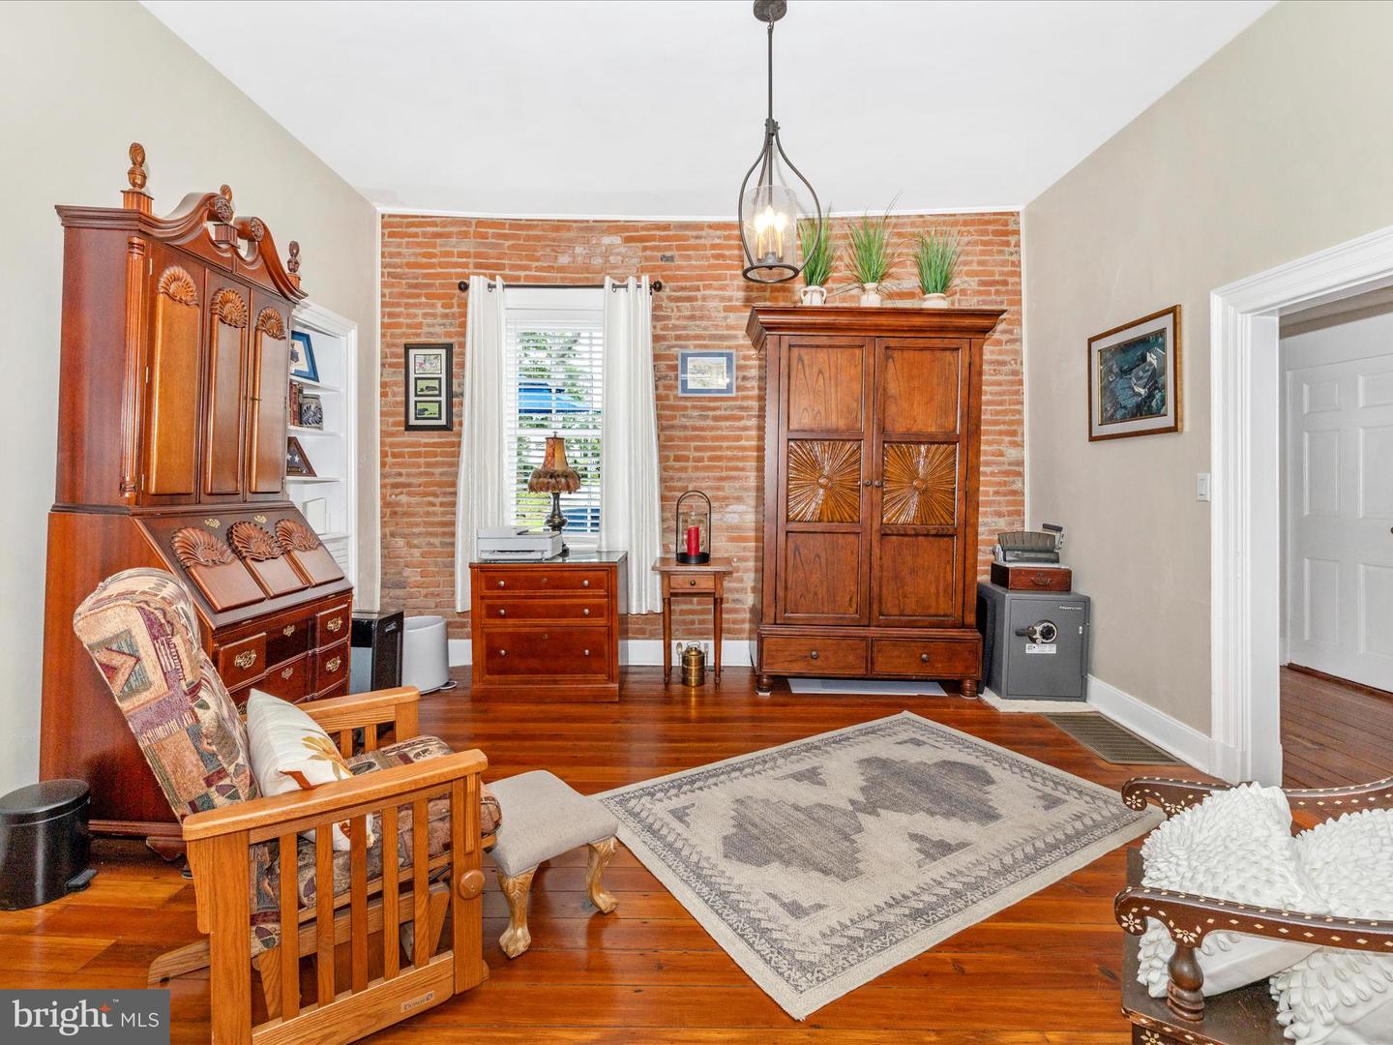


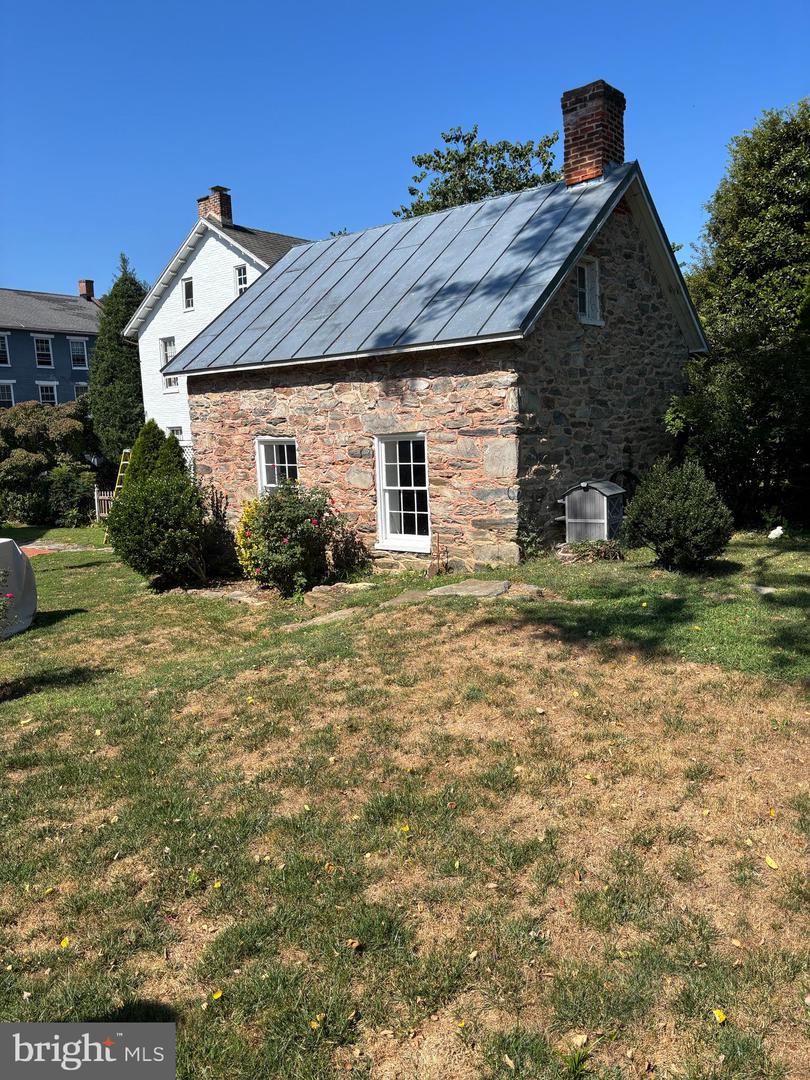


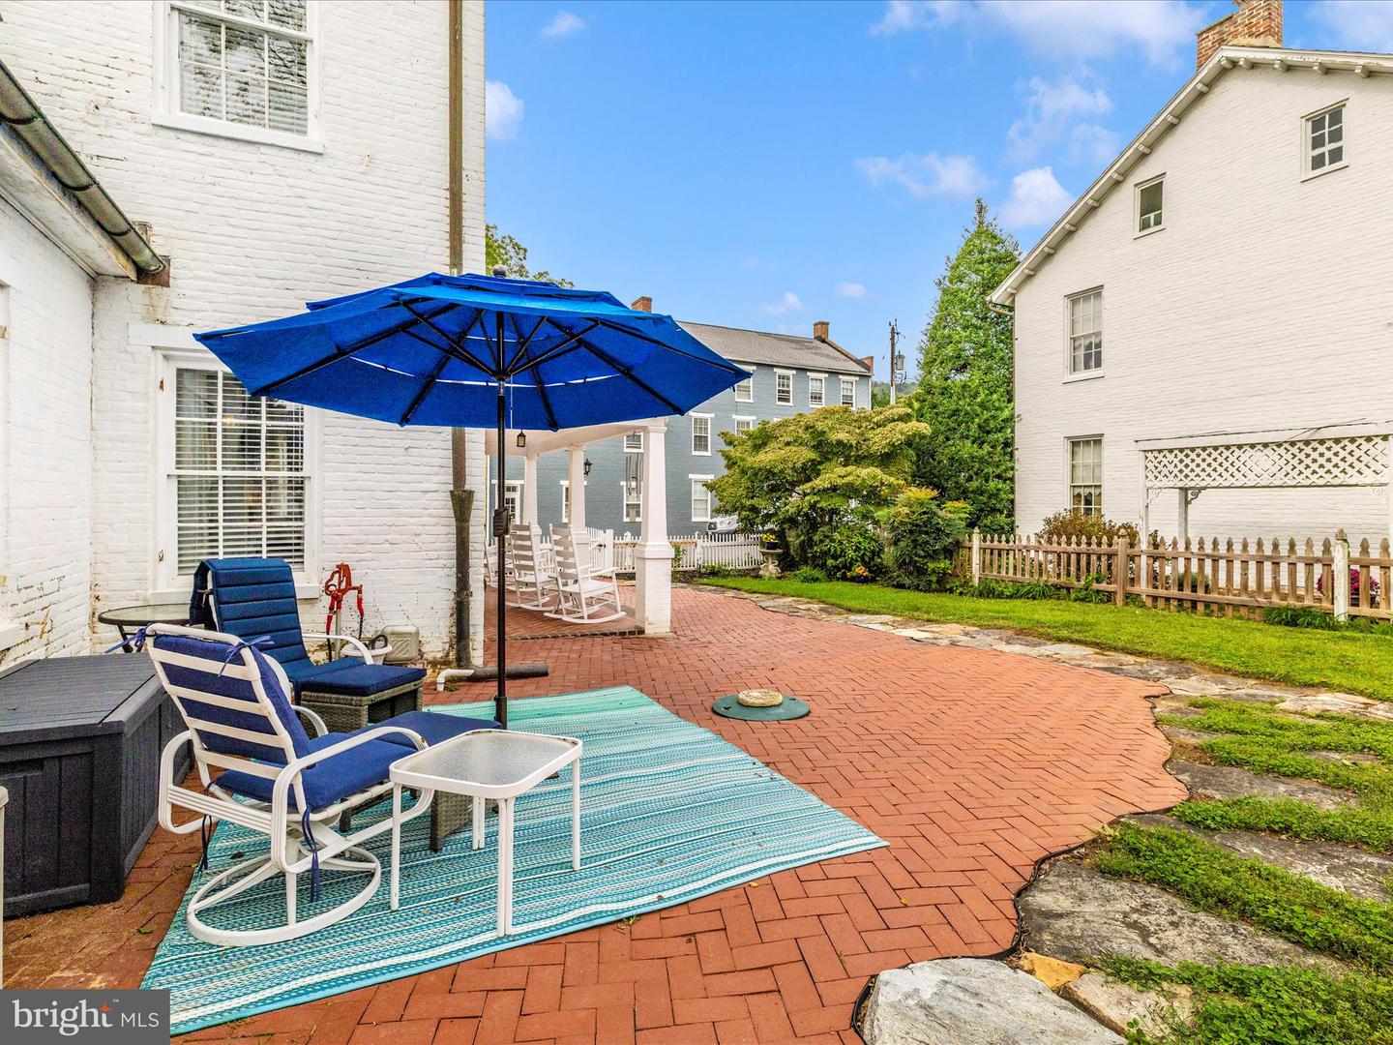


Move into this delightful blend of historic charm and modern updates, ideally located in the heart of Burkittsville. This beautifully restored home offers timeless character with thoughtful improvements that make everyday living comfortable and inviting. Step inside to find wide-plank floors, soaring ceilings, and classic architectural details paired with a fully updated kitchen featuring granite countertops, soft-close cabinetry, farmhouse sink, and premium appliances. The home offers spacious living areas, a flexible floor plan, and abundant natural light throughout. Recent updates provide peace of mind, including major systems and cosmetic improvements that enhance both function and style. Outside, enjoy a private, fenced yard with a brick patio and plenty of space for relaxing or entertaining. The detached garage and additional outbuildings offer versatility for storage, hobbies, or workshop space. Located just minutes from commuter routes while surrounded by scenic countryside, this home offers the perfect balance of convenience and charm. Prominently positioned on the village square, the home blends preserved architectural character with significant modern updates completed over the past two years. Improvements include two-zone HVAC systems, a 50-year architectural roof, updated electrical, refinished wide-plank floors, reglazed windows with storm inserts, fresh interior paint, new lighting, a remodeled main-level full bath, and a new water heater. Inside, timeless details define the space—soaring 10-foot ceilings, vintage pocket doors, intricate moldings, built-ins, and decorative stone fireplaces that create striking focal points throughout. The kitchen has been thoughtfully redesigned with granite countertops, soft-close cabinetry, a farmhouse sink, premium appliances, under-cabinet lighting, and a generous pantry, seamlessly blending historic charm with everyday function. With five bedrooms and two full baths, the layout offers flexibility and comfort. The rear upstairs room has been recently finished, adding valuable living space. The adjacent laundry area provides adaptable space with strong potential for future customization, including the opportunity to create a private ensuite bath. Outdoor spaces complement the home’s character. A brick patio and flagstone walkway extend the living area outdoors, framed by a privacy fence and landscaped yard. The detached stone summer kitchen, complete with exposed beams and a large working fireplace, offers exceptional versatility as a studio, workshop, or creative retreat. A detached three-bay garage with new doors and electric service provides functionality rarely found in properties of this era. Once serving as both a stagecoach inn and Civil War hospital, although Not on the Historic Registry, the home carries a rich local legacy while offering the comfort expected today. Located just minutes from Middletown, Brunswick, Frederick, national parks, and nearby wineries, it delivers the perfect balance of small-town charm and modern convenience. Opportunities like this are uncommon—schedule your private showing and experience the craftsmanship, space, and setting for yourself. Room measurements are estimated.
Listing courtesy of Long & Foster Real Estate, Inc.. Contact: 3016441086

/u.realgeeks.media/marylandhomesearch/Header.jpg)