
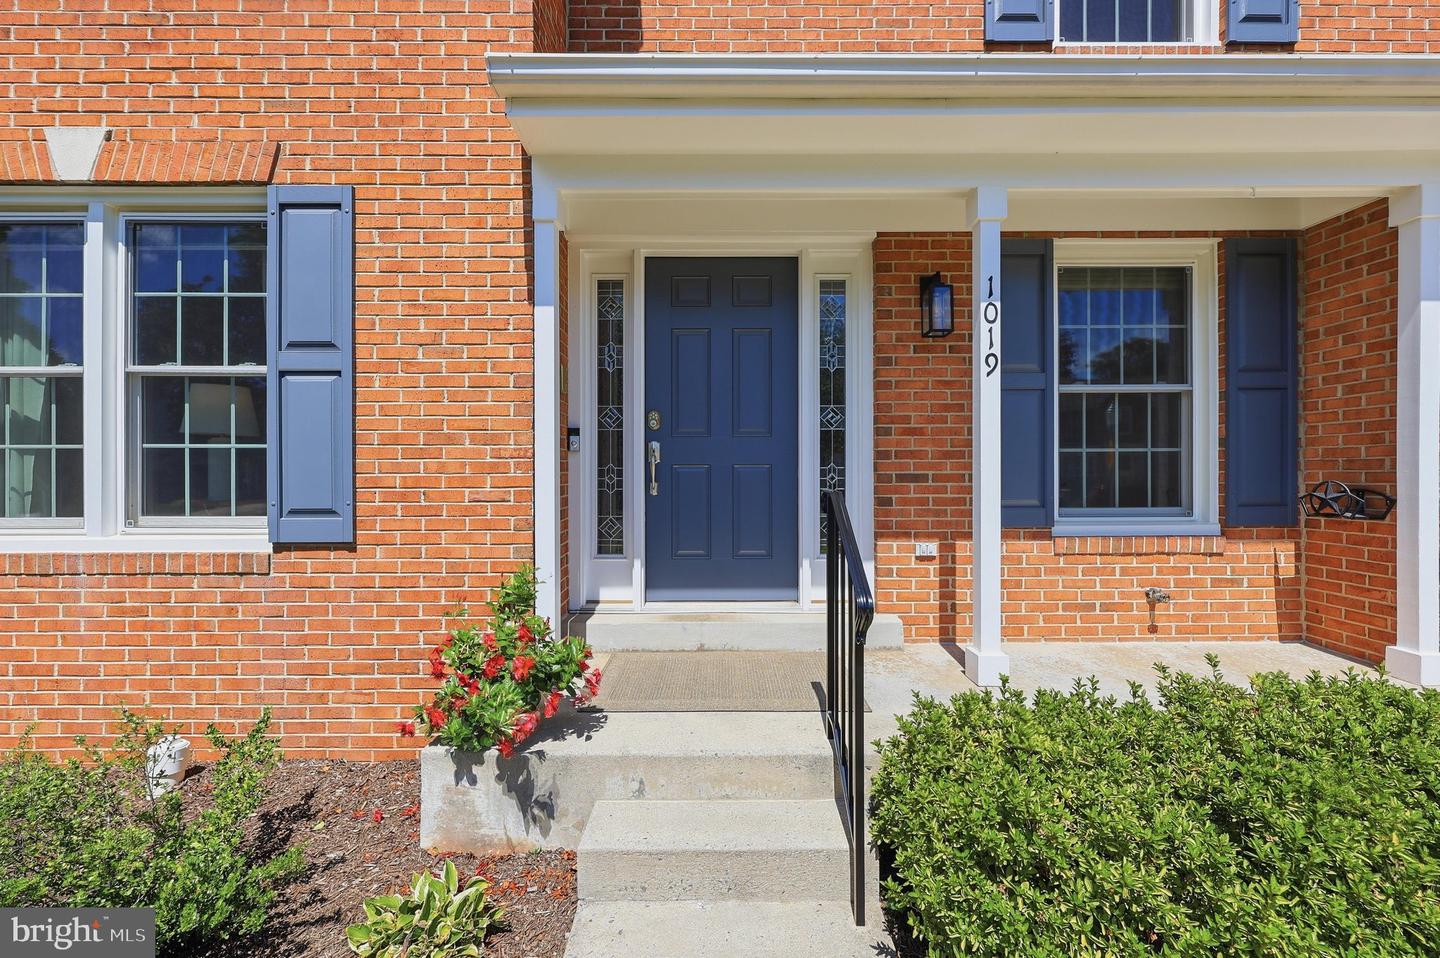


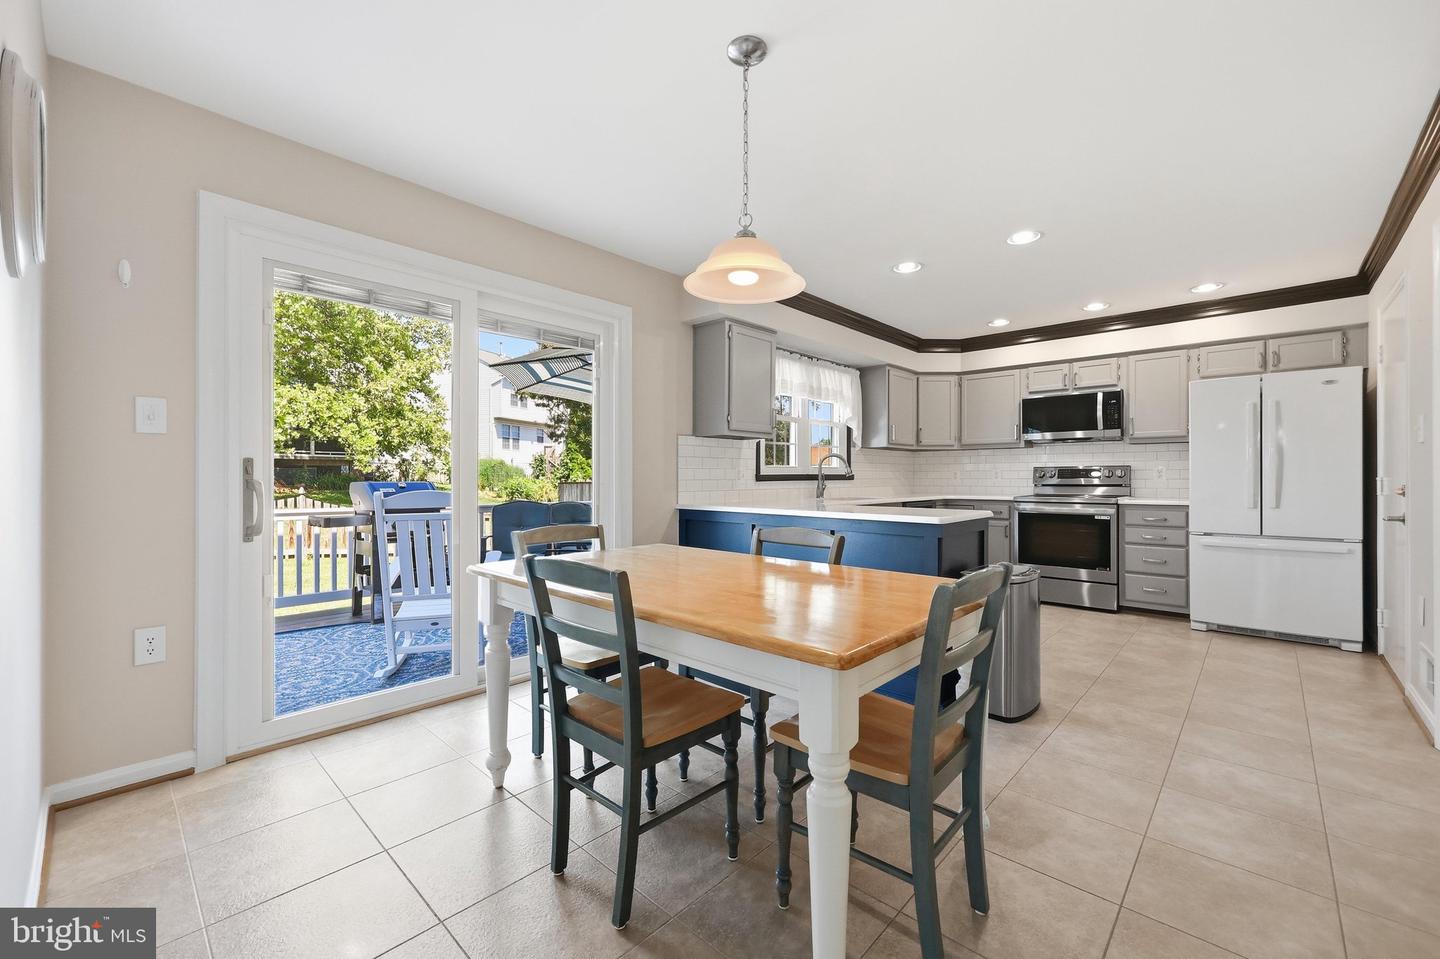


Welcome to this pristine brick-front home, lovingly cared for and thoughtfully enhanced by its original owners. Featuring a covered front porch, one-car garage, and attractive corner-lot setting, this home offers exceptional curb appeal. The fenced rear yard and composite deck provide a wonderful outdoor living space for relaxing or entertaining. Inside, you’ll be impressed by the beautiful solid oak flooring extending throughout the foyer, living room and dining room. The remodeled kitchen features stylish, gray-painted cabinetry, quartz countertops, upgraded appliances, and attractive tile flooring. The upper level offers four bedrooms and two full bathrooms, including a completely remodeled owner’s bathroom updated in 2022. The mostly finished lower level provides additional living space, another full bathroom, and a large storage room. Numerous improvements provide added comfort and peace of mind. An Atlas Home Energy Efficiency Audit, professional duct cleaning, and blown-in attic insulation were completed in 2024 to enhance the home’s energy efficiency. Additional updates include Pella brand replacement windows in 2021, water heater in 2016, Trex Deck in 2015 and a new roof in 2014. Located in a quiet cul-de-sac neighborhood with no through traffic, this beautifully maintained home combines classic appeal, thoughtful updates, energy-efficient improvements, and comfortable living spaces, all ready for its next owner to enjoy.

/u.realgeeks.media/marylandhomesearch/Header.jpg)