
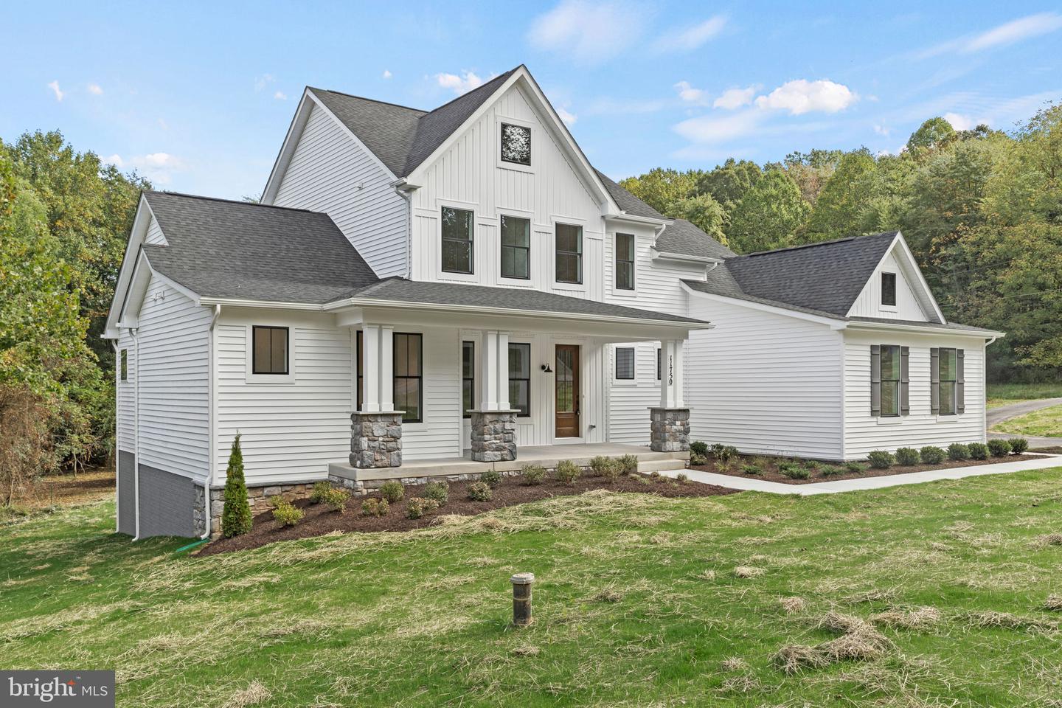


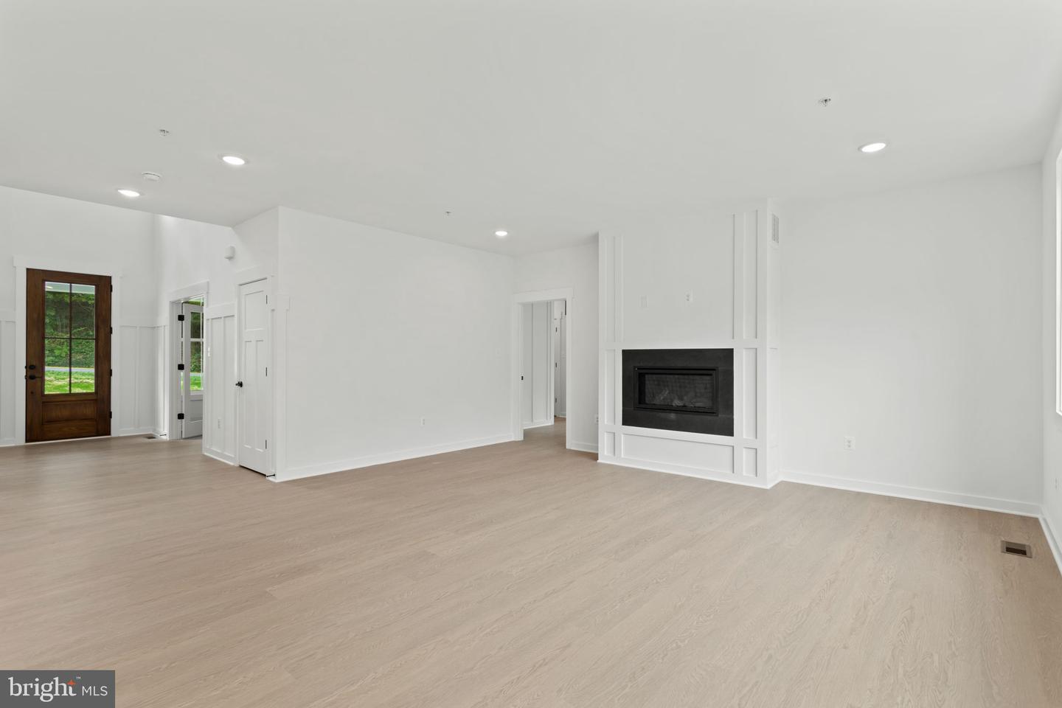
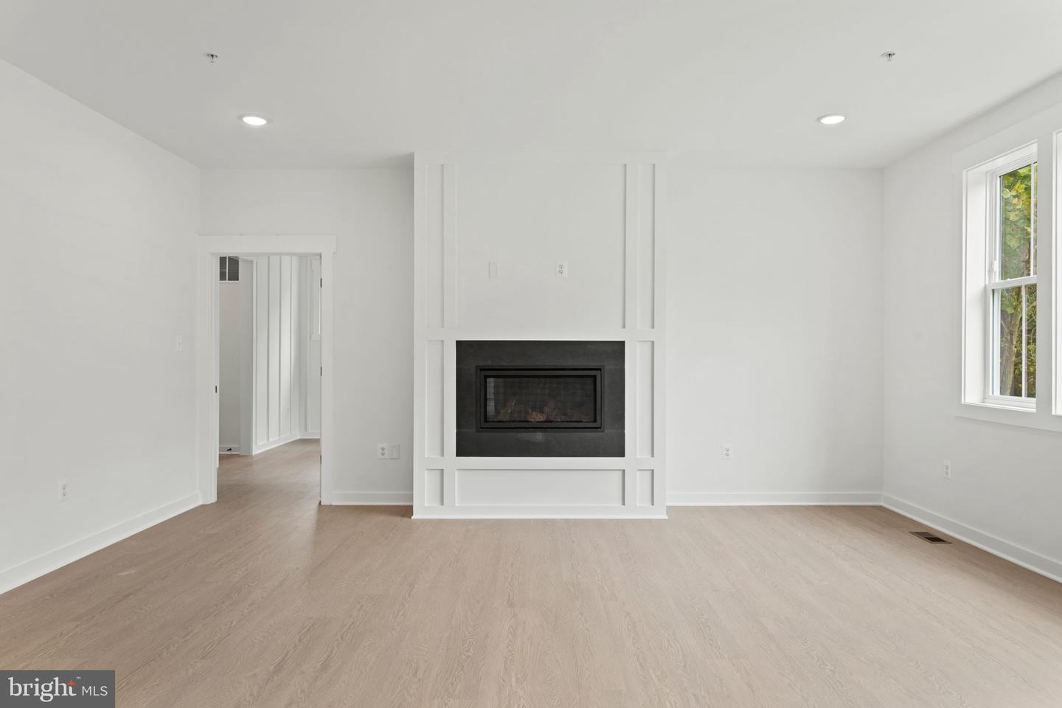


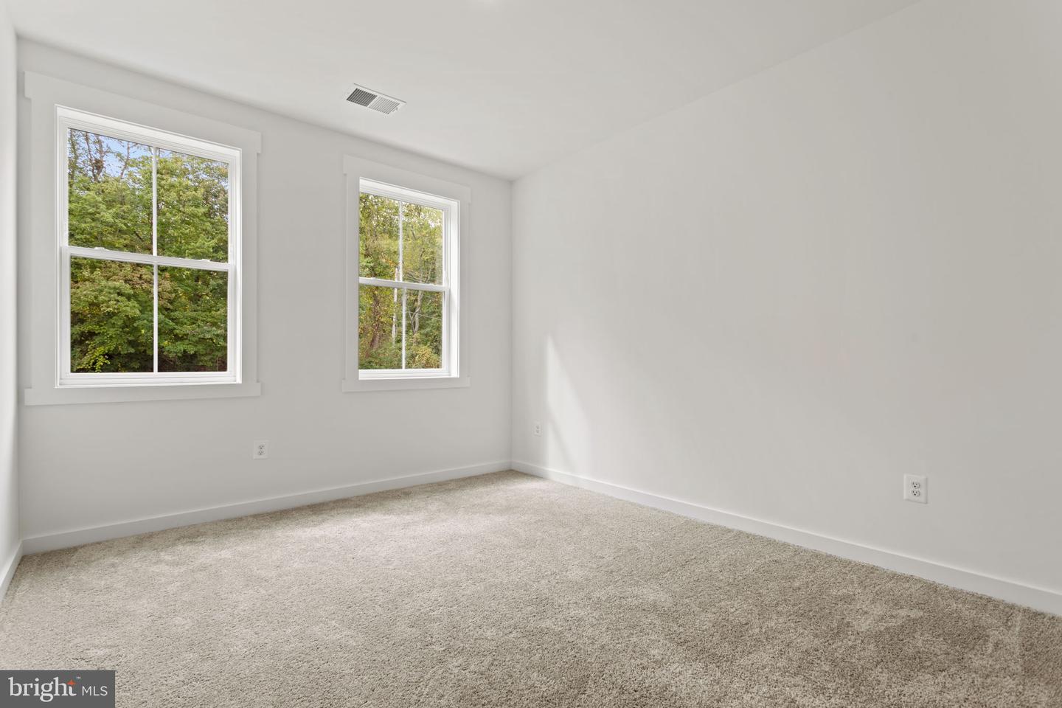


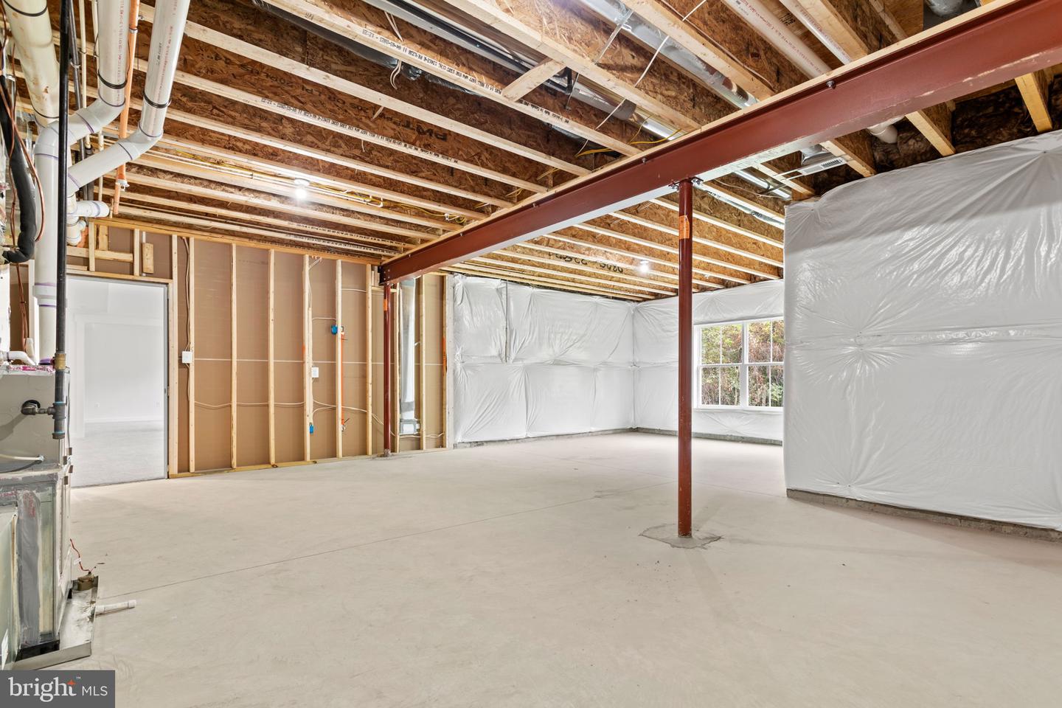


Introducing Your Dream Home on Acreage – Perfect for Horses! This stunning new construction offers an elegant open floor plan with a soaring 2-story family room and foyer. The main level features a luxurious owner’s suite, spacious rooms, and high-end finishes throughout. Highlights Include: Open & Spacious Living – Grand great room, gourmet kitchen options, and large bedrooms. Main-Level Owner’s Suite – Designed for comfort, privacy, and style. Customization Options – Choose from multiple garage layouts, in law suite designs, and over 20 structural upgrades. Quality Finishes – Granite countertops, tiled bathrooms, and stainless steel appliances are all included. Flexible Acreage Use – With over 3 acres, this property offers space for outdoor living, gardens, or the potential to be set up as a horse property. No HOA – Enjoy the freedom to create the lifestyle you want, including barns, fencing, or riding areas. Energy Options – Solar available for sustainable living. 📸 Photos/renderings are for marketing purposes only. Options and upgrades may vary. Act Now! Call today for your exclusive information package and start building the home —and lifestyle—you’ve been dreaming of. Other floor plans, both larger and smaller, are available to suit this lot. Taxes are estimated.

/u.realgeeks.media/marylandhomesearch/Header.jpg)