


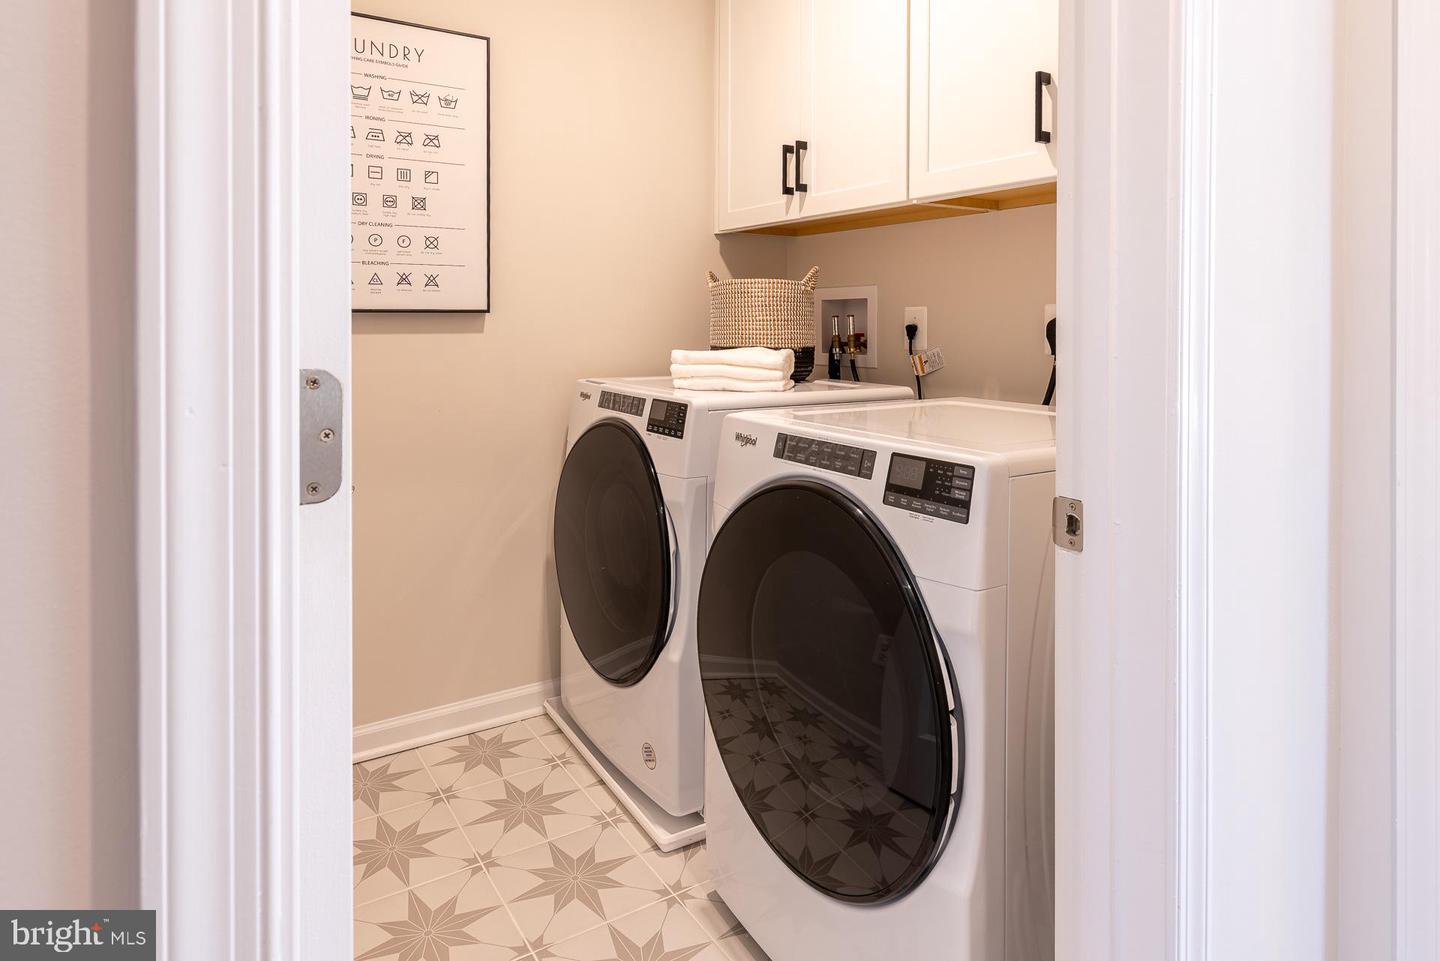

Discover Upscale Living at Paddock Pointe. Nestled in the heart of Howard County, Paddock Pointe offers a sophisticated, metropolitan-inspired lifestyle with unbeatable convenience. Enjoy easy access to commuter routes, scenic walking trails, a community dog park, and more! Experience modern living in these luxurious two-story condos with attached garages—schedule your tour today! Paddock Pointe now offers stylish, 2-story condos! Make the Taylor your home sweet home in over 2,300 sq. ft. of living space. Prepare meals in your very own open-concept kitchen that extends to the dining room and great room. The dining room features a convenient pocket office, perfect for working from home, while the great room allows access to the back deck, great for grilling out! Upstairs you can enjoy 3 bedrooms, including the primary suite. Relax and unwind in this luxurious suite featuring a spa-inspired bath and a large walk-in closet. *This listing reflects the base pricing for the Taylor model on a to-be-built lot in the community. *Photos are of the decorated model home. *Pricing, features and, availability subject to change without notice. MHBR No. 93. 2021 Beazer Homes.
Listing courtesy of Keller Williams Realty Centre. Contact: 4103120000

/u.realgeeks.media/marylandhomesearch/Header.jpg)