


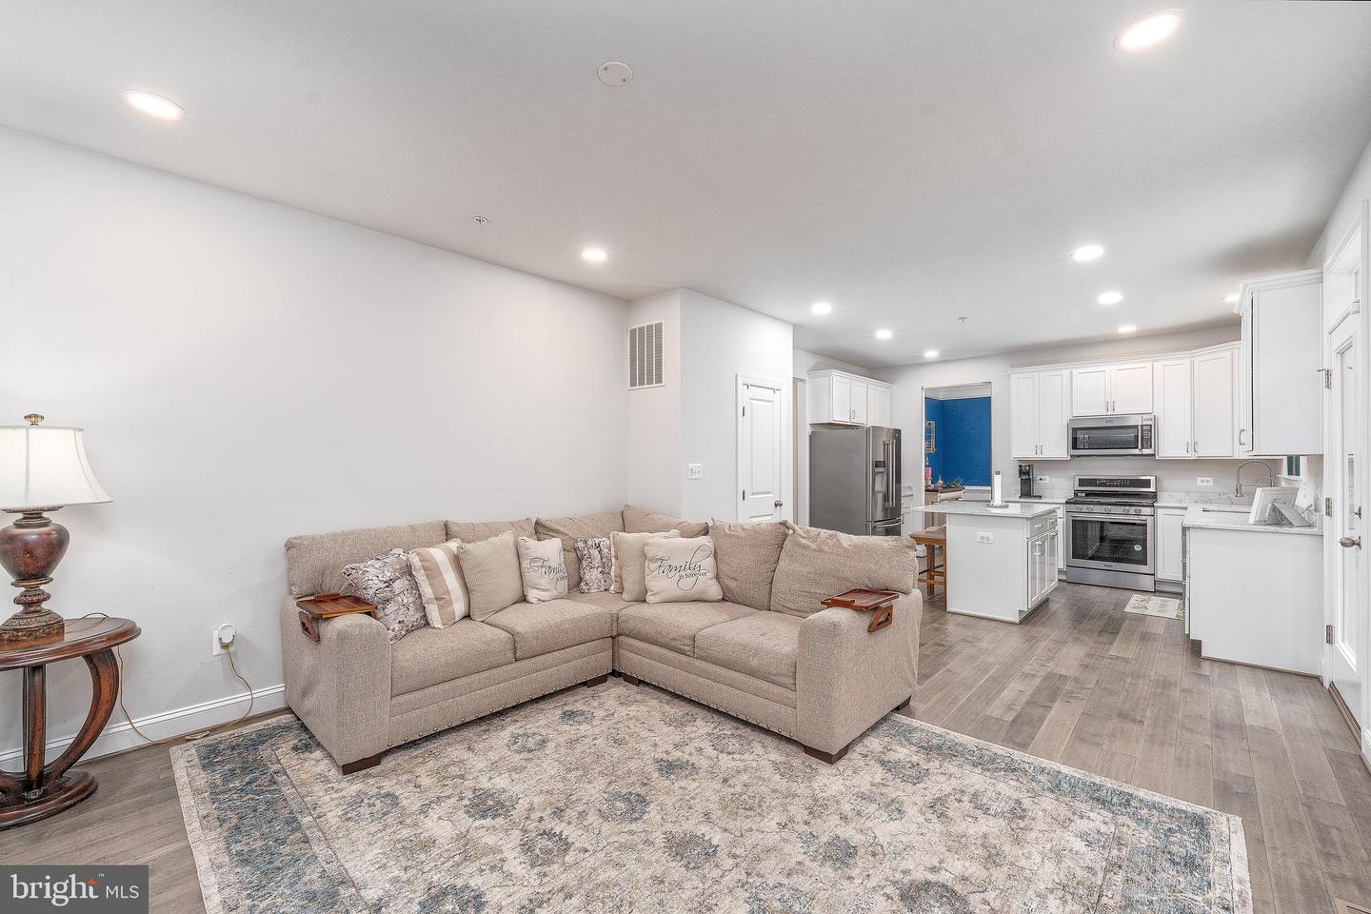


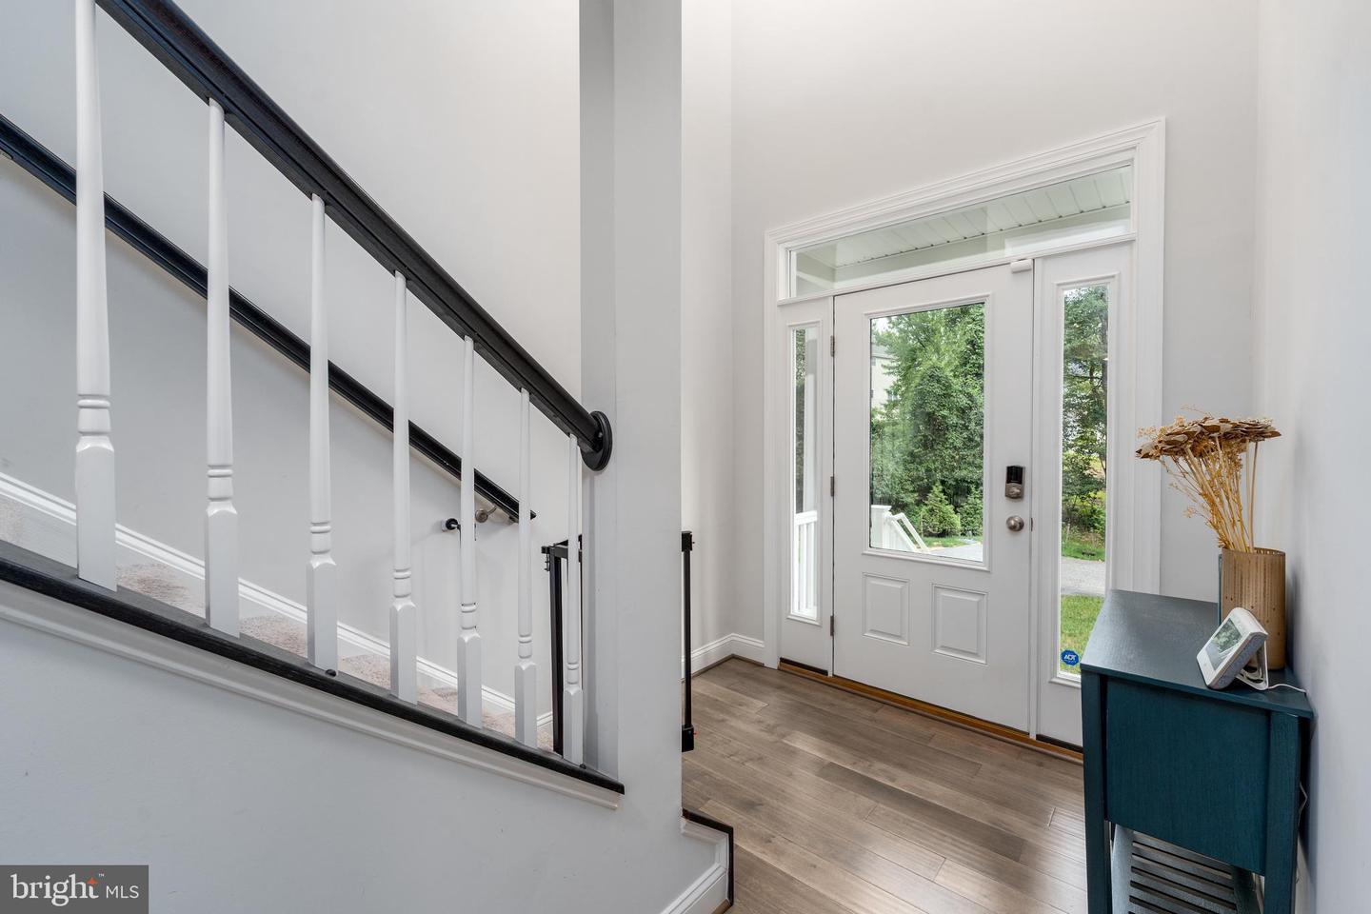
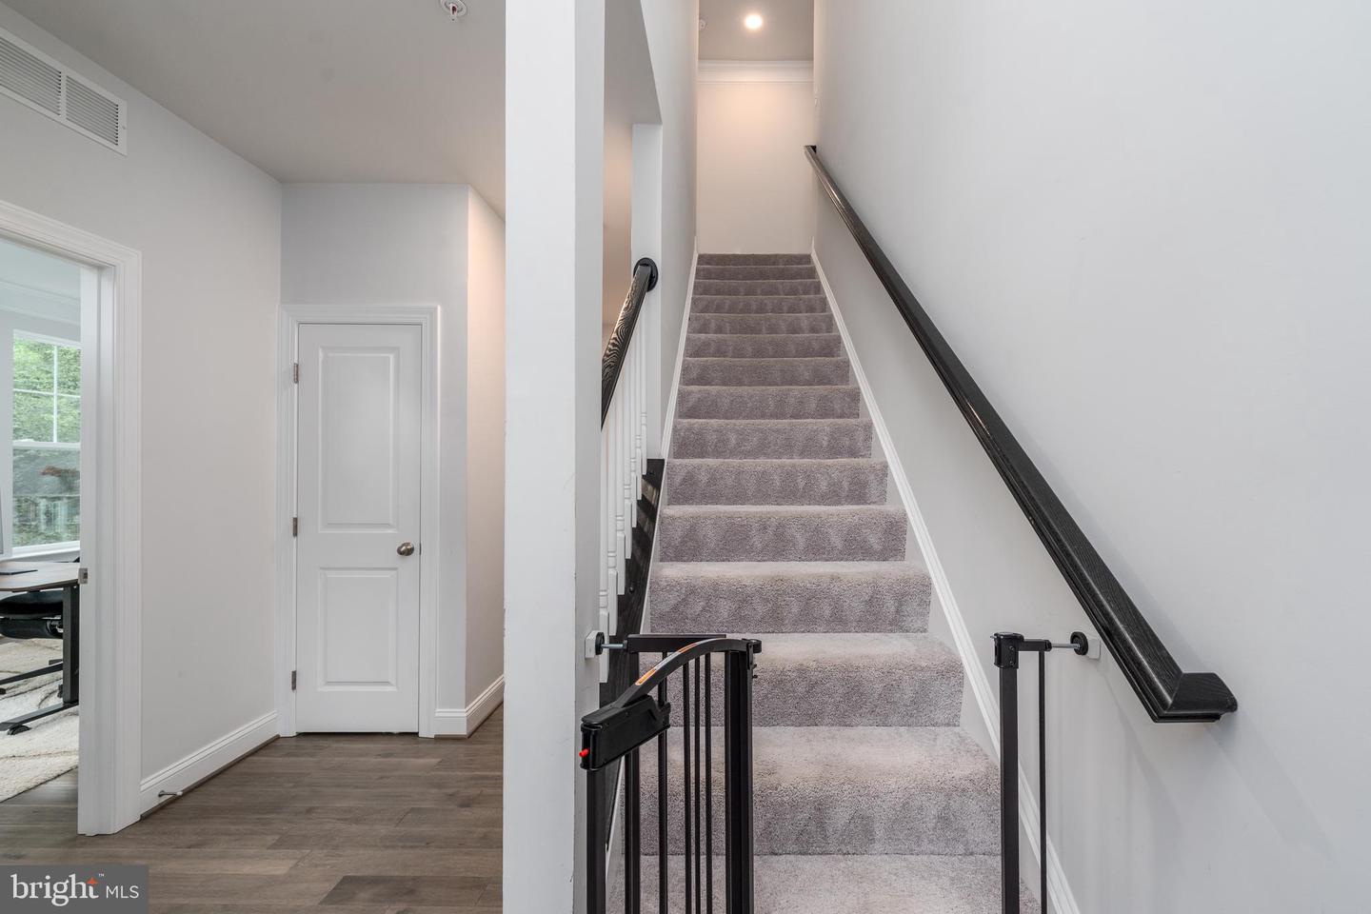


Tucked away at the end of a quiet cul-de-sac, 6210 Hunters Hollow offers rare privacy in a young, two-year-old community—perfectly balancing peaceful living with everyday convenience. Commuting to DC or Baltimore? Shopping, dining, or public transportation? Everything is just minutes from your door. Inside, the sought-after Java floor plan delivers the space and flow today’s lifestyle demands: four bedrooms, three and a half baths, and an open-concept design that makes both daily living and entertaining effortless. The main level welcomes you with a sunlit family room centered around a cozy fireplace and a stunning upgraded kitchen boasting KitchenAid stainless appliances, stylish finishes, and abundant prep space. Upstairs, you’ll find plenty of room for everyone, while the finished walk-out basement extends your options with a full bath, den, and flexible space—ideal for guests, a home office, or movie nights. Step outside to one of the home’s true highlights: a generously extended composite deck that transforms the backyard into an entertainer’s dream or a tranquil retreat for winding down at the end of the day. If you’ve been searching for a home with thoughtful upgrades, a smart layout, and the privacy of a tucked-away setting—yet still close to all of Elkridge’s conveniences—this one is not to be missed. Note: Tax record is incorrect—total square footage is 3,366.
Listing courtesy of Keller Williams Realty Delmarva. Contact: 4105246400

/u.realgeeks.media/marylandhomesearch/Header.jpg)